Topfind Realty
Renting

Search Rentals

Houses for RentTownhomes for RentCondos for RentView All Rentals →

Renting Resources

Why Rent With UsRenter GuideRent vs Buy Calculator

Renter Articles

How to Negotiate RentUnderstanding Your LeaseMoving Checklist for RentersAll Renter Articles
Buying

Search Homes

Houses for SaleTownhomes for SaleCondos for SaleView All Homes →

Buying Resources

Why Buy With UsBuyer GuideAffordability CalculatorInvestment CalculatorProperty Tax Calculator

Buyer Articles

Home Inspection TipsFirst-Time Buyer ChecklistPacking Secrets
Selling

Selling Tools

Home ValuationFind a Seller's Agent

Selling Resources

Why Sell With UsSeller GuideNet Sheet CalcHELOC Calculator

Seller Articles

Strategic PricingMaximize Profit When SellingSell While Buying Your Next Home
Mortgage Rates

Today's Rates

Mortgage RatesRefinance RatesLoan ComparisonHELOC Calculator

Mortgage Resources

Understanding Mortgage RatesFirst-Time Homebuyer GuideWhen to Refinance Your Mortgage
Realtors
Topfind
Houses for RentTownhomes for RentCondos for RentView All Rentals →
Why Rent With UsRenter GuideRent vs Buy Calculator
How to Negotiate RentUnderstanding Your LeaseMoving Checklist for Renters
Houses for SaleTownhomes for SaleCondos for SaleView All Homes →
Why Buy With UsBuyer GuideAffordability CalculatorInvestment CalculatorProperty Tax Calculator
Home Inspection TipsFirst-Time Buyer ChecklistPacking Secrets
Home ValuationFind a Seller's Agent
Why Sell With UsSeller GuideNet Sheet CalcHELOC Calculator
Strategic PricingMaximize Profit When SellingSell While Buying Your Next Home
Mortgage RatesRefinance RatesLoan ComparisonHELOC Calculator
Understanding Mortgage RatesFirst-Time Homebuyer GuideWhen to Refinance Your Mortgage
groupRealtorsinfoAbout Us
Continue with Google
Sign InSign Up
Topfind Realty
Renting

Search Rentals

Houses for RentTownhomes for RentCondos for RentView All Rentals →

Renting Resources

Why Rent With UsRenter GuideRent vs Buy Calculator

Renter Articles

How to Negotiate RentUnderstanding Your LeaseMoving Checklist for RentersAll Renter Articles
Buying

Search Homes

Houses for SaleTownhomes for SaleCondos for SaleView All Homes →

Buying Resources

Why Buy With UsBuyer GuideAffordability CalculatorInvestment CalculatorProperty Tax Calculator

Buyer Articles

Home Inspection TipsFirst-Time Buyer ChecklistPacking Secrets
Selling

Selling Tools

Home ValuationFind a Seller's Agent

Selling Resources

Why Sell With UsSeller GuideNet Sheet CalcHELOC Calculator

Seller Articles

Strategic PricingMaximize Profit When SellingSell While Buying Your Next Home
Mortgage Rates

Today's Rates

Mortgage RatesRefinance RatesLoan ComparisonHELOC Calculator

Mortgage Resources

Understanding Mortgage RatesFirst-Time Homebuyer GuideWhen to Refinance Your Mortgage
Realtors
Topfind
Houses for RentTownhomes for RentCondos for RentView All Rentals →
Why Rent With UsRenter GuideRent vs Buy Calculator
How to Negotiate RentUnderstanding Your LeaseMoving Checklist for Renters
Houses for SaleTownhomes for SaleCondos for SaleView All Homes →
Why Buy With UsBuyer GuideAffordability CalculatorInvestment CalculatorProperty Tax Calculator
Home Inspection TipsFirst-Time Buyer ChecklistPacking Secrets
Home ValuationFind a Seller's Agent
Why Sell With UsSeller GuideNet Sheet CalcHELOC Calculator
Strategic PricingMaximize Profit When SellingSell While Buying Your Next Home
Mortgage RatesRefinance RatesLoan ComparisonHELOC Calculator
Understanding Mortgage RatesFirst-Time Homebuyer GuideWhen to Refinance Your Mortgage
groupRealtorsinfoAbout Us
Continue with Google
Sign InSign Up
Real Estate/CA/Santa Maria/5844 Leaf Springs Place
view_in_arVirtual Tour
Photo 1 of 5844 Leaf Springs Place
Photo 2 of 5844 Leaf Springs Place
1 / 30
Main
Interior 1
Interior 2
Interior 3
Interior 4
imagesmode View 30 photos
For Sale
$1,349,990
Est. $7,560/mo

5844 Leaf Springs Place, Santa Maria, CA 93455

bed
5
Bedrooms
bathtub
4
Bathrooms
square_foot
3,004
Sq Ft

About this home

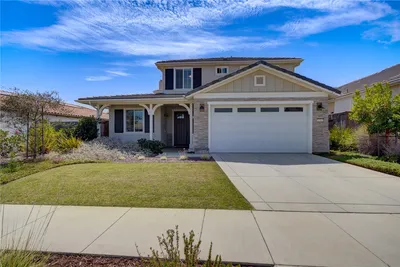
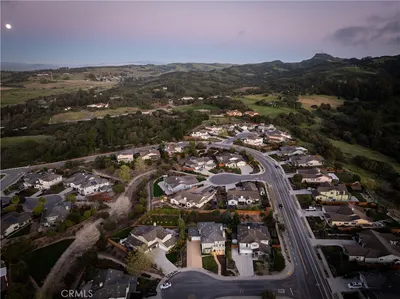
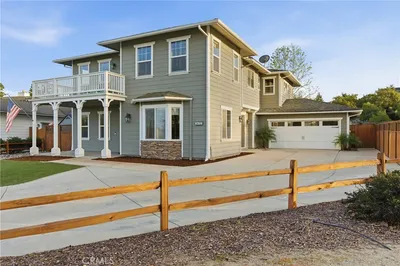
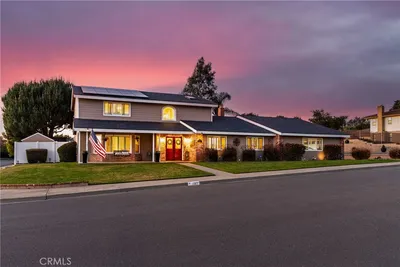
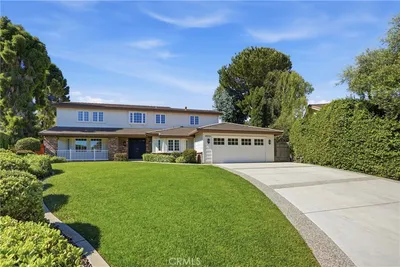
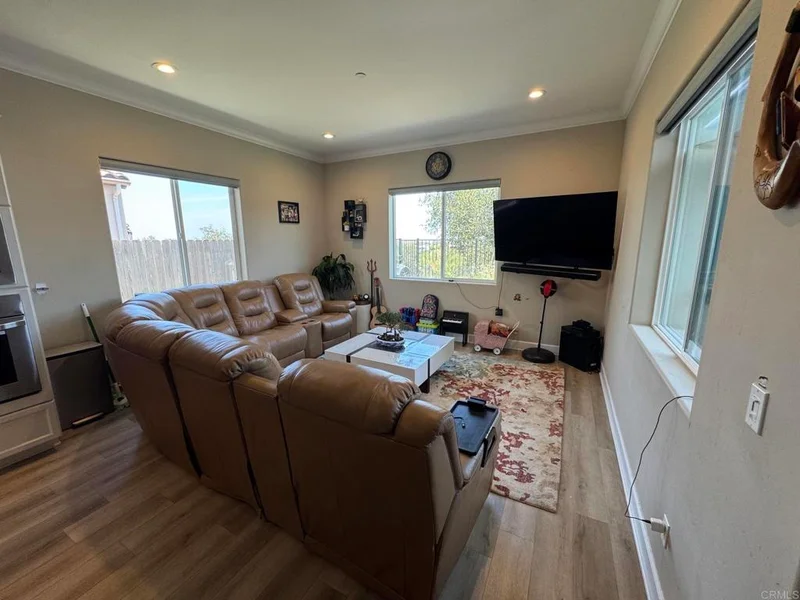
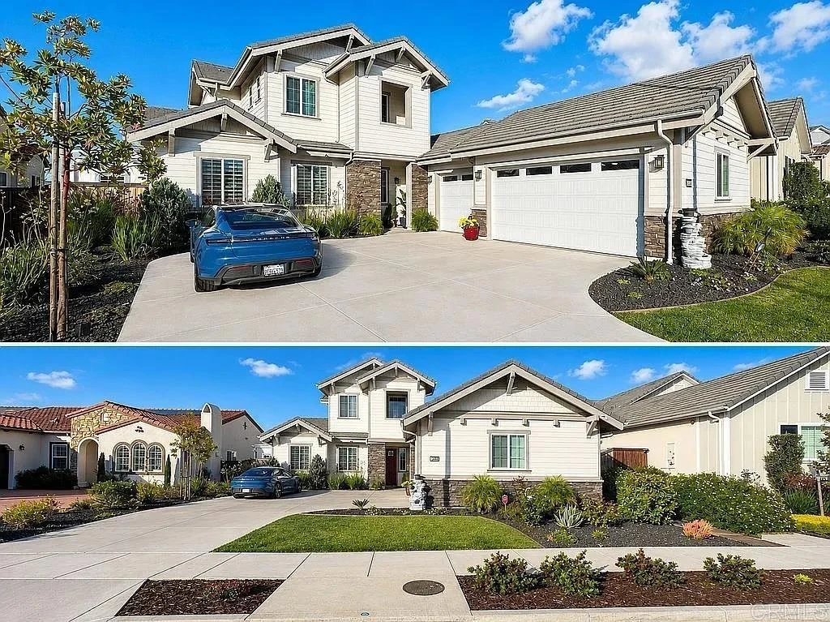
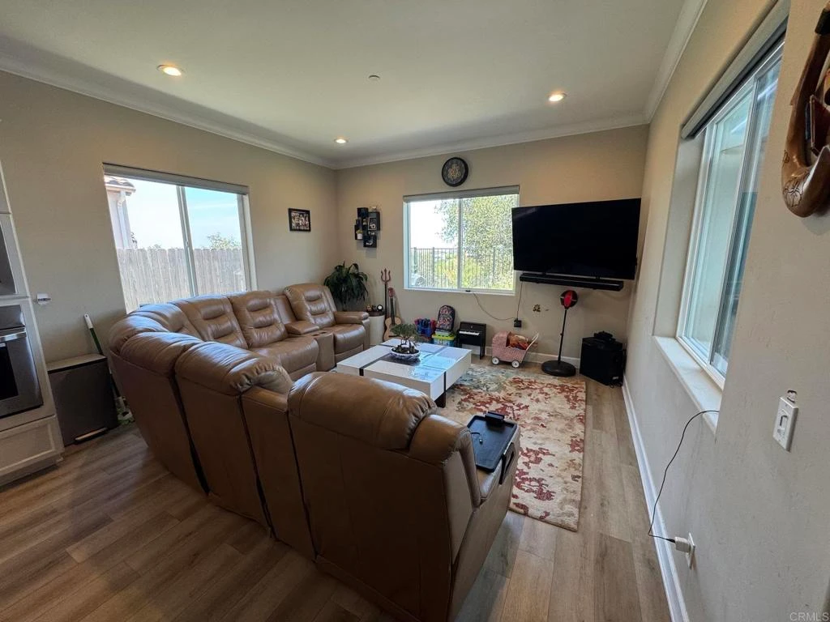
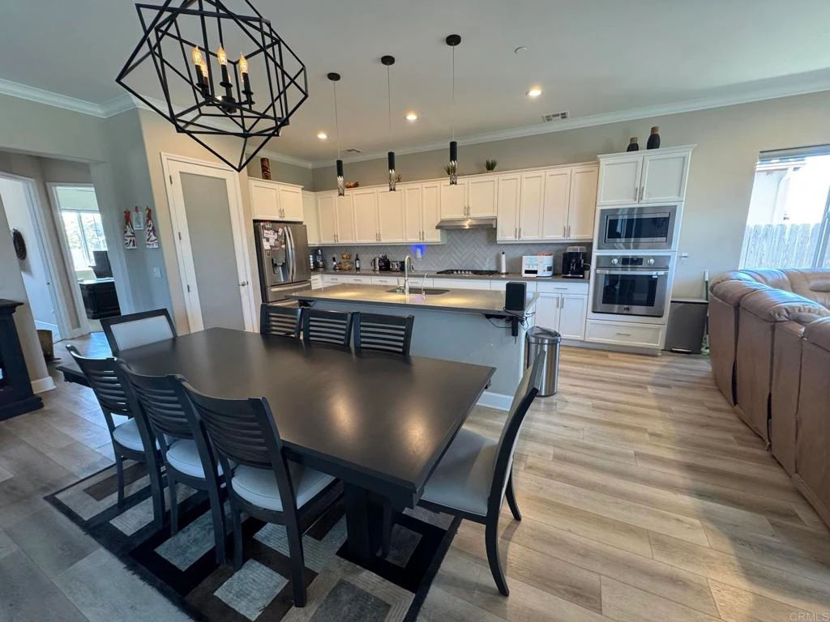
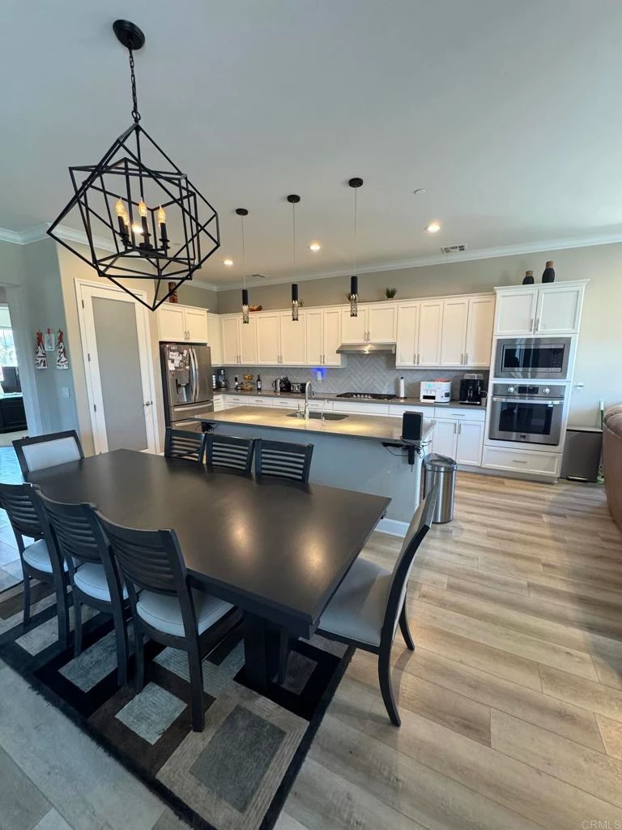
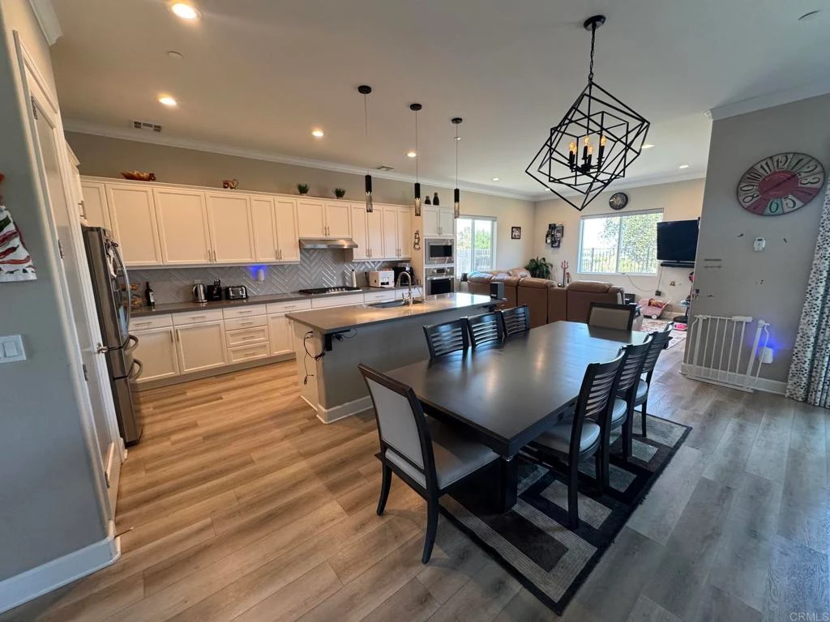
ACT NOW: 5k buyer credit for appliance or painting upgrades. Experience refined living in the highly sought-after Orcutt community, where space, views, and lifestyle come together seamlessly. This impressive two-story residence offers 5 bedrooms and 3.5 bathrooms, including two private master suites—perfect for multi-generational living or hosting guests in comfort and style. Thoughtfully designed with generous proportions and abundant natural light, the home provides both elegance and everyday functionality. Step inside to a grand entrance featuring a soaring vaulted ceiling complemented by a striking chandelier, creating an immediate sense of openness and sophistication. From the moment you arrive, scenic surroundings set the tone, with picturesque views from the driveway and even more captivating vistas from the second-floor master retreat—offering a peaceful, elevated living experience. The home comes equipped with permanent holiday lighting, adding year-round curb appeal and effortless convenience for seasonal décor and entertaining.Ideally located near Orcutt Community Park and the expansive Orcutt Hills open space, residents enjoy immediate access to over 300 acres of preserved land and approximately 8 miles of scenic trails—perfect for hiking, biking, and embracing the Central Coast lifestyle.Enhancing the appeal even further is exclusive access to the Summit Club, offering resort-style amenities including a sparkling swimming pool, relaxing spa tub, fully equipped fitness center, bocce court, and basketball facilities—bringing leisure and recreation just moments from your doorstep.A rare opportunity to own a home that blends comfort, privacy, natural beauty, and resort-style living in one of Orcutt’s most desirable settings.

Property Facts

bed

Bedrooms

5

bathtub

Bathrooms

4

square_foot

Square Feet

3,004

landscape

Lot Size

7,840.8 sqft

calendar_month

Year Built

2021

home_work

Property Type

Single Family Residence

timer

Days on Market

100

payments

HOA Fee

$256/mo

garage

Garage Total

3

fingerprint

MLS #

PTP2603614

Interior Details

General Interior

Interior Features

Ceiling Fans, Crown Molding, High Ceilings, Open Floorplan, Pantry, Recessed Lighting, Tile Counters, Two Story Ceilings, Entrance Foyer, Multiple Primary Suites, Primary Suite, Walk In Closets

Flooring

Carpet, Laminate

Fireplace

Family Room, Gas, Living Room, Primary Bedroom, Outside

Accessibility

Grab Bars, Parking, Accessible Doors

Kitchen & Appliances

Appliances

Six Burner Stove, Dishwasher, Energy Star Qualified Appliances, Ice Maker, Microwave, Refrigerator, Self Cleaning Oven, Tankless Water Heater, Vented Exhaust Fan, Water To Refrigerator, Water Purifier, Dryer, Washer

Laundry

Gas Dryer Hookup, Inside

Bed & Bath

Main Level Bedrooms

3

Main Level Bathrooms

3

Climate Control

Cooling

Central Air, Electric

Heating

Central, Fireplaces

Parking

Total Parking Spaces

3

Garage Spaces

3

Attached Garage

Yes

Parking Features

Concrete, Door Multi, Driveway, Garage

Exterior & Lot

Building & Construction

Fencing

Excellent Condition, Wood, Wrought Iron

Security

Fire Sprinkler System, Security Gate, Gated Community, Key Card Entry, Smoke Detectors

Construction

Drywall, Flagstone, Glass, Concrete, Stucco

Foundation

Concrete Perimeter

Roof

Concrete

Lot & Grounds

Lot Features

Back Yard, Drip Irrigation Bubblers, Front Yard, Sprinklers In Rear, Sprinklers In Front, Lawn, Landscaped, Near Park, Sprinklers On Side

Pool Features

Community, Association

Sewer

Public Sewer

Community & HOA

Association Info

HOA Fee$256
FrequencyMonthly

HOA Amenities

Bocce Court, Clubhouse, Controlled Access, Fitness Center, Fire Pit, Hot Water, Meeting Banquet Party Room, Maintenance Front Yard, Outdoor Cooking Area, Other Courts, Barbecue, Picnic Area, Pickleball, Pool, Sauna, Spa Hot Tub, Security

Community Features

Biking, Dog Park, Hiking, Gated, Park, Pool

Mortgage Calculator

Total Monthly

$0

Principal & Interest:
$0
Property Tax:
$0
Home Insurance:
$0
HOA Fees:
$0
$
$
%

Nearby Schools

RatingSchool NameGradesDistance
8
Pine Grove Elementary
Elementary School
K-60.9 mi
N/A
St Louis De Montfort
Private School
K-121.0 mi
2
Orcutt School For Independent Study
Elementary School
K-81.3 mi
5
Ralph Dunlap Elementary
Elementary School
K-61.3 mi
6
Patterson Road Elementary
Elementary School
K-61.8 mi

Convenience Score

Market Insights

93455|Santa Maria

Estimated Value

Calculating...
No change vs. last year
Value history is still building for this area.

Market Temperature

Seller'sBalancedBuyer's
0d30d60d180d
Balanced

Balanced market

30 Days

Avg. time on market

This is a Balanced Market. Homes are selling at a moderate pace.

Flood & Climate Risk

Noise Levels

Location

5844 Leaf Springs Place

Santa Maria, CA 93455

Open in Mapsopen_in_new
Topfind Realty

Ready to Take the Next Step?

Get expert support from a local agent today.

call
(800)-330-9306Available 9AM - 7PM

Similar Homes You Might Like

Based on price, location, and features
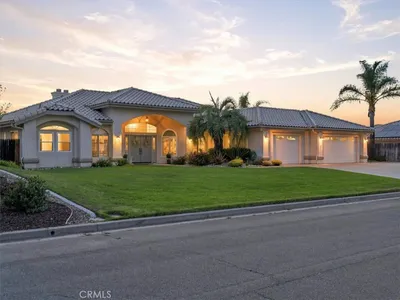
4389 Kris
NEW 33 HRS AGO
3D TOUR

$1,275,000

FOR SALE

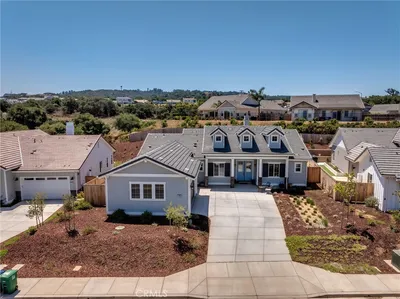
4389 Kris, Santa Maria, CA 93455

4 beds · 3 baths · 3,019 sqft

1502 Lambs Ear
OPEN AUG 22, 7PM - 9PM
3D TOUR

$1,080,000

FOR SALE

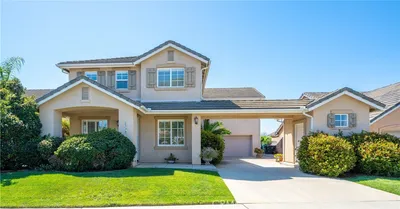
1502 Lambs Ear, Santa Maria, CA 93455

4 beds · 3 baths · 2,642 sqft

838 Rain Tree Court

$939,000

FOR SALE

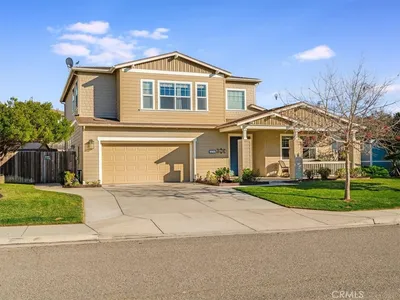
838 Rain Tree Court, Santa Maria, CA 93455

4 beds · 3 baths · 2,513 sqft

517 Clubhouse

$1,275,999

FOR SALE

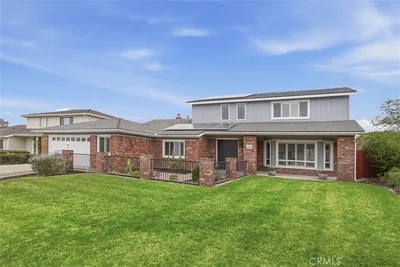
517 Clubhouse, Santa Maria, CA 93455

5 beds · 3 baths · 2,876 sqft

5726 Old Tisbury Lane

$1,099,000

FOR SALE

5726 Old Tisbury Lane, Santa Maria, CA 93455

4 beds · 4 baths · 3,149 sqft

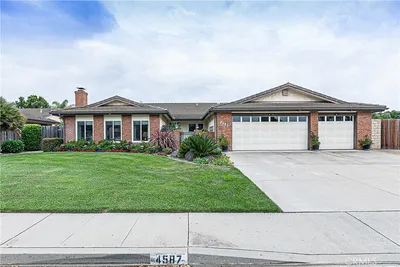
4587 Monaco Court
VIRTUAL TOUR

$999,490

FOR SALE

4587 Monaco Court, Santa Maria, CA 93455

4 beds · 4 baths · 3,175 sqft

1654 Belmont Court

$919,900

FOR SALE

1654 Belmont Court, Santa Maria, CA 93458

4 beds · 3 baths · 2,572 sqft

2424 Sandpiper Drive
OPEN AUG 22, 10PM - 12AM

$975,000

FOR SALE

2424 Sandpiper Drive, Santa Maria, CA 93455

4 beds · 3 baths · 3,059 sqft

Recently Sold

1376 Ken Avenue

$949,900

SOLD

1376 Ken Avenue, Santa Maria, CA 93455

4 beds · 3 baths · 3,352 sqft

1422 Black Oak Drive
3D TOUR

$1,099,900

SOLD

1422 Black Oak Drive, Santa Maria, CA 93455

4 beds · 4 baths · 2,472 sqft

2335 El Mirlo
VIRTUAL TOUR

$840,000

SOLD

2335 El Mirlo, Santa Maria, CA 93455

4 beds · 3 baths · 2,735 sqft

5250 Pine Creek Court
3D TOUR

$936,000

SOLD

5250 Pine Creek Court, Santa Maria, CA 93455

4 beds · 3 baths · 2,488 sqft

4358 Coachman

$1,035,000

SOLD

4358 Coachman, Santa Maria, CA 93455

4 beds · 3 baths · 2,615 sqft

5632 Menemsha Lane

$1,080,000

SOLD

5632 Menemsha Lane, Santa Maria, CA 93455

4 beds · 4 baths · 3,149 sqft

1377 Ken
VIRTUAL TOUR

$975,000

SOLD

1377 Ken, Santa Maria, CA 93455

5 beds · 3 baths · 2,633 sqft

4475 Whitecliff Place

$1,150,000

SOLD

4475 Whitecliff Place, Santa Maria, CA 93455

4 beds · 3 baths · 2,786 sqft

$1,349,990
5 bd | 4 ba | 3,004 sqft
Request a tourcall
Topfind Realty

Company

  • About Us
  • Careers
  • Articles
  • Home Estimate

Explore

  • Renting
  • Buying
  • Selling
  • Realtors

Support

  • Help Center
  • Contact Us
  • Terms & Conditions
  • Privacy Policy

Topfind Realty, DRE # 02240815, is a licensed real estate broker in California. Topfind Realty pledges to support the Fair Housing Act and adhere to Equal Housing Opportunity laws.

Copyright © 2026 Topfind Realty. All Rights Reserved.