Topfind Realty
Renting

Search Rentals

Houses for RentTownhomes for RentCondos for RentView All Rentals →

Renting Resources

Why Rent With UsRenter GuideRent vs Buy Calculator

Renter Articles

How to Negotiate RentUnderstanding Your LeaseMoving Checklist for RentersAll Renter Articles
Buying

Search Homes

Houses for SaleTownhomes for SaleCondos for SaleView All Homes →

Buying Resources

Why Buy With UsBuyer GuideAffordability CalculatorInvestment CalculatorProperty Tax Calculator

Buyer Articles

Home Inspection TipsFirst-Time Buyer ChecklistImprove Your Credit Score
Selling

Selling Tools

Home ValuationNet Sheet CalculatorHELOC CalculatorRefinance Calculator

Selling Resources

Why Sell With UsSeller GuideFind a Seller's Agent

Seller Articles

Strategic PricingMaximize Profit When SellingSell While Buying Your Next Home
Mortgage

Today's Rates

Mortgage RatesRefinance Rates

Mortgage Tools

Mortgage CalculatorLoan Comparison

Mortgage Resources

Why Pre-Approval MattersCompare Mortgage OffersFind the Right Loan Program
Realtors
Topfind
Houses for RentTownhomes for RentCondos for RentView All Rentals →
Why Rent With UsRenter GuideRent vs Buy Calculator
How to Negotiate RentUnderstanding Your LeaseMoving Checklist for Renters
Houses for SaleTownhomes for SaleCondos for SaleView All Homes →
Why Buy With UsBuyer GuideAffordability CalculatorInvestment CalculatorProperty Tax Calculator
Home Inspection TipsFirst-Time Buyer ChecklistImprove Your Credit Score
Home ValuationNet Sheet CalculatorHELOC CalculatorRefinance Calculator
Why Sell With UsSeller GuideFind a Seller's Agent
Strategic PricingMaximize Profit When SellingSell While Buying Your Next Home
Mortgage RatesRefinance RatesMortgage CalculatorLoan Comparison
Why Pre-Approval MattersCompare Mortgage OffersFind the Right Loan Program
groupRealtorsinfoAbout Us
Continue with Google
Sign InSign Up
Topfind Realty
Renting

Search Rentals

Houses for RentTownhomes for RentCondos for RentView All Rentals →

Renting Resources

Why Rent With UsRenter GuideRent vs Buy Calculator

Renter Articles

How to Negotiate RentUnderstanding Your LeaseMoving Checklist for RentersAll Renter Articles
Buying

Search Homes

Houses for SaleTownhomes for SaleCondos for SaleView All Homes →

Buying Resources

Why Buy With UsBuyer GuideAffordability CalculatorInvestment CalculatorProperty Tax Calculator

Buyer Articles

Home Inspection TipsFirst-Time Buyer ChecklistImprove Your Credit Score
Selling

Selling Tools

Home ValuationNet Sheet CalculatorHELOC CalculatorRefinance Calculator

Selling Resources

Why Sell With UsSeller GuideFind a Seller's Agent

Seller Articles

Strategic PricingMaximize Profit When SellingSell While Buying Your Next Home
Mortgage

Today's Rates

Mortgage RatesRefinance Rates

Mortgage Tools

Mortgage CalculatorLoan Comparison

Mortgage Resources

Why Pre-Approval MattersCompare Mortgage OffersFind the Right Loan Program
Realtors
Topfind
Houses for RentTownhomes for RentCondos for RentView All Rentals →
Why Rent With UsRenter GuideRent vs Buy Calculator
How to Negotiate RentUnderstanding Your LeaseMoving Checklist for Renters
Houses for SaleTownhomes for SaleCondos for SaleView All Homes →
Why Buy With UsBuyer GuideAffordability CalculatorInvestment CalculatorProperty Tax Calculator
Home Inspection TipsFirst-Time Buyer ChecklistImprove Your Credit Score
Home ValuationNet Sheet CalculatorHELOC CalculatorRefinance Calculator
Why Sell With UsSeller GuideFind a Seller's Agent
Strategic PricingMaximize Profit When SellingSell While Buying Your Next Home
Mortgage RatesRefinance RatesMortgage CalculatorLoan Comparison
Why Pre-Approval MattersCompare Mortgage OffersFind the Right Loan Program
groupRealtorsinfoAbout Us
Continue with Google
Sign InSign Up
Real Estate/CA/Santa Maria/1491 Bathurst Drive (Sold)
Main
SOLD
SoldClosed on July 31, 2026
$640,000
Sold Price

1491 Bathurst Drive, Santa Maria, CA 93455

bed
3
Bedrooms
bathtub
2
Bathrooms
square_foot
1,383
Square Feet

About this home

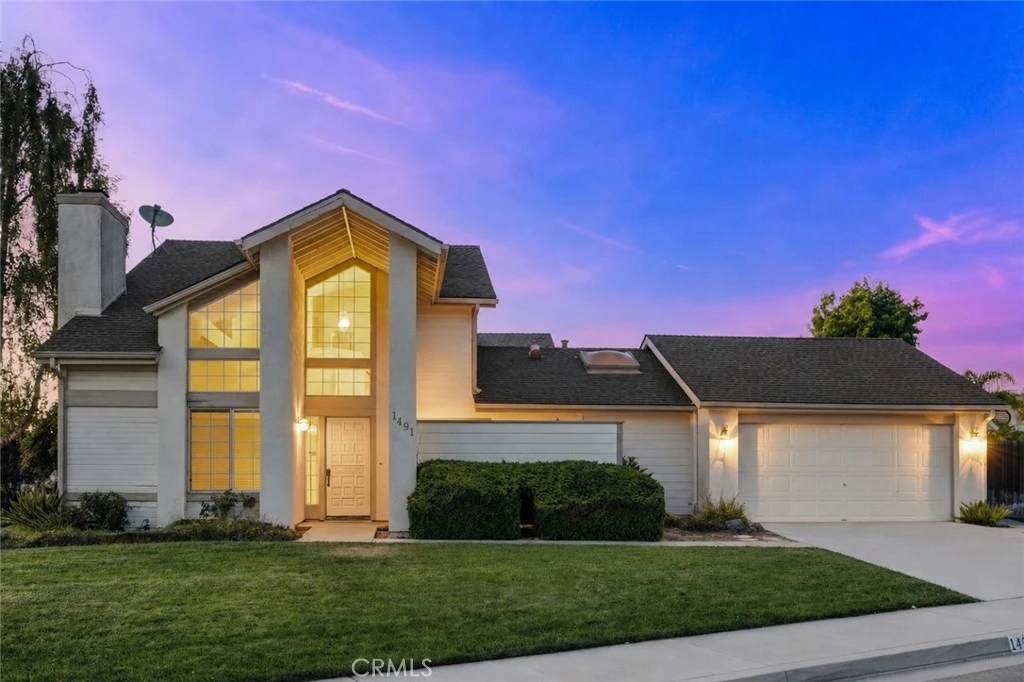
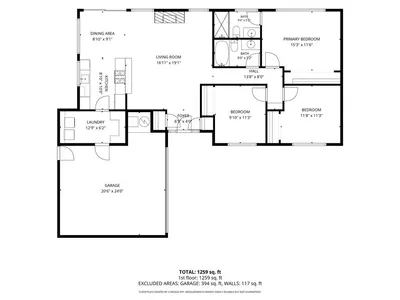
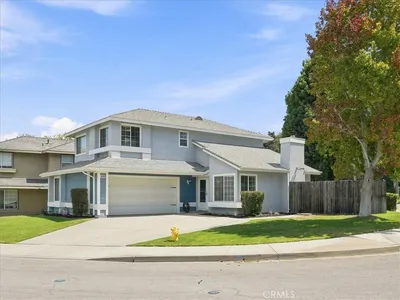
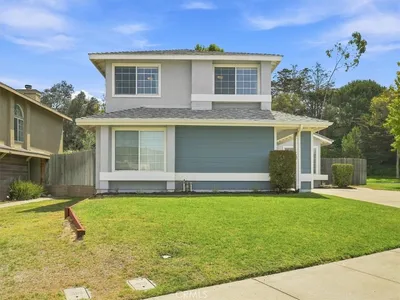
Introducing "Birch Heights," a light-filled 3-bedroom, 2-bath home located in Cottages on the Green, offering soaring ceilings, abundant natural light, and inviting indoor-outdoor living spaces, along with the convenience of an attached garage and ceiling fans throughout. Thoughtfully designed across two levels, this residence blends character, comfort, and everyday functionality. From the moment you enter, you’re welcomed into a bright and airy living room where vaulted ceilings, a classic brick fireplace, and expansive windows create a warm and inviting atmosphere filled with natural light. The living space flows seamlessly into the dining area, where tile flooring and sliding glass doors extend the home outdoors to both the backyard and front patio, enhancing everyday indoor-outdoor living. The kitchen offers a practical and functional layout with tile countertops, ample workspace, a breakfast bar, and a picturesque window above the sink that brings in natural light while framing views of the backyard. Two well-appointed bedrooms are conveniently located on the main level, offering flexible space for guests, family, or a home office. One bedroom includes closet space for added storage and functionality. A full bathroom with a shower-over-tub combination, single vanity, and additional storage completes this level, providing comfort and convenience. Upstairs, the primary suite serves as a private retreat overlooking the living area below. High ceilings, a large picture window, and an open overlook enhance the home’s airy feel, while the walk-in closet provides generous storage. The en-suite bathroom features a shower-over-tub combination, a separate vanity area, and additional cabinetry for convenience. Designed to extend the living space outdoors, the home features both a private front patio and a fully fenced backyard. The backyard offers low-maintenance landscaping and a partially covered concrete patio, creating an ideal setting for outdoor dining, entertaining, or relaxing in the Central Coast climate. Ideally located, this home offers convenient access to Highway 101 and places you just minutes from the shops, dining, and community events of Old Town Orcutt. Nearby parks, schools, and everyday conveniences including Ralph Dunlap Elementary School further enhance its appeal in this well-established neighborhood.

infoProperty Facts

bed

Bedrooms

3

bathtub

Bathrooms

2

square_foot

Square Feet

1,383

landscape

Lot Size

6,098 sqft

calendar_month

Year Built

1987

home_work

Property Type

Single Family Residence

timer

Days on Market

6

payments

HOA Fee

$69/mo

garage

Garage Total

2

fingerprint

MLS #

PI26128776

chairInterior Details

General Interior

Interior Features

Breakfast Bar, High Ceilings, Laminate Counters, Storage, Tile Counters, Attic, Walk In Closets

Flooring

Carpet, Tile

Fireplace

Gas, Living Room, Wood Burning

Accessibility

Parking

Kitchen & Appliances

Appliances

Dishwasher, Exhaust Fan, Gas Cooktop, Disposal, Gas Oven, Gas Range, Gas Water Heater, Ice Maker, Microwave, Water To Refrigerator, Water Heater

Laundry

Washer Hookup, Gas Dryer Hookup, In Garage

Bed & Bath

Main Level Master

Yes

Climate Control

Heating

Forced Air, Fireplaces, Natural Gas

deckExterior & Lot

Building & Construction

Patio & Porch

Brick, Concrete, Patio

Fencing

Wood

Construction

Fiber Cement, Stucco, Wood Siding

Foundation

Slab

Roof

Asphalt, Shingle

Nearby Schools

RatingSchool NameGradesDistance
2
Orcutt School For Independent Study
Elementary School
K-80.6 mi
5
Ralph Dunlap Elementary
Elementary School
K-60.6 mi
N/A
St Joseph High School
Private School
K-120.7 mi
N/A
St Louis De Montfort
Private School
K-120.9 mi
6
Ernest Righetti High
High School
9-121.0 mi

Convenience Score

Topfind Realty

This Home is Sold

Curious what your home is worth? Get a free valuation.

call
(800)-330-9306Available 9AM - 6PM

Similar Homes You Might Like

Based on price, location, and features
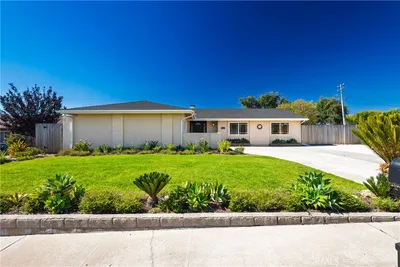
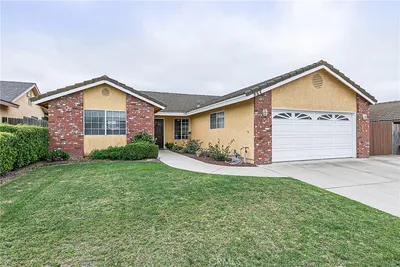
545 E Santa Cruz Court, Santa Maria, CA 93455
1 / 28
$549,000FOR SALE
545 E Santa Cruz Court, Santa Maria, CA 93455

2 beds · 2 baths · 1,151 sqft

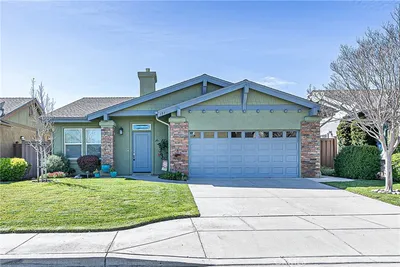
393 Mountain View, Santa Maria, CA 93455
1 / 20
VIRTUAL TOUR
$719,000FOR SALE
393 Mountain View, Santa Maria, CA 93455

3 beds · 2 baths · 1,215 sqft

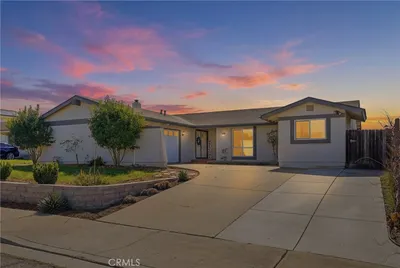
3919 Berrywood, Santa Maria, CA 93455
1 / 30
$729,000FOR SALE
3919 Berrywood, Santa Maria, CA 93455

3 beds · 2 baths · 1,505 sqft

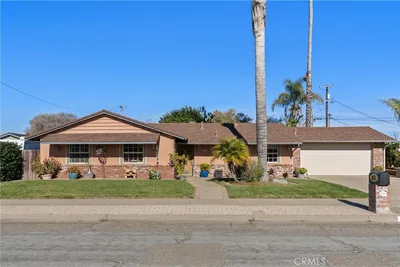
4232 Whispering Pines, Santa Maria, CA 93455
1 / 55
NEW 4 DAYS AGO
3D TOUR
$725,000FOR SALE
4232 Whispering Pines, Santa Maria, CA 93455

3 beds · 3 baths · 1,546 sqft

1513 Woodmere, Santa Maria, CA 93455
1 / 20
VIRTUAL TOUR
$768,000FOR SALE
1513 Woodmere, Santa Maria, CA 93455

3 beds · 2 baths · 1,516 sqft

2240 Hanover Way, Santa Maria, CA 93458
1 / 41
NEW 8 HRS AGO
OPEN SATURDAY, 5PM - 7PM
$579,900FOR SALE
2240 Hanover Way, Santa Maria, CA 93458

3 beds · 2 baths · 1,174 sqft

1224 Woodmere Road, Santa Maria, CA 93455
1 / 20
VIRTUAL TOUR
$789,900FOR SALE
1224 Woodmere Road, Santa Maria, CA 93455

3 beds · 2 baths · 1,619 sqft

144 Palm Court, Santa Maria, CA 93454
1 / 44
NEW 1 DAY AGO
$639,000FOR SALE
144 Palm Court, Santa Maria, CA 93454

2 beds · 2 baths · 1,540 sqft

Recently Sold

2256 Hanover Way, Santa Maria, CA 93458
VIRTUAL TOUR
$625,000
2256 Hanover Way, Santa Maria, CA 93458

4 beds · 2 baths · 1,517 sqft

1872 Blue Sage Lane, Santa Maria, CA 93458
3D TOUR
$642,000
1872 Blue Sage Lane, Santa Maria, CA 93458

3 beds · 3 baths · 1,585 sqft

1434 Swallow Court, Santa Maria, CA 93454
3D TOUR
$665,000
1434 Swallow Court, Santa Maria, CA 93454

3 beds · 3 baths · 1,605 sqft

864 Sunshine Court, Santa Maria, CA 93455
VIRTUAL TOUR
$700,000
864 Sunshine Court, Santa Maria, CA 93455

3 beds · 2 baths · 1,605 sqft

387 Penelope Lane, Santa Maria, CA 93455
VIDEO TOUR
$755,000
387 Penelope Lane, Santa Maria, CA 93455

3 beds · 2 baths · 1,427 sqft

380 Highland Drive, Santa Maria, CA 93455
VIRTUAL TOUR
$740,000
380 Highland Drive, Santa Maria, CA 93455

3 beds · 2 baths · 1,495 sqft

1157 Glines, Santa Maria, CA 93455
VIDEO TOUR
$725,000
1157 Glines, Santa Maria, CA 93455

4 beds · 2 baths · 1,300 sqft

465 S 1st, Santa Maria, CA 93455
VIRTUAL TOUR
$869,000
465 S 1st, Santa Maria, CA 93455

3 beds · 2 baths · 1,433 sqft

Topfind Realty
Download on theApp StoreGET IT ONGoogle Play

Company

  • About Us
  • Careers
  • Articles
  • Home Estimate

Explore

  • Renting
  • Buying
  • Selling
  • Realtors

Support

  • Help Center
  • Contact Us
  • Terms & Conditions
  • Privacy Policy

Tools

  • Mortgage Calculator
  • Affordability Calculator
  • Rent vs Buy Calculator
  • Refinance Calculator

Topfind Realty, DRE # 02240815, is a licensed real estate broker in California. Topfind Realty pledges to support the Fair Housing Act and adhere to Equal Housing Opportunity laws.

Copyright © 2026 Topfind Realty. All Rights Reserved.