Topfind Realty
Renting

Search Rentals

Houses for RentTownhomes for RentCondos for RentView All Rentals →

Renting Resources

Why Rent With UsRenter GuideRent vs Buy Calculator

Renter Articles

How to Negotiate RentUnderstanding Your LeaseMoving Checklist for Renters
Buying

Search Homes

Houses for SaleTownhomes for SaleCondos for SaleView All Homes →

Buying Resources

Why Buy With UsBuyer GuideAffordability CalculatorInvestment CalculatorProperty Tax Calculator

Buyer Articles

Master Your New Home BudgetBeat Moving StressPacking Secrets
Selling

Selling Tools

Home ValuationFind a Seller's Agent

Selling Resources

Why Sell With UsSeller GuideNet Sheet CalcHELOC Calculator

Seller Articles

Strategic PricingDownsizing Tips
Mortgage Rates

Today's Rates

Mortgage RatesRefinance RatesLoan ComparisonHELOC Calculator

Mortgage Resources

Understanding Mortgage RatesFirst-Time Homebuyer GuideWhen to Refinance Your Mortgage
Realtors
Topfind
Houses for RentTownhomes for RentCondos for RentView All Rentals →
Why Rent With UsRenter GuideRent vs Buy Calculator
How to Negotiate RentUnderstanding Your LeaseMoving Checklist for Renters
Houses for SaleTownhomes for SaleCondos for SaleView All Homes →
Why Buy With UsBuyer GuideAffordability CalculatorInvestment CalculatorProperty Tax Calculator
Master Your New Home BudgetBeat Moving StressPacking Secrets
Home ValuationFind a Seller's Agent
Why Sell With UsSeller GuideNet Sheet CalcHELOC Calculator
Strategic PricingDownsizing Tips
Mortgage RatesRefinance RatesLoan ComparisonHELOC Calculator
Understanding Mortgage RatesFirst-Time Homebuyer GuideWhen to Refinance Your Mortgage
groupRealtorsinfoAbout Us
Continue with Google
Sign InSign Up
Topfind Realty
Renting

Search Rentals

Houses for RentTownhomes for RentCondos for RentView All Rentals →

Renting Resources

Why Rent With UsRenter GuideRent vs Buy Calculator

Renter Articles

How to Negotiate RentUnderstanding Your LeaseMoving Checklist for Renters
Buying

Search Homes

Houses for SaleTownhomes for SaleCondos for SaleView All Homes →

Buying Resources

Why Buy With UsBuyer GuideAffordability CalculatorInvestment CalculatorProperty Tax Calculator

Buyer Articles

Master Your New Home BudgetBeat Moving StressPacking Secrets
Selling

Selling Tools

Home ValuationFind a Seller's Agent

Selling Resources

Why Sell With UsSeller GuideNet Sheet CalcHELOC Calculator

Seller Articles

Strategic PricingDownsizing Tips
Mortgage Rates

Today's Rates

Mortgage RatesRefinance RatesLoan ComparisonHELOC Calculator

Mortgage Resources

Understanding Mortgage RatesFirst-Time Homebuyer GuideWhen to Refinance Your Mortgage
Realtors
Topfind
Houses for RentTownhomes for RentCondos for RentView All Rentals →
Why Rent With UsRenter GuideRent vs Buy Calculator
How to Negotiate RentUnderstanding Your LeaseMoving Checklist for Renters
Houses for SaleTownhomes for SaleCondos for SaleView All Homes →
Why Buy With UsBuyer GuideAffordability CalculatorInvestment CalculatorProperty Tax Calculator
Master Your New Home BudgetBeat Moving StressPacking Secrets
Home ValuationFind a Seller's Agent
Why Sell With UsSeller GuideNet Sheet CalcHELOC Calculator
Strategic PricingDownsizing Tips
Mortgage RatesRefinance RatesLoan ComparisonHELOC Calculator
Understanding Mortgage RatesFirst-Time Homebuyer GuideWhen to Refinance Your Mortgage
groupRealtorsinfoAbout Us
Continue with Google
Sign InSign Up
Real Estate/CA/Santa Maria/465 S 1st (Sold)
view_in_arVirtual Tour
Main
SOLD
Interior 1
Interior 2
Interior 3
Interior 4
grid_view Show all photos
SoldClosed on April 10, 2026
$869,000
Sold Price

465 S 1st, Santa Maria, CA 93455

bed
3
Bedrooms
bathtub
2
Bathrooms
square_foot
1,433
Square Feet

About this home

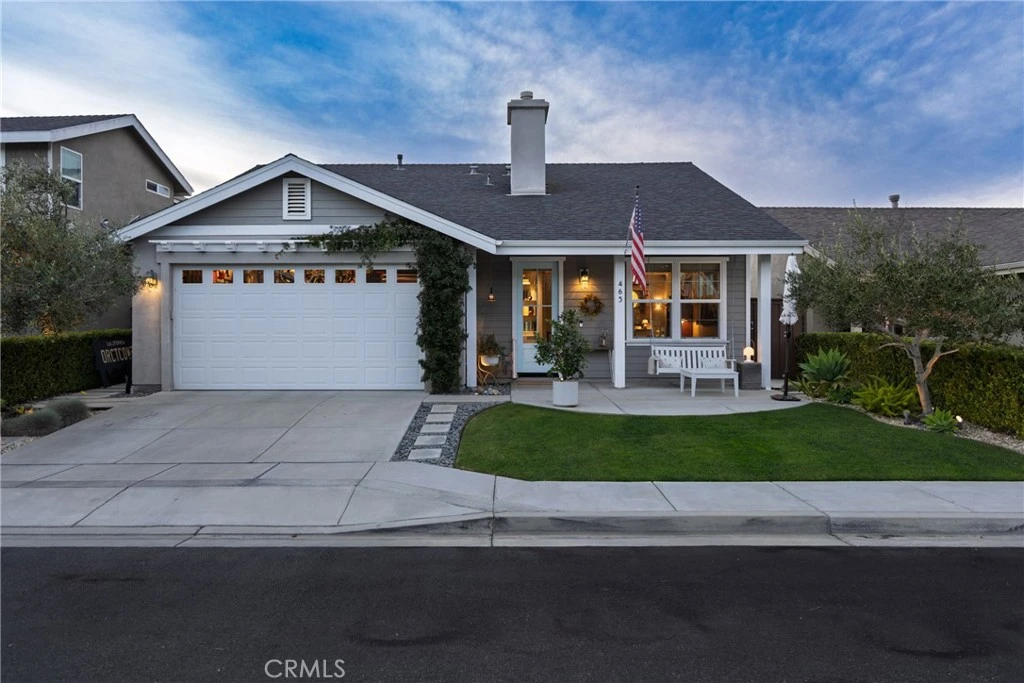
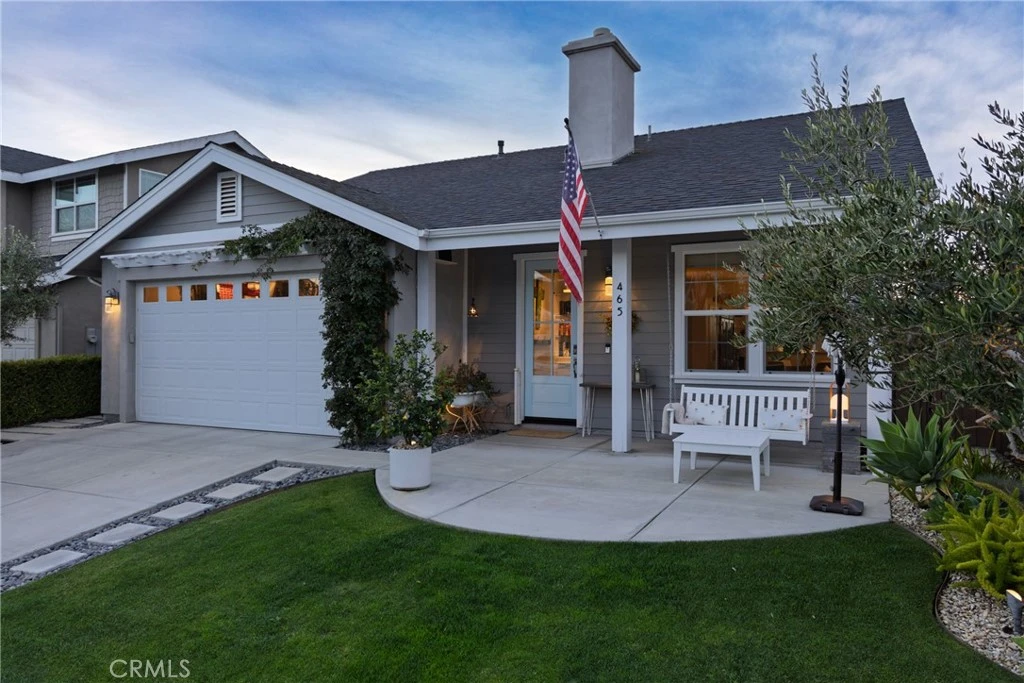
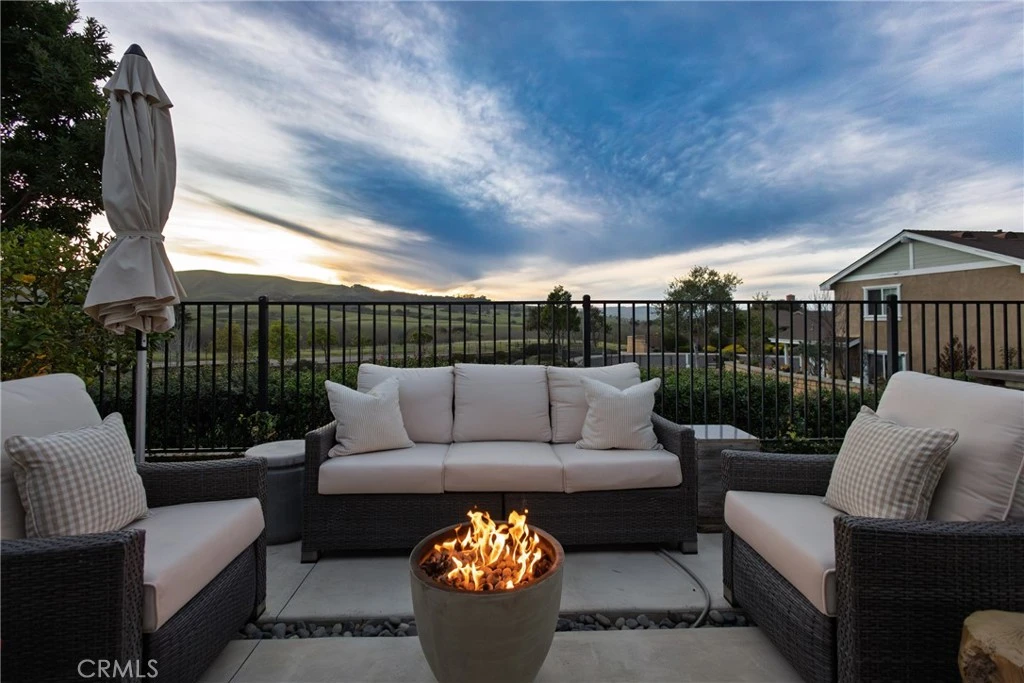
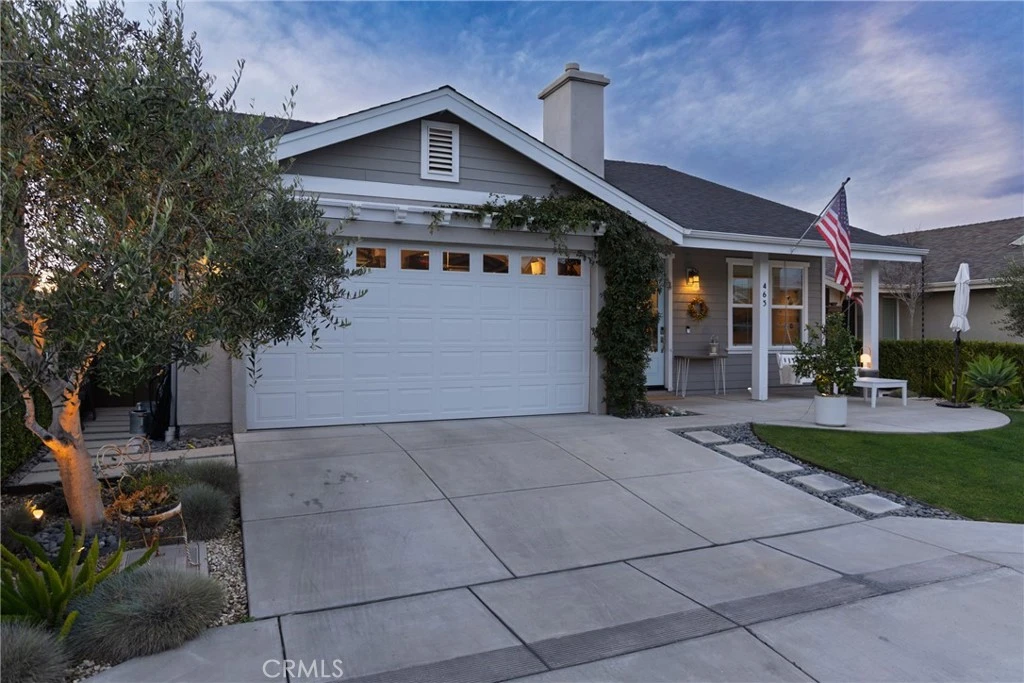
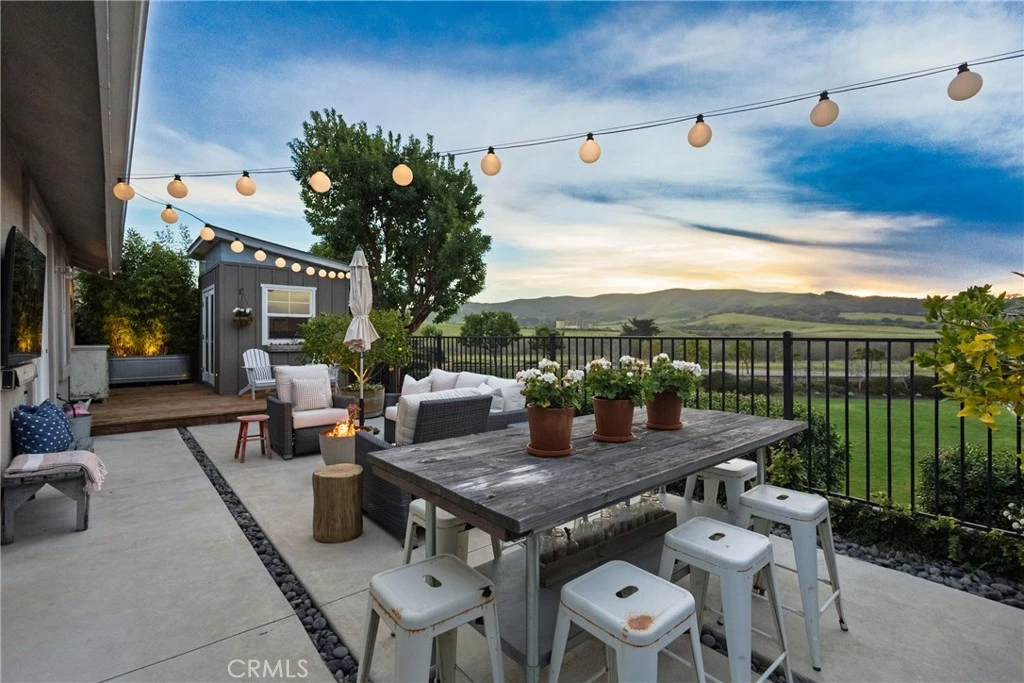
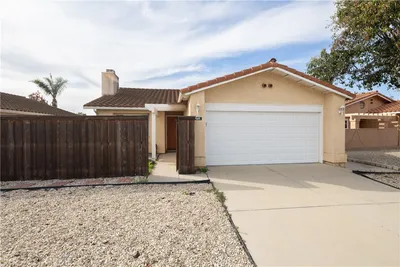
Welcome to an exceptional single-level residence tucked away on a quiet cul-de-sac in one of Old Orcutt's most coveted enclaves. Perfectly positioned within walking distance to the charming shops, acclaimed restaurants, and wine bars of Old Town Orcutt, this home offers a rare blend of privacy, sophistication, and walkable lifestyle. Thoughtfully designed with an open-concept layout, the home unfolds into a spacious living area that seamlessly transitions into the kitchen and sunroom--creating an effortless flow for both intimate gatherings and everyday living. Natural light fills the space, enhancing the home's warm, inviting ambiance. At the center of the home, the chef's kitchen is both refined and functional, featuring Caesarstone countertops, a full-height subway tile backsplash, a 30'' Wolf gas range, a Sub-Zero refrigerator with integrated ice and water dispenser, and a custom Sub-Zero wine refrigerator with dual temperature zones, accommodating approximately 134 bottles. A built-in coffee and wine station further elevates the space, thoughtfully designed for both everyday enjoyment and entertaining. Every detail has been carefully considered, with elevated finishes throughout including polished concrete flooring, luxury vinyl plank in the bedrooms, custom wood accent walls, recessed lighting, and a statement fireplace with integrated media cabinetry. The bathrooms have been beautifully renovated, offering a spa-inspired experience with designer touches. The outdoor living experience is equally compelling. The private backyard opens to breathtaking mountain views, creating a serene backdrop for relaxation or entertaining. Enhanced with custom hardscaping, lush landscaping, ambient lighting, and a charming front porch swing, the setting feels both refined and welcoming. A custom-built she shed or office provides a flexible space for work or retreat. Additional features include a dog-friendly yard, access to a private neighborhood dog park, and a finished garage with epoxy flooring. Ideally located near local schools, this home offers both convenience and an elevated Central Coast lifestyle. A rare offering that seamlessly blends luxury, location, and lifestyle--all in the heart of Old Orcutt.

infoProperty Facts

bed

Bedrooms

3

bathtub

Bathrooms

2

square_foot

Square Feet

1,433

landscape

Lot Size

3,920 sqft

calendar_month

Year Built

2015

home_work

Property Type

Single Family Residence

timer

Days on Market

13

payments

HOA Fee

$49/mo

garage

Garage Total

2

fingerprint

MLS #

PI26042760

chairInterior Details

General Interior

Interior Features

All Bedrooms Down, Bedroom On Main Level, Main Level Primary, Walk In Closets

Fireplace

Living Room

Kitchen & Appliances

Laundry

Laundry Room

Bed & Bath

Main Level Master

Yes

Climate Control

Heating

Central, Forced Air

deckExterior & Lot

Nearby Schools

RatingSchool NameGradesDistance
No school data available for this area.

Convenience Score

Topfind Realty

This Home is Sold

Curious what your home is worth? Get a free valuation.

call
(800)-330-9306Available 9AM - 6PM

Similar Homes You Might Like

Based on price, location, and features
545 E Santa Cruz Court

$549,000

FOR SALE

545 E Santa Cruz Court, Santa Maria, CA 93455

2 beds · 2 baths · 1,151 sqft

1214 Bauer
NEW 47 HRS AGO

$774,000

FOR SALE

1214 Bauer, Santa Maria, CA 93455

3 beds · 2 baths · 1,299 sqft

393 Mountain View
VIRTUAL TOUR

$755,000

FOR SALE

393 Mountain View, Santa Maria, CA 93455

3 beds · 2 baths · 1,215 sqft

1524 Tiffany Park

$710,000

FOR SALE

1524 Tiffany Park, Santa Maria, CA 93455

3 beds · 2 baths · 1,444 sqft

509 W Bunny

$1,100,000

FOR SALE

509 W Bunny, Santa Maria, CA 93458

3 beds · 1 baths · 1,292 sqft

509 Dena Way

$649,000

FOR SALE

509 Dena Way, Santa Maria, CA 93454

3 beds · 2 baths · 1,274 sqft

1985 Olive Drive

$795,000

FOR SALE

1985 Olive Drive, Santa Maria, CA 93454

3 beds · 3 baths · 1,671 sqft

1168 E Rice Ranch Road
OPEN AUG 1, 7PM TO 10PM

$745,000

FOR SALE

1168 E Rice Ranch Road, Santa Maria, CA 93455

4 beds · 2 baths · 1,688 sqft

Recently Sold

2256 Hanover Way
VIRTUAL TOUR

$625,000

SOLD

2256 Hanover Way, Santa Maria, CA 93458

4 beds · 2 baths · 1,517 sqft

1872 Blue Sage Lane
3D TOUR

$642,000

SOLD

1872 Blue Sage Lane, Santa Maria, CA 93458

3 beds · 3 baths · 1,585 sqft

1434 Swallow Court
3D TOUR

$665,000

SOLD

1434 Swallow Court, Santa Maria, CA 93454

3 beds · 3 baths · 1,605 sqft

864 Sunshine Court
VIRTUAL TOUR

$700,000

SOLD

864 Sunshine Court, Santa Maria, CA 93455

3 beds · 2 baths · 1,605 sqft

387 Penelope Lane
VIDEO TOUR

$755,000

SOLD

387 Penelope Lane, Santa Maria, CA 93455

3 beds · 2 baths · 1,427 sqft

380 Highland Drive
VIRTUAL TOUR

$740,000

SOLD

380 Highland Drive, Santa Maria, CA 93455

3 beds · 2 baths · 1,495 sqft

1157 Glines
VIDEO TOUR

$725,000

SOLD

1157 Glines, Santa Maria, CA 93455

4 beds · 2 baths · 1,300 sqft

465 S 1st
VIRTUAL TOUR

$869,000

SOLD

465 S 1st, Santa Maria, CA 93455

3 beds · 2 baths · 1,433 sqft

Topfind Realty

Company

  • About Us
  • Careers
  • Articles
  • Home Estimate

Explore

  • Renting
  • Buying
  • Selling
  • Realtors

Support

  • Help Center
  • Contact Us
  • Terms & Conditions
  • Privacy Policy

Topfind Realty, DRE # 02240815, is a licensed real estate broker in California. Topfind Realty pledges to support the Fair Housing Act and adhere to Equal Housing Opportunity laws.

Copyright © 2026 Topfind Realty. All Rights Reserved.