For Sale
$789,900
Est. $4,423/mo1224 Woodmere Road, Santa Maria, CA 93455
bed
3
Bedrooms
bathtub
2
Bathrooms
square_foot
1,619
Sq Ft
About this home
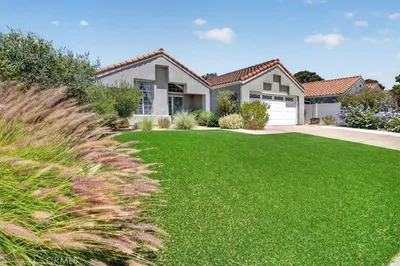
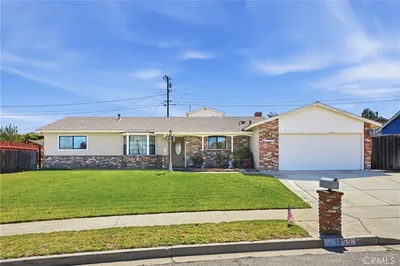

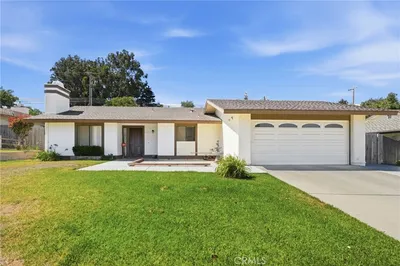
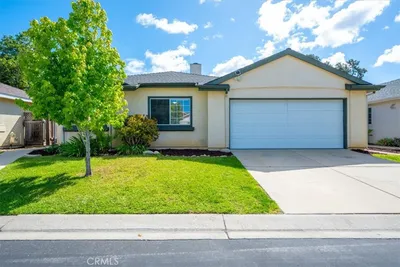
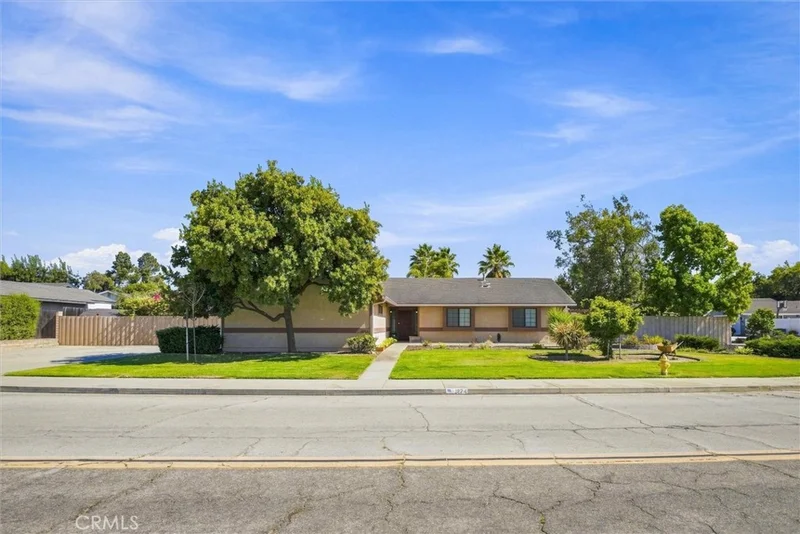
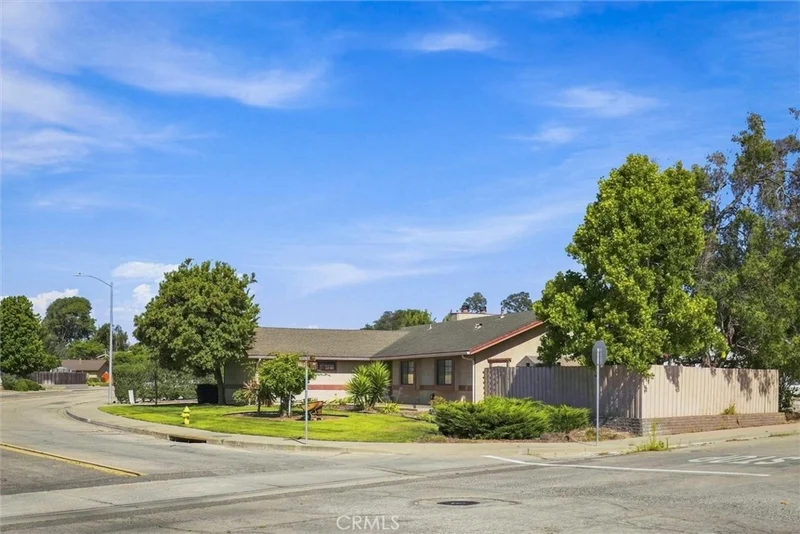
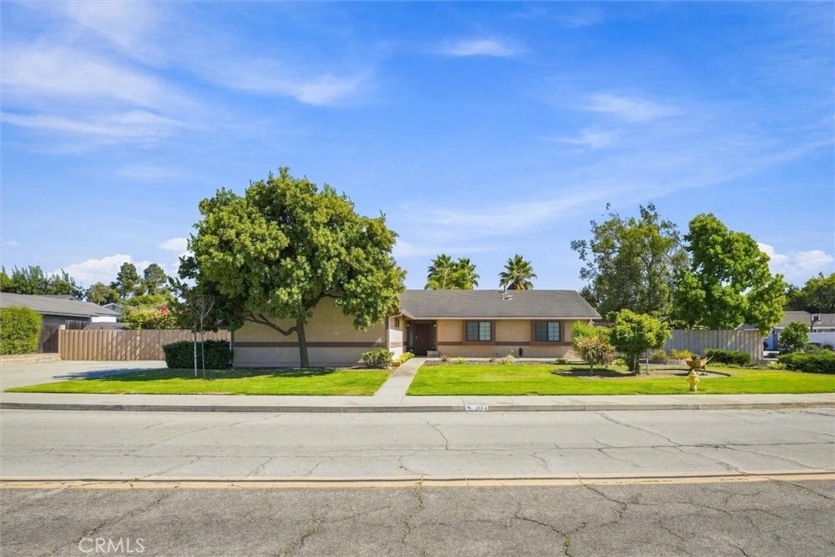
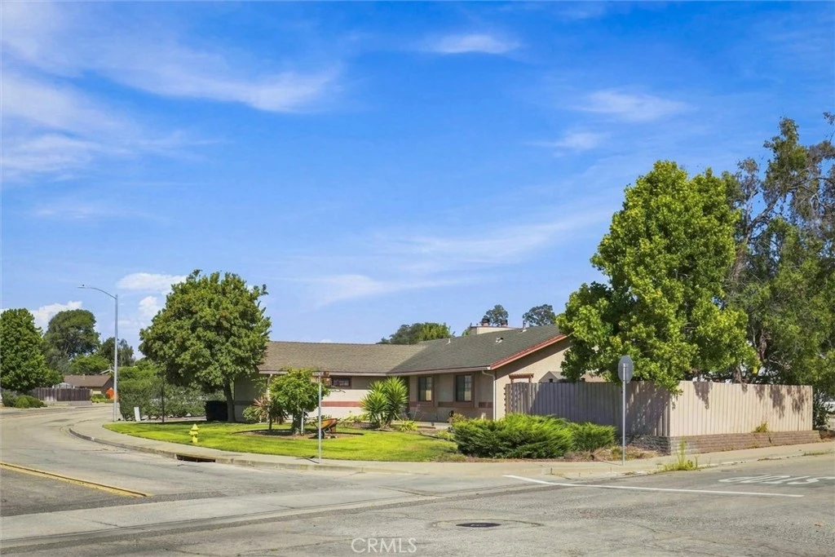
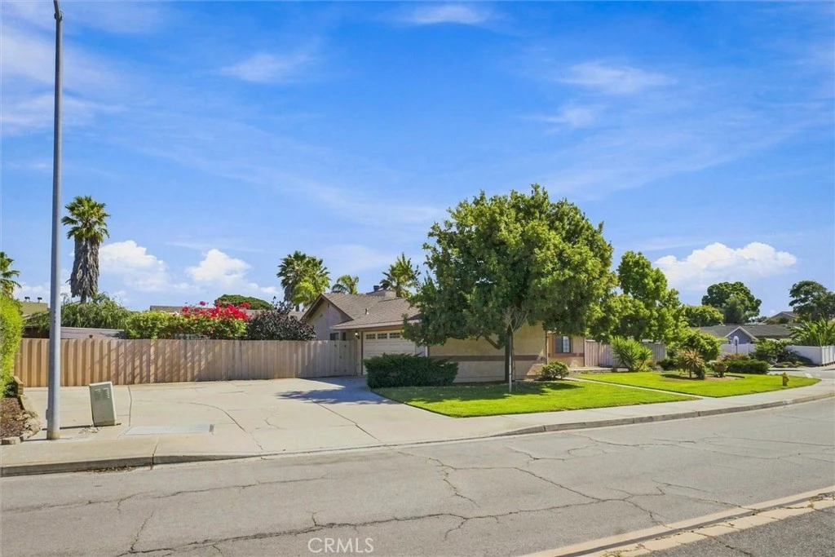
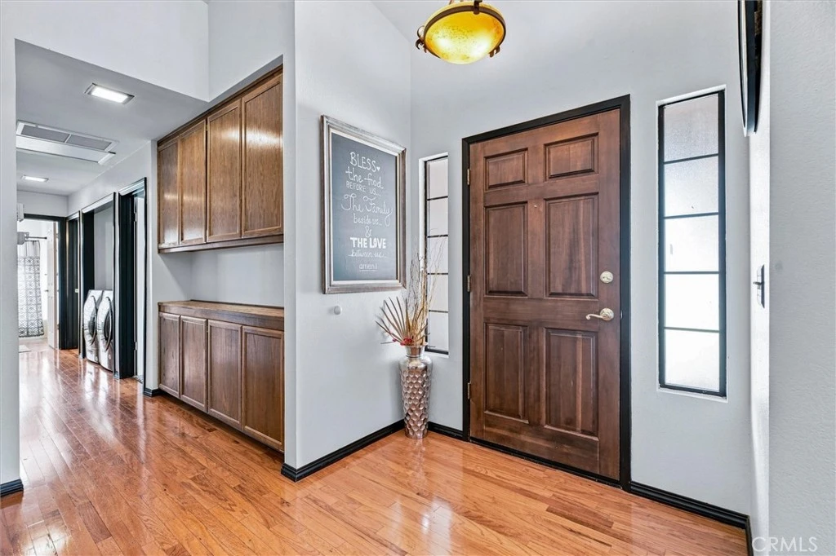
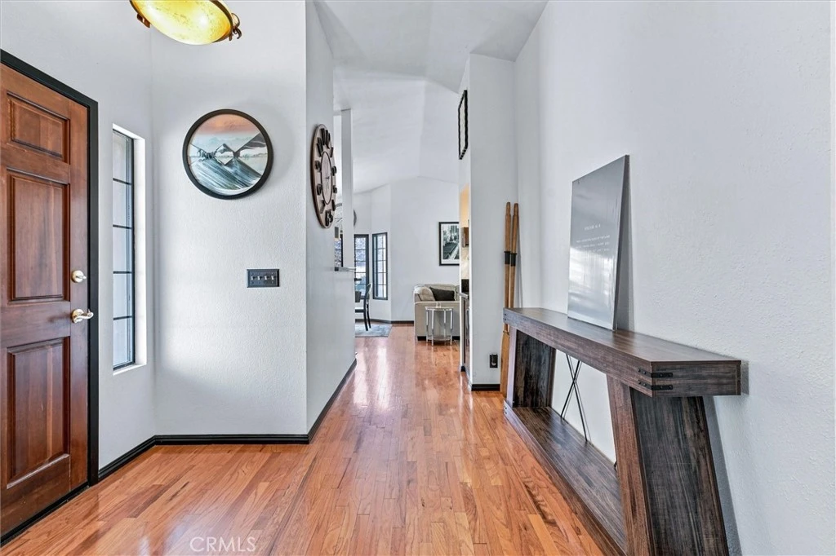
Welcome to this well-maintained single-story ranch-style home nestled in the heart of Orcutt. From the inviting entryway, the home opens to a spacious, light-filled floor plan featuring an open-concept kitchen, dining area, and living room. A wood-burning fireplace creates a warm focal point, with convenient space above for a TV. Beautiful wood flooring flows throughout the main living areas, while the bedrooms offer comfortable carpeting. Glass doors extend the living space outdoors to a generously sized backyard filled with mature landscaping and beautiful flowering vines. Designed for both relaxing and entertaining, the backyard features a covered wood patio ideal for outdoor living, a covered BBQ area, and a large wood-sided shed currently used as a bonus room. A grassy area with swing set provides additional space for play, while the separately fenced front area offers flexibility for a dog run or future spa, with a dedicated utility box already in place. The home's thoughtful layout continues down the hallway, where you'll find three generously sized bedrooms, two full bathrooms, and a spacious den with its own fireplace—perfect for a home office, media room, or additional living space. The primary bedroom also enjoys convenient access to the backyard through the glass doors. Additional features include a large driveway with RV parking potential, a two-car garage with direct access to the home, and plumbing for a utility sink. With its functional floor plan, generous outdoor spaces, and desirable Orcutt location, this inviting home offers plenty of room to live, relax, entertain, and make it your own.
Property Facts
bed
Bedrooms
3
bathtub
Bathrooms
2
square_foot
Square Feet
1,619
landscape
Lot Size
10,019 sqft
calendar_month
Year Built
1985
home_work
Property Type
Single Family Residence
timer
Days on Market
0
payments
HOA Fee
N/A
garage
Garage Total
2
fingerprint
MLS #
PI26177308
Interior Details
General Interior
Interior Features
Ceiling Fans, Separate Formal Dining Room, Granite Counters, Open Floorplan, Pantry, All Bedrooms Down, Attic, Main Level Primary, Walk In Closets
Fireplace
Den, Living Room, Wood Burning
Kitchen & Appliances
Appliances
Dishwasher, Gas Oven, Gas Range, Gas Water Heater, Microwave
Laundry
Washer Hookup, Electric Dryer Hookup, Gas Dryer Hookup, Inside, Laundry Closet
Bed & Bath
Main Level Bedrooms
3
Main Level Bathrooms
2
Climate Control
Heating
Central, Forced Air, Fireplaces
Parking
Total Parking Spaces
2
Garage Spaces
2
Attached Garage
Yes
Parking Features
Door Single, Garage, Paved, Rv Potential, Garage Faces Side
Exterior & Lot
Building & Construction
Patio & Porch
Concrete, Covered, Patio
Construction
Stucco
Foundation
Slab
Roof
Composition
Lot & Grounds
Lot Features
Corner Lot, Sprinklers In Rear, Sprinklers In Front, Lawn, Landscaped, Near Park, Street Level
Sewer
Public Sewer
Water Source
Public
Community & HOA
Community Features
Dog Park, Golf, Hiking, Street Lights, Suburban, Sidewalks, Park
Mortgage Calculator
Total Monthly
$0
Principal & Interest:
$0Property Tax:
$0Home Insurance:
$0HOA Fees:
$0$
$
%
Nearby Schools
| Rating | School Name |
|---|---|
N/A | St Joseph High School Private School |
2 | Orcutt School For Independent Study Elementary School |
5 | Ralph Dunlap Elementary Elementary School |
6 | Ernest Righetti High High School |
N/A | St Louis De Montfort Private School |
Convenience Score
Market Insights
93455|Santa Maria
Estimated Value
Calculating...
No change vs. last year
Value history is still building for this area.
Market Temperature
Seller'sBalancedBuyer's
0d30d60d180d
Balanced
Balanced market
30 Days
Avg. time on market
This is a Balanced Market. Homes are selling at a moderate pace.
Flood & Climate Risk
Noise Levels

Ready to Take the Next Step?
Get expert support from a local agent today.
call
(800)-330-9306Available 9AM - 7PM
Similar Homes You Might Like
Based on price, location, and features