Topfind Realty
Renting

Search Rentals

Houses for RentTownhomes for RentCondos for RentView All Rentals →

Renting Resources

Why Rent With UsRenter GuideRent vs Buy Calculator

Renter Articles

How to Negotiate RentUnderstanding Your LeaseMoving Checklist for Renters
Buying

Search Homes

Houses for SaleTownhomes for SaleCondos for SaleView All Homes →

Buying Resources

Why Buy With UsBuyer GuideAffordability CalculatorInvestment CalculatorProperty Tax Calculator

Buyer Articles

Master Your New Home BudgetBeat Moving StressPacking Secrets
Selling

Selling Tools

Home ValuationFind a Seller's Agent

Selling Resources

Why Sell With UsSeller GuideNet Sheet CalcHELOC Calculator

Seller Articles

Strategic PricingDownsizing Tips
Mortgage Rates

Today's Rates

Mortgage RatesRefinance RatesLoan ComparisonHELOC Calculator

Mortgage Resources

Understanding Mortgage RatesFirst-Time Homebuyer GuideWhen to Refinance Your Mortgage
Realtors
Topfind
Houses for RentTownhomes for RentCondos for RentView All Rentals →
Why Rent With UsRenter GuideRent vs Buy Calculator
How to Negotiate RentUnderstanding Your LeaseMoving Checklist for Renters
Houses for SaleTownhomes for SaleCondos for SaleView All Homes →
Why Buy With UsBuyer GuideAffordability CalculatorInvestment CalculatorProperty Tax Calculator
Master Your New Home BudgetBeat Moving StressPacking Secrets
Home ValuationFind a Seller's Agent
Why Sell With UsSeller GuideNet Sheet CalcHELOC Calculator
Strategic PricingDownsizing Tips
Mortgage RatesRefinance RatesLoan ComparisonHELOC Calculator
Understanding Mortgage RatesFirst-Time Homebuyer GuideWhen to Refinance Your Mortgage
groupRealtorsinfoAbout Us
Continue with Google
Sign InSign Up
Topfind Realty
Renting

Search Rentals

Houses for RentTownhomes for RentCondos for RentView All Rentals →

Renting Resources

Why Rent With UsRenter GuideRent vs Buy Calculator

Renter Articles

How to Negotiate RentUnderstanding Your LeaseMoving Checklist for Renters
Buying

Search Homes

Houses for SaleTownhomes for SaleCondos for SaleView All Homes →

Buying Resources

Why Buy With UsBuyer GuideAffordability CalculatorInvestment CalculatorProperty Tax Calculator

Buyer Articles

Master Your New Home BudgetBeat Moving StressPacking Secrets
Selling

Selling Tools

Home ValuationFind a Seller's Agent

Selling Resources

Why Sell With UsSeller GuideNet Sheet CalcHELOC Calculator

Seller Articles

Strategic PricingDownsizing Tips
Mortgage Rates

Today's Rates

Mortgage RatesRefinance RatesLoan ComparisonHELOC Calculator

Mortgage Resources

Understanding Mortgage RatesFirst-Time Homebuyer GuideWhen to Refinance Your Mortgage
Realtors
Topfind
Houses for RentTownhomes for RentCondos for RentView All Rentals →
Why Rent With UsRenter GuideRent vs Buy Calculator
How to Negotiate RentUnderstanding Your LeaseMoving Checklist for Renters
Houses for SaleTownhomes for SaleCondos for SaleView All Homes →
Why Buy With UsBuyer GuideAffordability CalculatorInvestment CalculatorProperty Tax Calculator
Master Your New Home BudgetBeat Moving StressPacking Secrets
Home ValuationFind a Seller's Agent
Why Sell With UsSeller GuideNet Sheet CalcHELOC Calculator
Strategic PricingDownsizing Tips
Mortgage RatesRefinance RatesLoan ComparisonHELOC Calculator
Understanding Mortgage RatesFirst-Time Homebuyer GuideWhen to Refinance Your Mortgage
groupRealtorsinfoAbout Us
Continue with Google
Sign InSign Up
Real Estate/CA/Santa Maria/1513 Woodmere
view_in_arVirtual Tour
Main
Interior 1
Interior 2
Interior 3
Interior 4
imagesmode View 20 photos
For Sale
$775,000
Est. $4,340/mo

1513 Woodmere, Santa Maria, CA 93455

bed
3
Bedrooms
bathtub
2
Bathrooms
square_foot
1,516
Square Feet

About this home

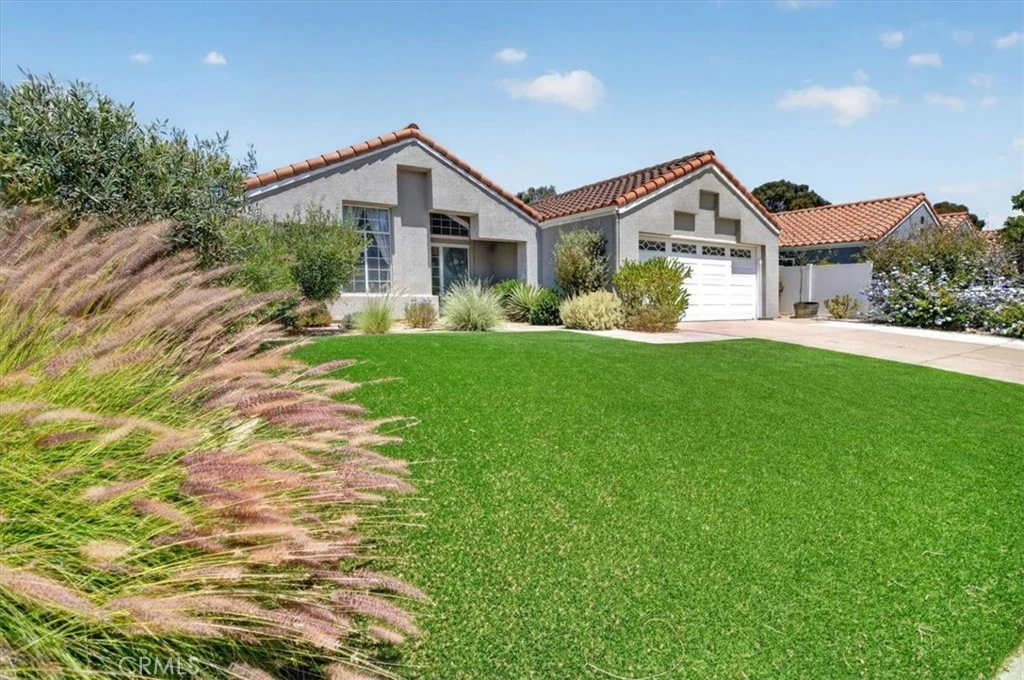
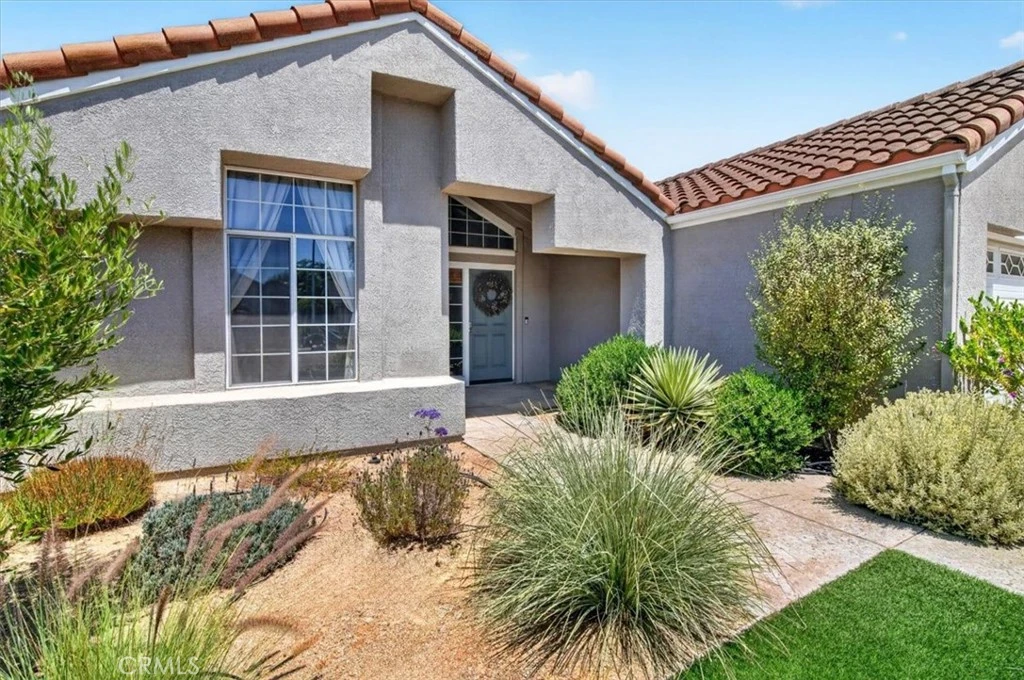
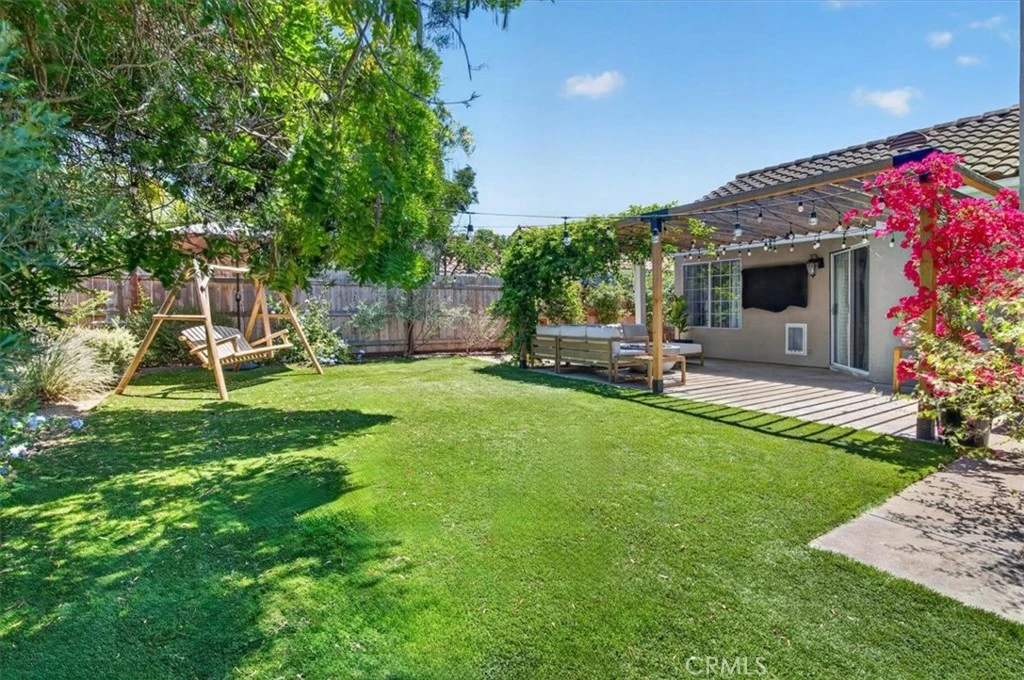
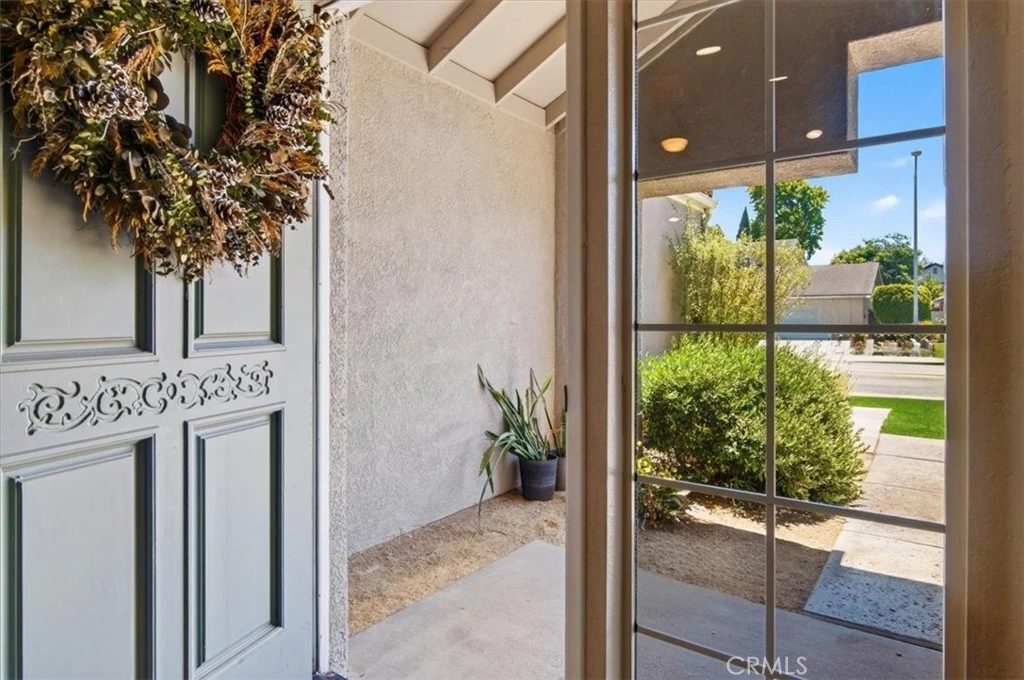
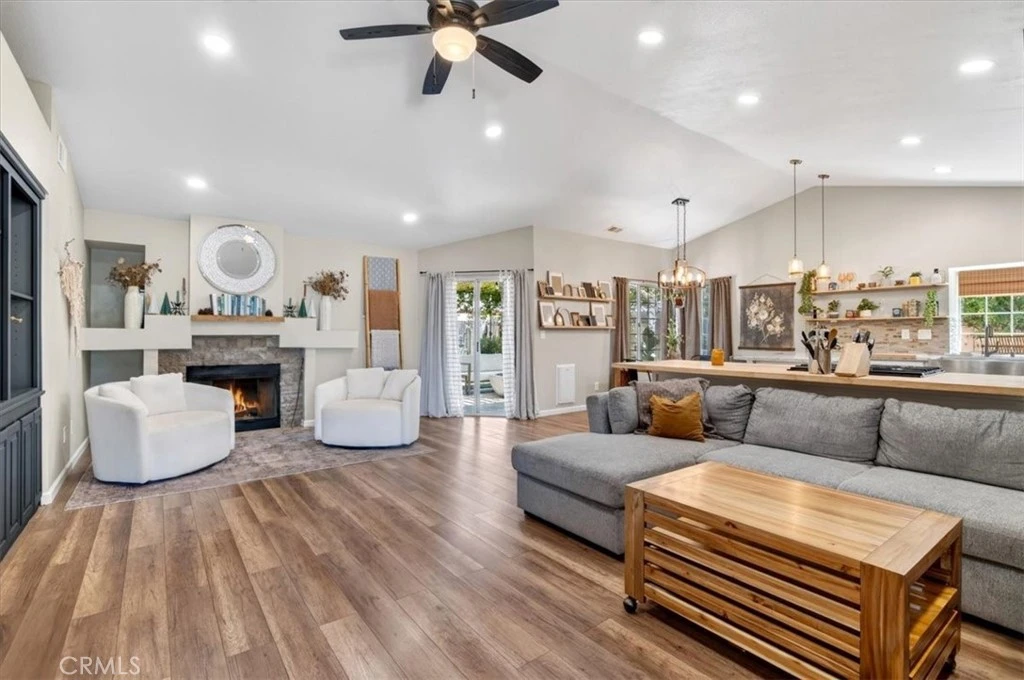
Beautifully maintained and thoughtfully updated one-story home in desirable Orcutt, featuring a redesigned open-concept layout, vaulted ceilings, and exceptional indoor-outdoor living. From the moment you arrive, you'll appreciate the home's outstanding curb appeal, lush yet low-maintenance landscaping, and inviting exterior. Inside, a warm neutral color palette and thoughtfully designed living spaces create a bright, airy atmosphere that feels both elegant and welcoming. Every detail reflects true pride of ownership, making this home move-in ready. The spacious living room features custom built-in shelving and cabinetry, a cozy fireplace, and large sliding glass doors that seamlessly connect the indoor living space to the backyard. At the heart of the home is the beautifully updated kitchen, complete with striking butcher block countertops, abundant cabinetry, stylish open shelving, a generous center island, and newer stainless steel appliances...perfect for everyday living and entertaining alike. The primary suite offers a peaceful retreat with direct backyard access, a beautifully remodeled walk-in shower, dual vanities, and a spacious walk-in closet. The additional bedrooms are generously sized, and the double-door front bedroom provides the flexibility to serve as a home office, guest room, or playroom. Step outside and discover a backyard designed for relaxing, entertaining, and enjoying the Central Coast lifestyle. A charming pergola draped with mature passionfruit vines creates the perfect gathering space, surrounded by beautifully landscaped, low-maintenance grounds featuring turf in both the front and backyard, a water-saving drip irrigation system, and an incredible collection of mature fruit trees, including avocado, lemon, lime, and peach, creating your own backyard orchard. Additional highlights include an extra-wide driveway, dual-pane windows, recessed lighting, and thoughtful designer touches throughout that enhance both style and functionality. Perfectly situated in an established Orcutt neighborhood, you'll enjoy the convenience of being just minutes from shopping, restaurants, local wineries, and Highway 101 while still feeling tucked away from the hustle and bustle. Highly regarded Ralph Dunlap Elementary School is nearby, and Vandenberg Space Force Base is an easy commute away. Offering the perfect blend of comfort, style, thoughtful design, and everyday convenience, this exceptional Orcutt home is ready to welcome its next owners.

Property Facts

bed

Bedrooms

3

bathtub

Bathrooms

2

square_foot

Square Feet

1,516

landscape

Lot Size

6,098 sqft

calendar_month

Year Built

1990

home_work

Property Type

Single Family Residence

timer

Days on Market

0

payments

HOA Fee

$55/mo

garage

Garage Total

2

fingerprint

MLS #

PI26167591

Interior Details

General Interior

Interior Features

All Bedrooms Down

Fireplace

Living Room

Kitchen & Appliances

Laundry

In Garage

Bed & Bath

Main Level Bedrooms

3

Main Level Bathrooms

2

Parking

Total Parking Spaces

2

Garage Spaces

2

Attached Garage

Yes

Exterior & Lot

Lot & Grounds

Lot Features

Back Yard

Sewer

Public Sewer

Water Source

Public

Community & HOA

Association Info

HOA Fee$55
FrequencyMonthly

HOA Amenities

Other

Community Features

Street Lights

Mortgage Calculator

Total Monthly

$0

Principal & Interest:
$0
Property Tax:
$0
Home Insurance:
$0
HOA Fees:
$0
$
$
%

Nearby Schools

RatingSchool NameGradesDistance
N/A
ST JOSEPH HIGH SCHOOL
Private School
K-120.6 mi
2
Orcutt School for Independent Study
Elementary School
K-80.6 mi
5
Ralph Dunlap Elementary
Elementary School
K-60.6 mi
6
Ernest Righetti High
High School
9-120.9 mi
N/A
ST LOUIS DE MONTFORT
Private School
K-121.0 mi

Convenience Score

Market Insights

93455|Santa Maria
analytics

Estimated Value

Calculating...
trending_up0%vs. last year
202120222023202420252026

Market Temperature

Seller'sBalancedBuyer's
0d30d60d180d
Balanced

Balanced market

30 Days

Avg. time on market

This is a Balanced Market. Homes are selling at a moderate pace.

flood

Flood & Climate Risk

Flood Risk

Minimal — not in a FEMA flood zone

Low

Wildfire Risk

Moderate — near wildland-urban interface

Moderate

Heat Risk

Low — moderate summer temperatures

Low

Earthquake Risk

Southern California seismic zone

Moderate
volume_up

Noise Levels

TrafficQuiet residential street
AirportMinimal airport noise
CommercialLow commercial activity nearby
location_on

Location

1513 Woodmere

Santa Maria, CA 93455

Open in Mapsopen_in_new
Topfind Realty

Ready to Take the Next Step?

Get expert support from a local agent today.

call
(800)-330-9306Available 9AM - 7PM

Similar Homes You Might Like

Based on price, location, and features
1105 Rachel
NEW 10 HRS AGO

$649,000

FOR SALE

1105 Rachel, Santa Maria, CA 93454

4 beds · 3 baths · 1,696 sqft

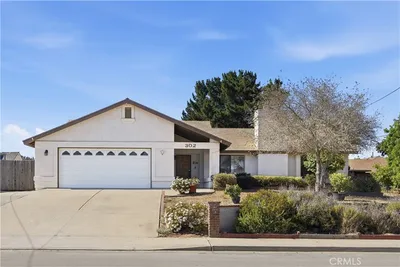
302 Patterson
OPEN AUG 8, 7PM TO 9PM
VIDEO TOUR

$765,000

FOR SALE

302 Patterson, Santa Maria, CA 93455

3 beds · 2 baths · 1,779 sqft

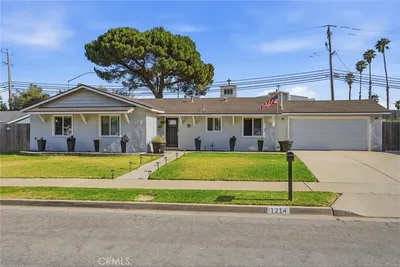
1214 Bauer

$774,000

FOR SALE

1214 Bauer, Santa Maria, CA 93455

3 beds · 2 baths · 1,299 sqft

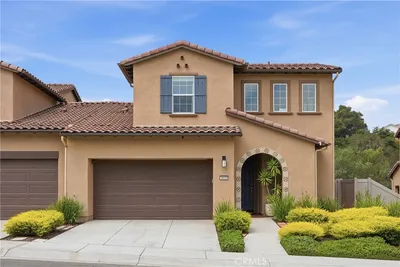
5679 Gazania Court
VIRTUAL TOUR

$774,900

FOR SALE

5679 Gazania Court, Santa Maria, CA 93455

2 beds · 3 baths · 1,807 sqft

843 Orchid

$589,000

FOR SALE

843 Orchid, Santa Maria, CA 93455

3 beds · 3 baths · 1,586 sqft

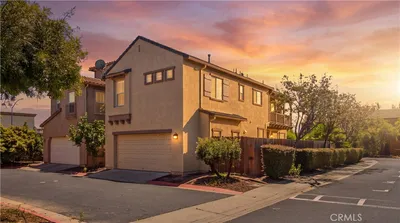
515 San Lino Court

$689,000

FOR SALE

515 San Lino Court, Santa Maria, CA 93455

3 beds · 2 baths · 1,406 sqft

1317 W Shelton

$679,999

FOR SALE

1317 W Shelton, Santa Maria, CA 93458

3 beds · 3 baths · 1,763 sqft

1168 E Rice Ranch Road

$745,000

FOR SALE

1168 E Rice Ranch Road, Santa Maria, CA 93455

4 beds · 2 baths · 1,688 sqft

Recently Sold

2256 Hanover Way
VIRTUAL TOUR

$625,000

SOLD

2256 Hanover Way, Santa Maria, CA 93458

4 beds · 2 baths · 1,517 sqft

1872 Blue Sage Lane
3D TOUR

$642,000

SOLD

1872 Blue Sage Lane, Santa Maria, CA 93458

3 beds · 3 baths · 1,585 sqft

1434 Swallow Court
3D TOUR

$665,000

SOLD

1434 Swallow Court, Santa Maria, CA 93454

3 beds · 3 baths · 1,605 sqft

715 Sage Crest

$845,000

SOLD

715 Sage Crest, Santa Maria, CA 93455

3 beds · 2 baths · 1,776 sqft

864 Sunshine Court
VIRTUAL TOUR

$700,000

SOLD

864 Sunshine Court, Santa Maria, CA 93455

3 beds · 2 baths · 1,605 sqft

387 Penelope Lane
VIDEO TOUR

$755,000

SOLD

387 Penelope Lane, Santa Maria, CA 93455

3 beds · 2 baths · 1,427 sqft

380 Highland Drive
VIRTUAL TOUR

$740,000

SOLD

380 Highland Drive, Santa Maria, CA 93455

3 beds · 2 baths · 1,495 sqft

1157 Glines
VIDEO TOUR

$725,000

SOLD

1157 Glines, Santa Maria, CA 93455

4 beds · 2 baths · 1,300 sqft

Topfind Realty

Company

  • About Us
  • Careers
  • Articles
  • Home Estimate

Explore

  • Renting
  • Buying
  • Selling
  • Realtors

Support

  • Help Center
  • Contact Us
  • Terms & Conditions
  • Privacy Policy

Topfind Realty, DRE # 02240815, is a licensed real estate broker in California. Topfind Realty pledges to support the Fair Housing Act and adhere to Equal Housing Opportunity laws.

Copyright © 2026 Topfind Realty. All Rights Reserved.