For Sale
$725,000
Est. $4,060/mo4232 Whispering Pines, Santa Maria, CA 93455
bed
3
Bedrooms
bathtub
3
Bathrooms
square_foot
1,546
Sq Ft
About this home
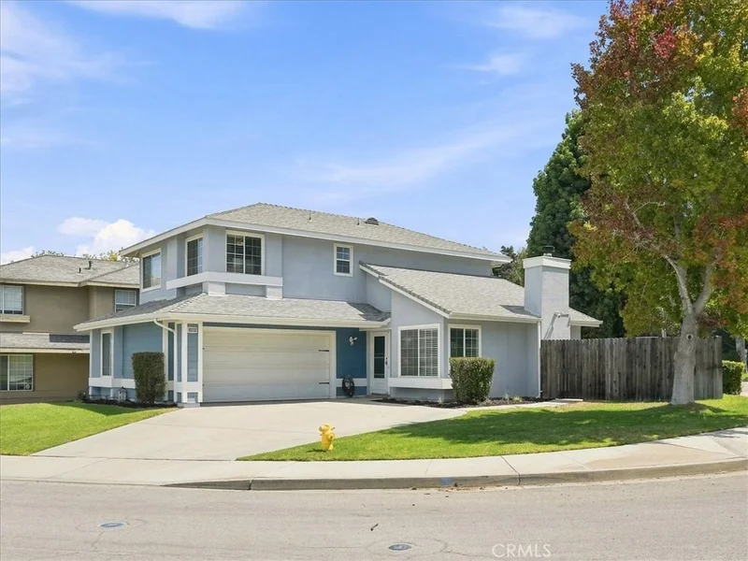
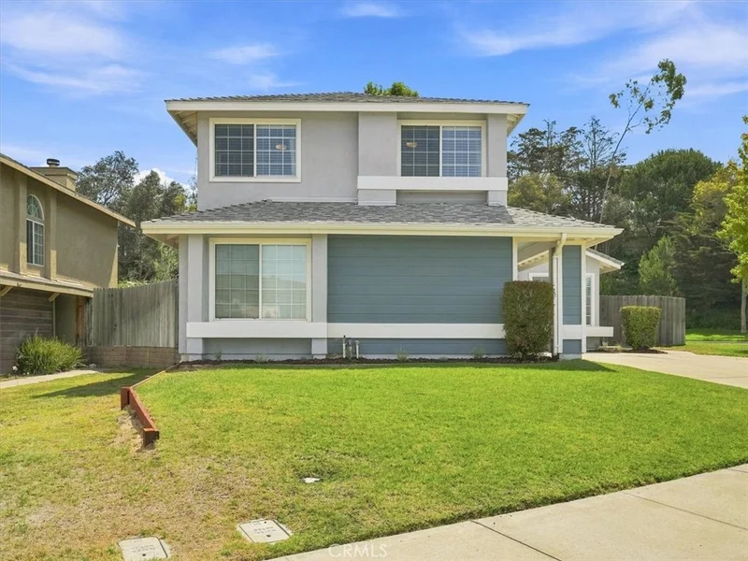
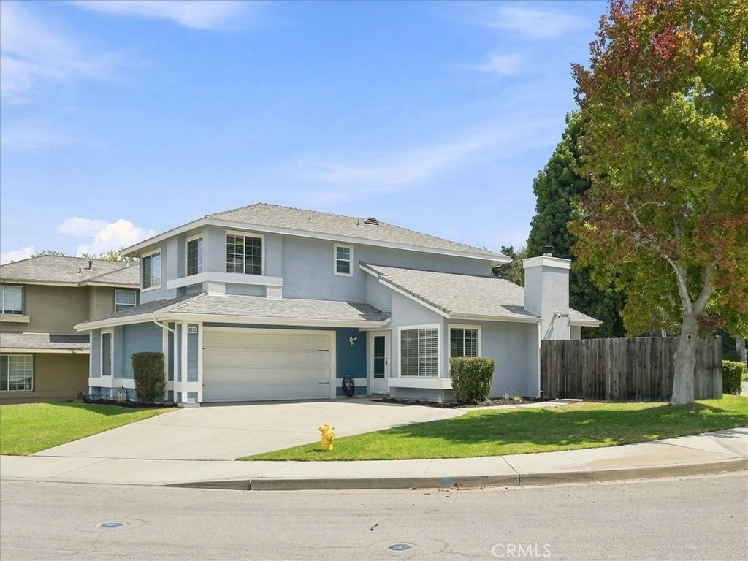
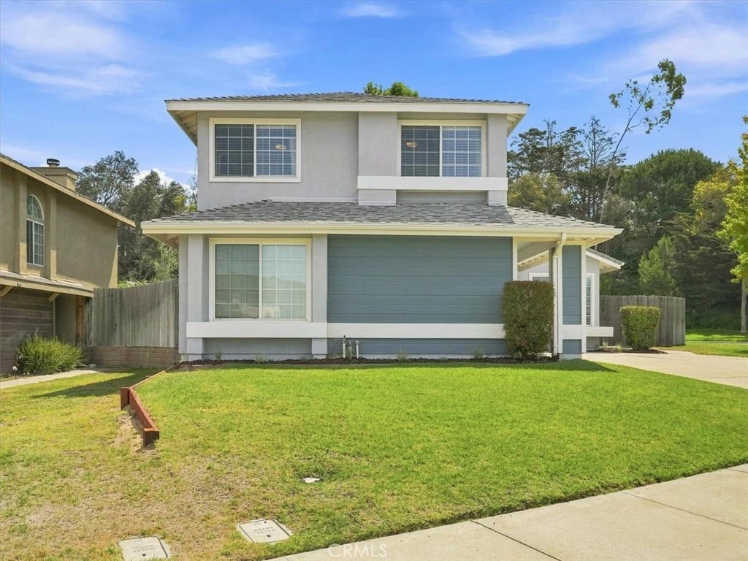
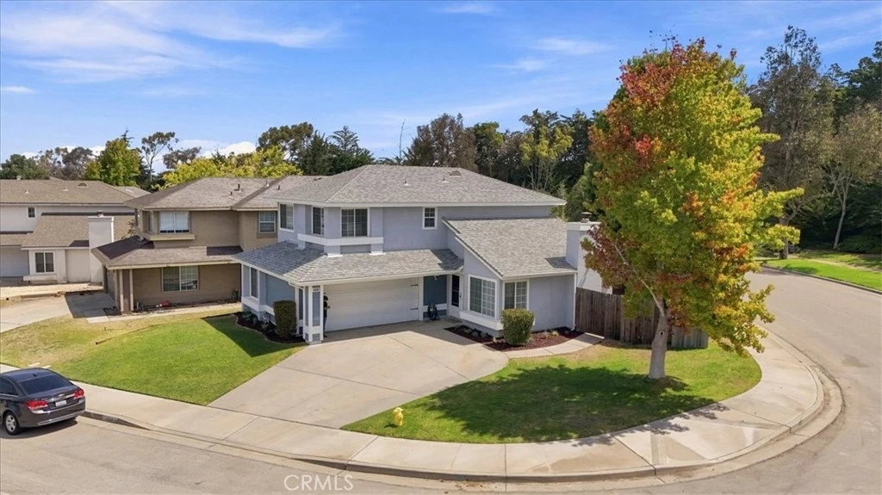
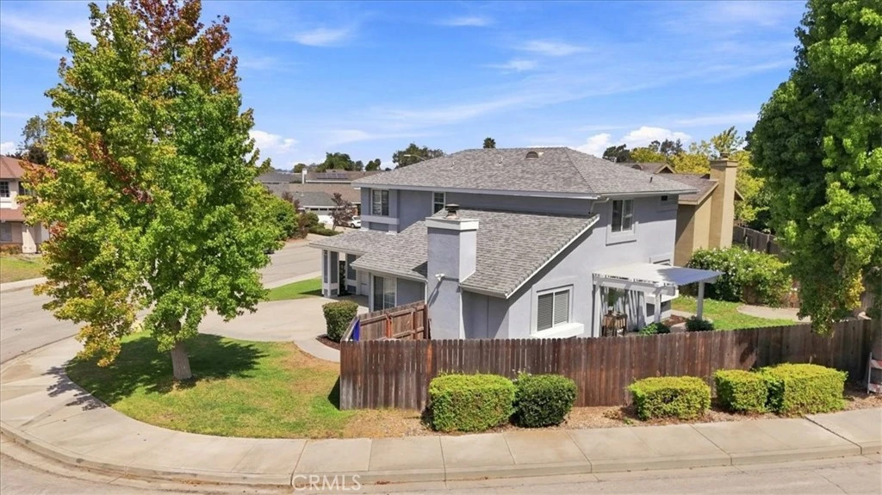
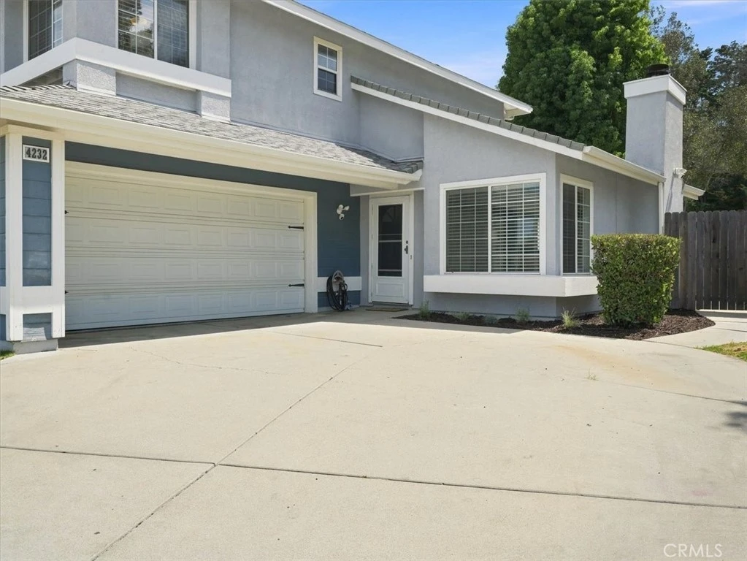
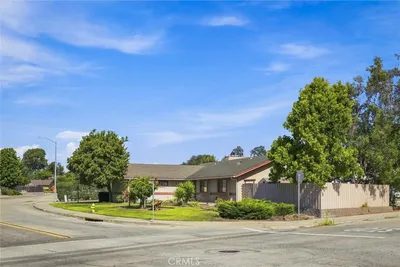
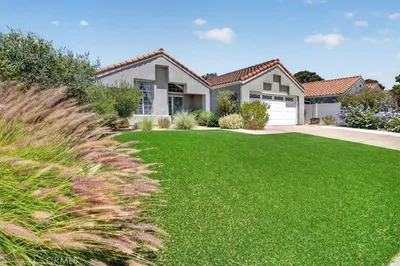
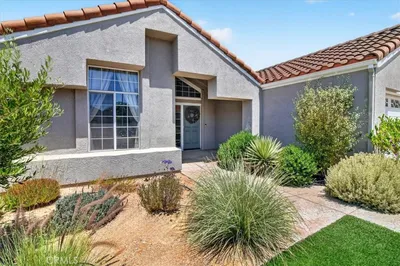
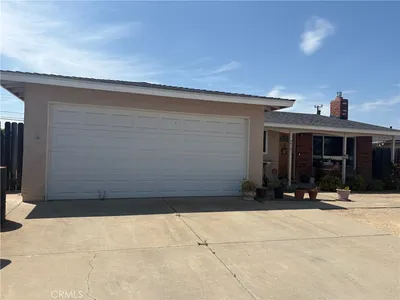
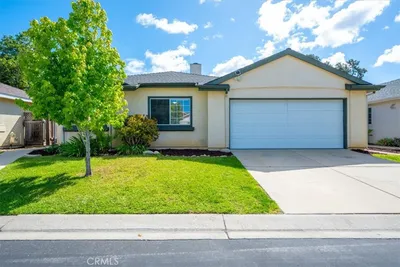
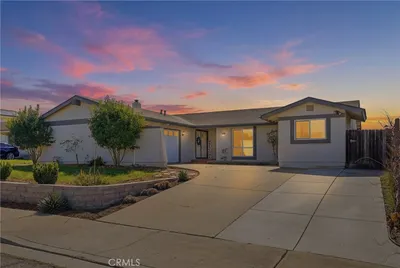
Welcome to 4232 Whispering Pines, a beautifully updated, move-in-ready home in the highly desirable Edgewood neighborhood of Orcutt! Situated on a corner lot and offering 3 bedrooms, 2.5 bathrooms, and approximately 1,546 square feet of living space, this is the kind of home that checks all the boxes--and may not stay available for long! From the moment you step inside, you'll love the bright, open, and inviting feel. Vaulted ceilings, dual-pane windows, and a cozy gas/wood burning fireplace create a warm and welcoming living space perfect for relaxing or entertaining. The remodeled kitchen is a standout, featuring bar seating, stainless steel appliances, a pantry, and plenty of cabinet and counter space. Best of all, it opens directly to the dining and living areas, making the heart of the home feel spacious, connected, and ready for gatherings. The spacious primary suite offers a peaceful retreat with views overlooking the backyard and nearby greenbelt. The remodeled primary bathroom features a dual-sink vanity and shower/tub combination, while an updated guest bathroom adds another stylish touch. Central air and ceiling fans throughout help keep the home comfortable year-round. Outside, the corner lot, extra-wide driveway, and two-car garage provide plenty of space and convenience. Enjoy being close to the neighborhood greenbelt as well as the HOA's private park, giving you even more opportunities to enjoy the outdoors. With easy access to Highway 101, schools, shopping, dining, and everything Orcutt has to offer, the location is hard to beat. Clean, updated, and completely move-in ready, 4232 Whispering Pines is ready for its next chapter. Homes with this combination of location, updates, and charm don't come along every day--don't miss your opportunity to make it yours. Call your favorite agent today!
Property Facts
bed
Bedrooms
3
bathtub
Bathrooms
3
square_foot
Square Feet
1,546
landscape
Lot Size
5,227 sqft
calendar_month
Year Built
1990
home_work
Property Type
Single Family Residence
timer
Days on Market
0
payments
HOA Fee
$185 quarterly
garage
Garage Total
2
fingerprint
MLS #
PI26184389
Interior Details
General Interior
Interior Features
Breakfast Bar, Ceiling Fans, High Ceilings, Pantry, Recessed Lighting, All Bedrooms Up, Primary Suite
Flooring
Laminate
Fireplace
Gas, Living Room, Wood Burning
Kitchen & Appliances
Appliances
Dishwasher, Gas Oven, Water Purifier
Laundry
In Garage
Bed & Bath
Main Level Bathrooms
1
Climate Control
Cooling
Central Air
Heating
Forced Air
Parking
Total Parking Spaces
2
Garage Spaces
2
Attached Garage
Yes
Parking Features
Garage
Exterior & Lot
Building & Construction
Patio & Porch
Patio
Fencing
Good Condition
Security
Carbon Monoxide Detectors, Smoke Detectors
Foundation
Slab
Roof
Composition
Lot & Grounds
Lot Features
Zero To One Unit Acre, Back Yard, Corner Lot, Front Yard, Greenbelt, Lawn, Landscaped, Near Park, Sprinkler System, Yard
Sewer
Public Sewer
Water Source
Public
Community & HOA
Association Info
AssociationEdgewood Property Management
HOA Fee$185
FrequencyQuarterly
HOA Amenities
Other, Picnic Area, Playground
Community Features
Curbs, Gutters, Street Lights, Sidewalks, Park

Mortgage Calculator
Total Monthly
$0
Principal & Interest:
$0Property Tax:
$0Home Insurance:
$0HOA Fees:
$0$
$
%
Nearby Schools
| Rating | School Name |
|---|---|
N/A | St Joseph High School Private School |
6 | Ernest Righetti High High School |
2 | Orcutt School For Independent Study Elementary School |
5 | Ralph Dunlap Elementary Elementary School |
5 | Alice Shaw Elementary Elementary School |
Convenience Score
Market Insights
93455|Santa Maria
Estimated Value
Calculating...
No change vs. last year
Value history is still building for this area.
Market Temperature
Seller'sBalancedBuyer's
0d30d60d180d
Balanced
Balanced market
30 Days
Avg. time on market
This is a Balanced Market. Homes are selling at a moderate pace.
Flood & Climate Risk
Noise Levels

Ready to Take the Next Step?
Get expert support from a local agent today.
call
(800)-330-9306Available 9AM - 7PM
Similar Homes You Might Like
Based on price, location, and features
Recently Sold

$725,000
3 bd | 3 ba | 1,546 sqft