Topfind Realty
Renting

Search Rentals

Houses for RentTownhomes for RentCondos for RentView All Rentals →

Renting Resources

Why Rent With UsRenter GuideRent vs Buy Calculator

Renter Articles

How to Negotiate RentUnderstanding Your LeaseMoving Checklist for RentersAll Renter Articles
Buying

Search Homes

Houses for SaleTownhomes for SaleCondos for SaleView All Homes →

Buying Resources

Why Buy With UsBuyer GuideAffordability CalculatorInvestment CalculatorProperty Tax Calculator

Buyer Articles

Home Inspection TipsFirst-Time Buyer ChecklistPacking Secrets
Selling

Selling Tools

Home ValuationFind a Seller's Agent

Selling Resources

Why Sell With UsSeller GuideNet Sheet CalcHELOC Calculator

Seller Articles

Strategic PricingMaximize Profit When SellingSell While Buying Your Next Home
Mortgage Rates

Today's Rates

Mortgage RatesRefinance RatesLoan ComparisonHELOC Calculator

Mortgage Resources

Understanding Mortgage RatesFirst-Time Homebuyer GuideWhen to Refinance Your Mortgage
Realtors
Topfind
Houses for RentTownhomes for RentCondos for RentView All Rentals →
Why Rent With UsRenter GuideRent vs Buy Calculator
How to Negotiate RentUnderstanding Your LeaseMoving Checklist for Renters
Houses for SaleTownhomes for SaleCondos for SaleView All Homes →
Why Buy With UsBuyer GuideAffordability CalculatorInvestment CalculatorProperty Tax Calculator
Home Inspection TipsFirst-Time Buyer ChecklistPacking Secrets
Home ValuationFind a Seller's Agent
Why Sell With UsSeller GuideNet Sheet CalcHELOC Calculator
Strategic PricingMaximize Profit When SellingSell While Buying Your Next Home
Mortgage RatesRefinance RatesLoan ComparisonHELOC Calculator
Understanding Mortgage RatesFirst-Time Homebuyer GuideWhen to Refinance Your Mortgage
groupRealtorsinfoAbout Us
Continue with Google
Sign InSign Up
Topfind Realty
Renting

Search Rentals

Houses for RentTownhomes for RentCondos for RentView All Rentals →

Renting Resources

Why Rent With UsRenter GuideRent vs Buy Calculator

Renter Articles

How to Negotiate RentUnderstanding Your LeaseMoving Checklist for RentersAll Renter Articles
Buying

Search Homes

Houses for SaleTownhomes for SaleCondos for SaleView All Homes →

Buying Resources

Why Buy With UsBuyer GuideAffordability CalculatorInvestment CalculatorProperty Tax Calculator

Buyer Articles

Home Inspection TipsFirst-Time Buyer ChecklistPacking Secrets
Selling

Selling Tools

Home ValuationFind a Seller's Agent

Selling Resources

Why Sell With UsSeller GuideNet Sheet CalcHELOC Calculator

Seller Articles

Strategic PricingMaximize Profit When SellingSell While Buying Your Next Home
Mortgage Rates

Today's Rates

Mortgage RatesRefinance RatesLoan ComparisonHELOC Calculator

Mortgage Resources

Understanding Mortgage RatesFirst-Time Homebuyer GuideWhen to Refinance Your Mortgage
Realtors
Topfind
Houses for RentTownhomes for RentCondos for RentView All Rentals →
Why Rent With UsRenter GuideRent vs Buy Calculator
How to Negotiate RentUnderstanding Your LeaseMoving Checklist for Renters
Houses for SaleTownhomes for SaleCondos for SaleView All Homes →
Why Buy With UsBuyer GuideAffordability CalculatorInvestment CalculatorProperty Tax Calculator
Home Inspection TipsFirst-Time Buyer ChecklistPacking Secrets
Home ValuationFind a Seller's Agent
Why Sell With UsSeller GuideNet Sheet CalcHELOC Calculator
Strategic PricingMaximize Profit When SellingSell While Buying Your Next Home
Mortgage RatesRefinance RatesLoan ComparisonHELOC Calculator
Understanding Mortgage RatesFirst-Time Homebuyer GuideWhen to Refinance Your Mortgage
groupRealtorsinfoAbout Us
Continue with Google
Sign InSign Up
Real Estate/CA/Santa Ana/936 W River Lane (Sold)
play_circleVideo Tour
Main
SOLD
SoldClosed on June 5, 2026
$3,000,000
Sold Price

936 W River Lane, Santa Ana, CA 92706

bed
4
Bedrooms
bathtub
4
Bathrooms
square_foot
2,797
Square Feet

About this home

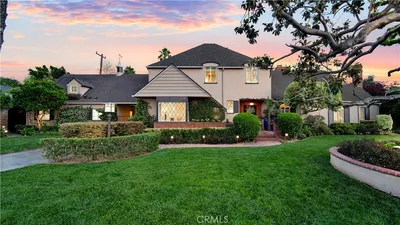
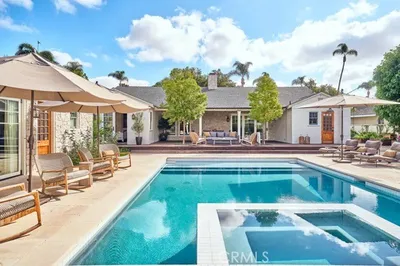
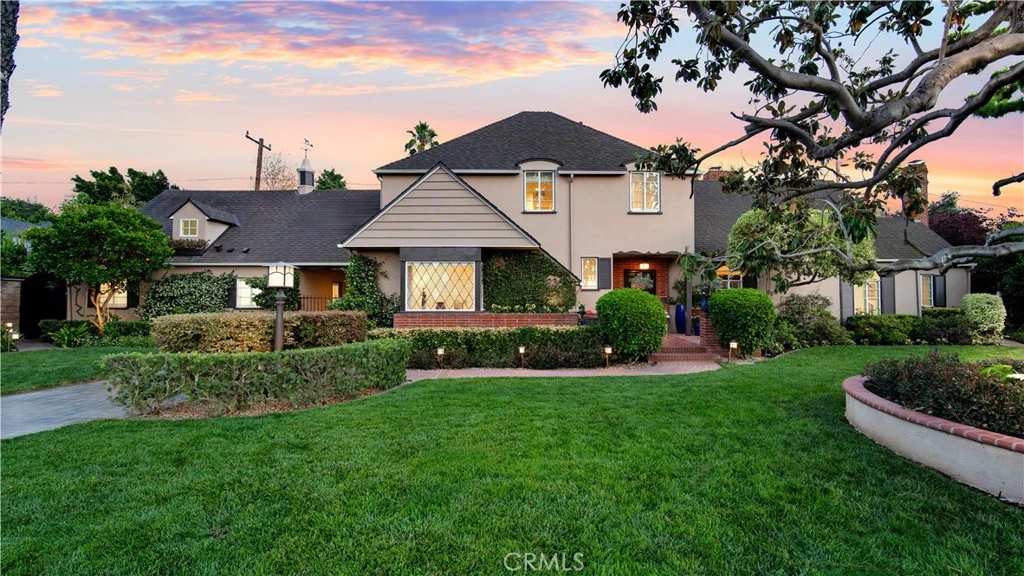
Located in the coveted Jack Fisher Park neighborhood—arguably the best kept secret in all of North Santa Ana—936 West River Lane is a timeless 1948 French Tudor estate originally built by the Harold Segerstrom Sr. family on one of the community’s most desirable streets. Rich in character, architectural charm, and historic significance, this extraordinary residence is the kind of home families cherish for generations. From the moment you enter, the home welcomes you with warmth and elegance. Beautiful hardwood floors lead you into the formal dining room, highlighted by classic wainscoting, a large picture window, and an atmosphere perfect for entertaining. Just beyond is a true chef’s kitchen, featuring dual ovens, a six-burner cooktop, a Sub-Zero refrigerator, a marble-topped island, and abundant prep space, designed for both everyday living and memorable gatherings. The expansive formal living room is filled with natural light and anchored by a stately fireplace and two sets of French doors that seamlessly connect indoor and outdoor living. Adjacent to the living room is a stunning private study complete with its own fireplace and extensive built-in bookshelves—an ideal retreat for working from home or relaxing with a favorite book. The versatile floor plan includes a private downstairs bedroom and bath, perfect for guests or multigenerational living. Upstairs, the spacious primary suite offers a beautifully appointed bathroom and dual closets. An additional upstairs guest suite connects to an oversized flex room that could easily serve as a bonus room, bedroom.... space limited only by your imagination. Storage is abundant throughout the home, including a massive attic area with potential for future expansion. Set on nearly one-third of an acre—the grounds are truly spectacular. Designed for entertaining and relaxation, the backyard features a private patio with outdoor fireplace, sparkling pool and spa, fire pit, and lush landscaping. Backing directly to Santiago Creek, the property enjoys exceptional privacy and serenity. Adding to the home’s appeal is a finished attached three-car garage with an additional bath. The property is also on the historic registry with Landmark Mills Act status, offering dramatic property tax savings while preserving its architectural legacy. Fisher Park isn’t just one of Santa Ana’s finest neighborhoods—it’s one of Orange County’s hidden gems. And now, the secret is out. Come experience 936 West River Lane for yourself!

infoProperty Facts

bed

Bedrooms

4

bathtub

Bathrooms

4

square_foot

Square Feet

2,797

landscape

Lot Size

14,664 sqft

calendar_month

Year Built

1948

home_work

Property Type

Single Family Residence

timer

Days on Market

7

payments

HOA Fee

N/A

garage

Garage Total

3

fingerprint

MLS #

PW26101367

chairInterior Details

General Interior

Interior Features

Breakfast Bar, Built In Features, Breakfast Area, Ceiling Fans, Separate Formal Dining Room, Paneling Wainscoting, Stone Counters, Recessed Lighting, Unfurnished, Bedroom On Main Level

Flooring

Carpet, Tile, Wood

Fireplace

Den, Gas, Living Room, Wood Burning

Accessibility

Accessible Doors

Kitchen & Appliances

Appliances

Six Burner Stove, Double Oven, Dishwasher, Gas Cooktop, Disposal, Refrigerator, Water Softener, Water To Refrigerator, Water Heater, Dryer, Washer

Laundry

Inside, In Garage, Upper Level

Bed & Bath

Main Level Master

Yes

Climate Control

Cooling

Central Air

Heating

Central

deckExterior & Lot

Building & Construction

Patio & Porch

Brick, Covered

Fencing

Block, Chain Link, Excellent Condition

Security

Security System, Closed Circuit Cameras, Carbon Monoxide Detectors, Smoke Detectors

Construction

Stucco, Copper Plumbing

Foundation

Raised

Roof

Composition

Direction Faced

North

Nearby Schools

RatingSchool NameGradesDistance
5
Santiago Elementary
Elementary School
K-80.5 mi
6
Gonzalo Felicitas Mendez Fundamental Intermediate
Middle School
6-80.8 mi
N/A
Love 2 Learn Preschool & Kindergarten
Private School
K-120.8 mi
5
Wilson Elementary
Elementary School
K-51.0 mi
1
Willard Intermediate
Middle School
6-81.0 mi

Convenience Score

Topfind Realty

This Home is Sold

Curious what your home is worth? Get a free valuation.

call
(800)-330-9306Available 9AM - 6PM

Similar Homes You Might Like

Based on price, location, and features
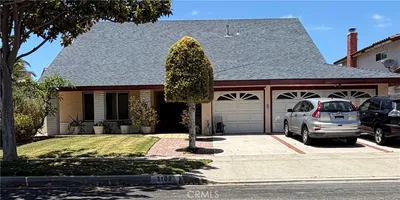
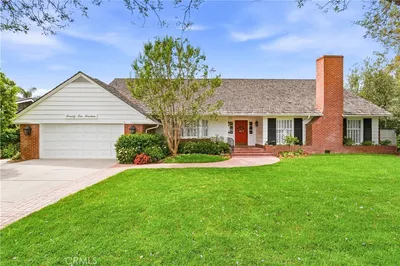
13012 Malena Drive
NEW 44 HRS AGO
OPEN AUG 22, 6PM - 9PM

$1,999,999

FOR SALE

13012 Malena Drive, Santa Ana, CA 92705

5 beds · 3 baths · 2,978 sqft

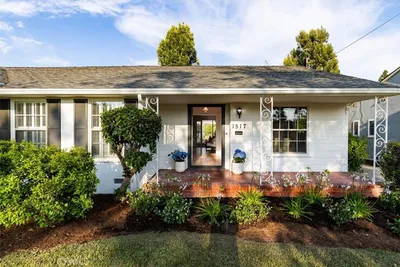
1517 N Freeman Street
OPEN AUG 22, 8PM - 11PM
VIRTUAL TOUR

$1,249,000

FOR SALE

1517 N Freeman Street, Santa Ana, CA 92706

4 beds · 3 baths · 2,287 sqft

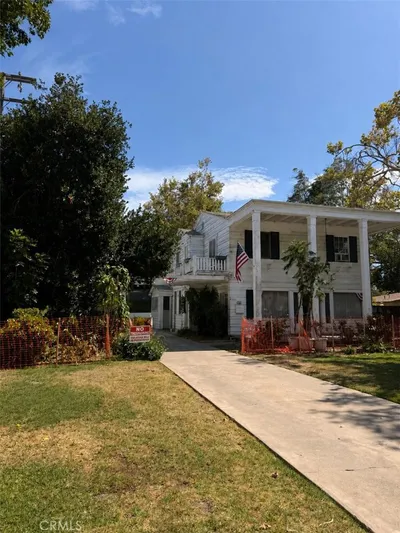
3102 S Pacific
VIDEO TOUR

$1,299,000

FOR SALE

3102 S Pacific, Santa Ana, CA 92704

4 beds · 3 baths · 2,664 sqft

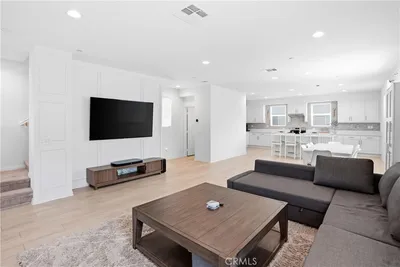
1532 E 4th

$1,100,000

FOR SALE

1532 E 4th, Santa Ana, CA 92701

5 beds · 3 baths · 3,084 sqft

916 E 3RD ST
VIRTUAL TOUR

$1,065,000

FOR SALE

916 E 3rd St, Santa Ana, CA 92701

4 beds · 4 baths · 2,284 sqft

919 W Sharon
OPEN AUG 22, 8PM - 11PM

$1,980,000

FOR SALE

919 W Sharon, Santa Ana, CA 92706

3 beds · 3 baths · 2,560 sqft

12312 Newport
VIRTUAL TOUR

$1,595,000

FOR SALE

12312 Newport, Santa Ana, CA 92705

4 beds · 3 baths · 2,241 sqft

923 E 2nd

$1,000,000

FOR SALE

923 E 2nd, Santa Ana, CA 92701

4 beds · 4 baths · 2,295 sqft

Recently Sold

936 W River Lane
VIDEO TOUR

$3,000,000

SOLD

936 W River Lane, Santa Ana, CA 92706

4 beds · 4 baths · 2,797 sqft

2316 North Flower Street
VIDEO TOUR

$2,575,000

SOLD

2316 North Flower Street, Santa Ana, CA 92706

3 beds · 3 baths · 2,524 sqft

1426 Franzen
VIRTUAL TOUR

$1,295,000

SOLD

1426 Franzen, Santa Ana, CA 92705

3 beds · 3 baths · 2,373 sqft

1605 E Buffalo
3D TOUR

$1,647,500

SOLD

1605 E Buffalo, Santa Ana, CA 92705

4 beds · 3 baths · 2,887 sqft

1107 W Sharon Road
VIDEO TOUR

$1,425,000

SOLD

1107 W Sharon Road, Santa Ana, CA 92706

3 beds · 3 baths · 2,279 sqft

1710 Ladell

$1,100,000

SOLD

1710 Ladell, Santa Ana, CA 92701

4 beds · 3 baths · 2,383 sqft

2214 N Westwood
VIRTUAL TOUR

$1,900,000

SOLD

2214 N Westwood, Santa Ana, CA 92706

4 beds · 3 baths · 2,878 sqft

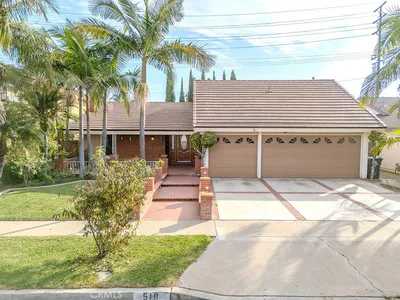
518 W Alpine

$1,292,000

SOLD

518 W Alpine, Santa Ana, CA 92707

5 beds · 3 baths · 2,540 sqft

Topfind Realty

Company

  • About Us
  • Careers
  • Articles
  • Home Estimate

Explore

  • Renting
  • Buying
  • Selling
  • Realtors

Support

  • Help Center
  • Contact Us
  • Terms & Conditions
  • Privacy Policy

Topfind Realty, DRE # 02240815, is a licensed real estate broker in California. Topfind Realty pledges to support the Fair Housing Act and adhere to Equal Housing Opportunity laws.

Copyright © 2026 Topfind Realty. All Rights Reserved.