For Sale
$1,299,000
Est. $7,274/mo3102 S Pacific, Santa Ana, CA 92704
bed
4
Bedrooms
bathtub
3
Bathrooms
square_foot
2,664
Sq Ft
About this home
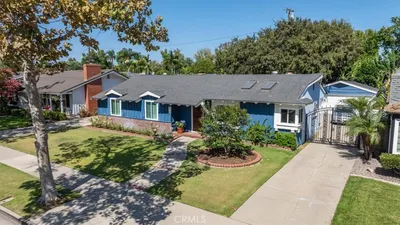
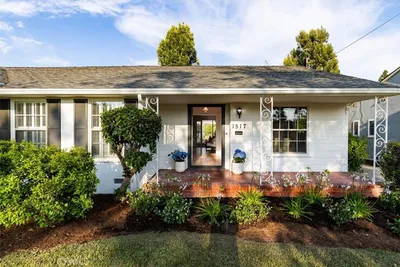
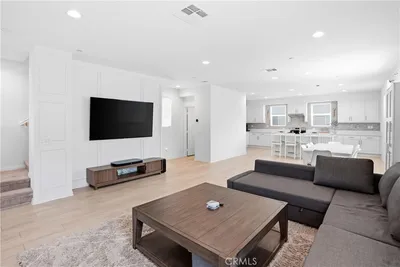
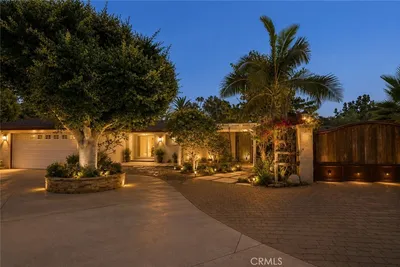
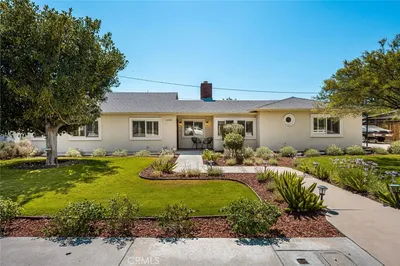
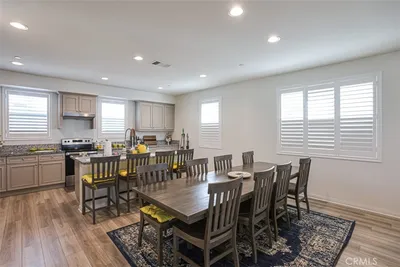
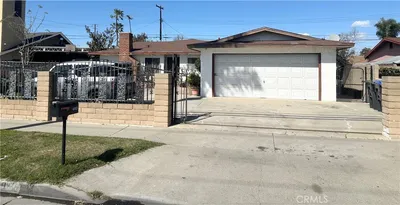
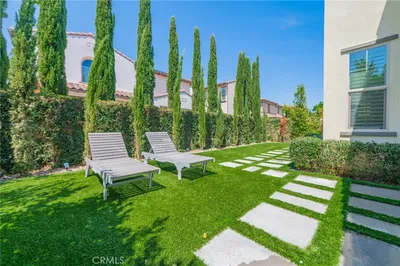
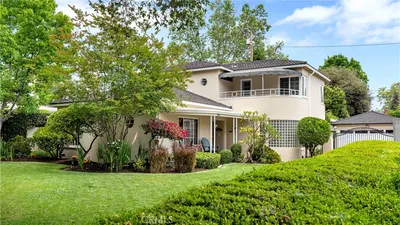
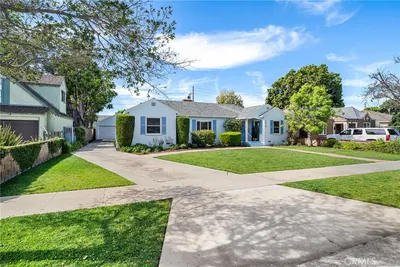
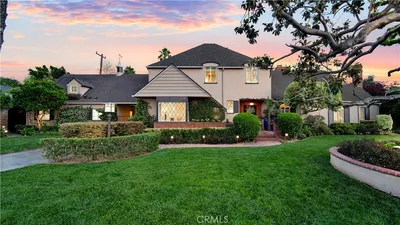
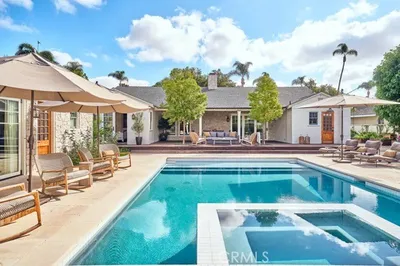
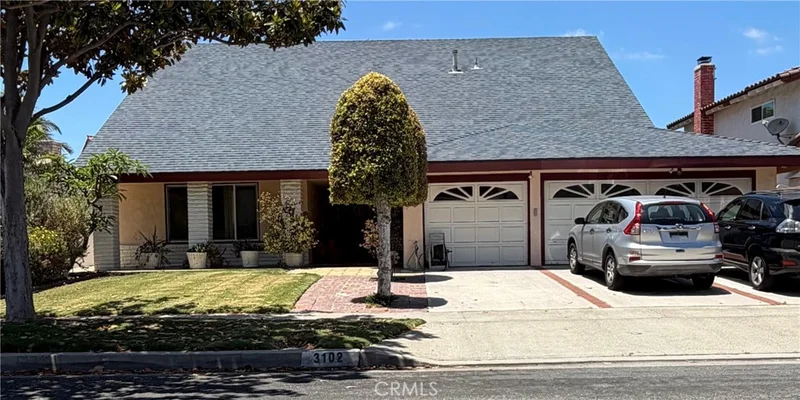
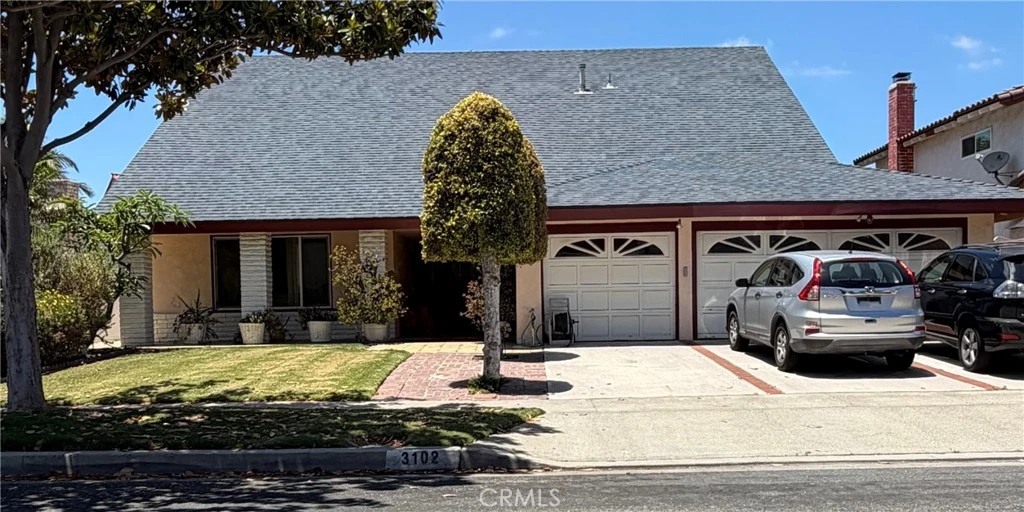
This expansive two-story residence features a bright, airy interior updated with fresh paint throughout. Soaring vaulted ceilings in the living room, which flows into an adjacent dining space. The kitchen features a large breakfast bar and opens directly to a comfortable family room. The private main floor primary suite offers a cozy retreat complete with a fireplace and ensuite bathroom. Upstairs, the home features an open sitting area and a massive converted loft—perfect for a private gym, media hub, or an additional oversized bedroom — alongside generous secondary bedrooms, including one with a huge walk-in closet, and a hall bath with dual sinks. The backyard is fully enclosed, featuring solid wood and block walls, a covered patio sitting area, and thriving, mature avocado, tangerine, orange, lemon, lime, and persimmon trees. The home also features a brand-new leased 7.060 kW DC solar system (estimated at 10,610 kWh per year) to help keep utility costs low, a newer air conditioner and an attached 3-car garage that includes a rare single-car pass-through bay to the rear yard. Located in the heart of South Coast Metro, you are just blocks from world-class shopping at South Coast Plaza, performances at the Segerstrom Center for the Arts, endless dining options, quick 405 freeway access, Disneyland, and local Orange County beaches. Professional photos coming soon!
Property Facts
bed
Bedrooms
4
bathtub
Bathrooms
3
square_foot
Square Feet
2,664
landscape
Lot Size
6,175 sqft
calendar_month
Year Built
1966
home_work
Property Type
Single Family Residence
timer
Days on Market
0
payments
HOA Fee
N/A
garage
Garage Total
3
fingerprint
MLS #
OC26174641
Interior Details
General Interior
Interior Features
Breakfast Bar, Brick Walls, Ceiling Fans, High Ceilings, Recessed Lighting, Tile Counters, Track Lighting, Bedroom On Main Level, Main Level Primary, Walk In Closets
Flooring
Laminate, Tile
Fireplace
Family Room, Gas, Primary Bedroom, Multi Sided
Accessibility
Accessible Doors
Kitchen & Appliances
Appliances
Dishwasher, Electric Range, Disposal, Microwave, Refrigerator
Laundry
In Garage
Bed & Bath
Main Level Bedrooms
2
Main Level Bathrooms
2
Climate Control
Cooling
Central Air
Heating
Forced Air
Parking
Total Parking Spaces
6
Garage Spaces
3
Open Parking Spaces
3
Attached Garage
Yes
Parking Features
Door Multi, Direct Access, Door Single, Driveway, Driveway Up Slope From Street, Garage Faces Front, Garage, Paved, Garage Faces Rear
Exterior & Lot
Building & Construction
Patio & Porch
Concrete, Covered
Fencing
Block, Wood
Security
Carbon Monoxide Detectors, Smoke Detectors
Construction
Stucco
Foundation
Slab
Roof
Shingle
Direction Faced
East
Lot & Grounds
Lot Features
Front Yard, Sprinklers In Front, Lawn, Landscaped, Near Public Transit, Trees, Yard
Sewer
Public Sewer
Water Source
Public
Community & HOA
Association Info
Community Features
Curbs, Sidewalks, Urban
Mortgage Calculator
Total Monthly
$0
Principal & Interest:
$0Property Tax:
$0Home Insurance:
$0HOA Fees:
$0$
$
%
Nearby Schools
| Rating | School Name |
|---|---|
4 | Jefferson Elementary Elementary School |
3 | Saddleback High High School |
3 | McFadden Institute of Technology Elementary School |
7 | Segerstrom High High School |
6 | Douglas MacArthur Fundamental Intermediate Middle School |
Convenience Score
Market Insights
92704|Santa Ana
analytics
Estimated Value
Calculating...
trending_up0%vs. last year
Value history is still building for this area.
Market Temperature
Seller'sBalancedBuyer's
0d30d60d180d
Balanced
Balanced market
30 Days
Avg. time on market
This is a Balanced Market. Homes are selling at a moderate pace.
flood
Flood & Climate Risk
volume_up
Noise Levels

Ready to Take the Next Step?
Get expert support from a local agent today.
call
(800)-330-9306Available 9AM - 7PM
Similar Homes You Might Like
Based on price, location, and features