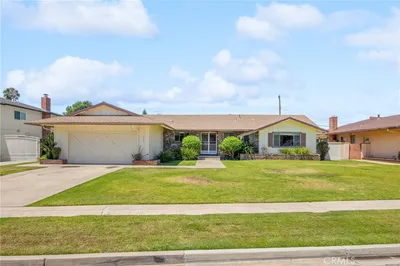
For Sale
$1,065,000
Est. $5,964/mo916 E 3RD ST, Santa Ana, CA 92701
bed
4
Bedrooms
bathtub
4
Bathrooms
square_foot
2,284
Square Feet
About this home
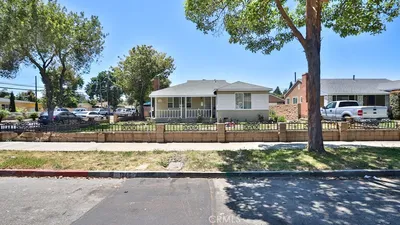
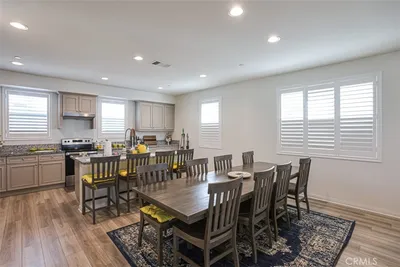
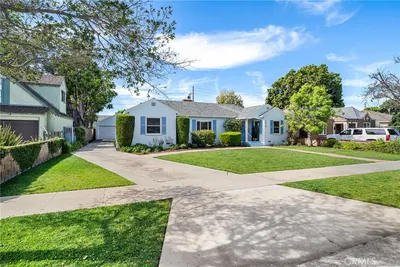
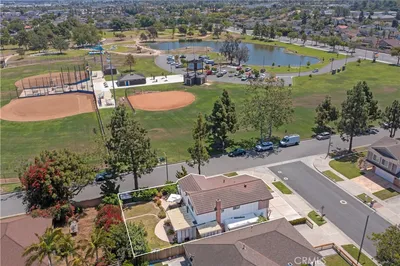
Ideally located in the interior of the community on a corner next to a park, this home is arguably one of the best values in the area. The home exhibits plentiful upgrades throughout including 9’ ceilings, LVP flooring, tile floors in bathrooms, upgraded hardware, window treatments, recessed lighting, wi-fi extender, additional storage cabinets and a whole house fan accompanied by ample natural light. Enter through the covered patio with views of two parks. The entry level has a bedroom with a sliding barn door and walk in closet, full bath, a large storage closet under the carpeted stairs and access to the two-car garage. The garage is located at the back of the house in the corner with no through traffic which makes it easy to wash the car, for loading/unloading, etc. Put the paid off solar to use with the EV Charging available in the garage. Private side yard accessible from the garage and back gate. The second floor is bright and airy with the kitchen open to the inviting dining space and sizeable living room that has a custom moulding wall. There is even a flex space, ideal for a home office or reading nook. A half bath off the stairs and a private covered balcony make this space perfect for entertaining. The kitchen boasts white shaker cabinets, extensive quartz counters, counter to ceiling backsplash, walk in pantry, stainless steel appliances, an impressive island with a large single compartment sink and eat in dining space. On the third floor you will find the spacious primary bedroom complete with an en-suite bathroom and a generously sized walk-in closet. On this floor there are two additional bedrooms and a full bathroom with dual vanity sinks. The laundry closet has hook ups for a stackable washer/dryer. Conveniently located near all 3 community parks, the mailboxes and close to downtown Santa Ana, shopping, restaurants, freeways and more. This is one you won’t want to miss!
Property Facts
bed
Bedrooms
4
bathtub
Bathrooms
4
square_foot
Square Feet
2,284
landscape
Lot Size
2,193 sqft
calendar_month
Year Built
2022
home_work
Property Type
Single Family Residence
timer
Days on Market
0
payments
HOA Fee
$142.21/mo
garage
Garage Total
2
fingerprint
MLS #
OC26164158
Interior Details
General Interior
Interior Features
Breakfast Bar, Balcony, Open Floorplan
Flooring
Tile, Vinyl
Kitchen & Appliances
Appliances
Dishwasher
Laundry
Upper Level
Bed & Bath
Main Level Bathrooms
1
Climate Control
Cooling
Central Air
Heating
Central, Solar
Parking
Total Parking Spaces
2
Garage Spaces
2
Attached Garage
Yes
Parking Features
Garage
Exterior & Lot
Building & Construction
Patio & Porch
Covered
Fencing
See Remarks
Security
Carbon Monoxide Detectors, Smoke Detectors
Construction
Stucco
Roof
Shingle
Lot & Grounds
Lot Features
Zero To One Unit Acre
Sewer
Public Sewer
Water Source
Public
Community & HOA
Association Info
HOA Fee$142.21
FrequencyMonthly
HOA Amenities
Barbecue, Picnic Area
Community Features
Park
Mortgage Calculator
Total Monthly
$0
Principal & Interest:
$0Property Tax:
$0Home Insurance:
$0HOA Fees:
$0$
$
%
Nearby Schools
| Rating | School Name | ||
|---|---|---|---|
| No school data available for this area. | |||
Convenience Score
Market Insights
92701|Santa Ana
analytics
Estimated Value
Calculating...
trending_up0%vs. last year
202120222023202420252026
Market Temperature
Seller'sBalancedBuyer's
0d30d60d180d
Balanced
Balanced market
30 Days
Avg. time on market
This is a Balanced Market. Homes are selling at a moderate pace.
flood
Flood & Climate Risk
Flood Risk
Minimal — not in a FEMA flood zone
Wildfire Risk
Moderate — near wildland-urban interface
Heat Risk
Low — moderate summer temperatures
Earthquake Risk
Southern California seismic zone
volume_up
Noise Levels
TrafficQuiet residential street
AirportMinimal airport noise
CommercialLow commercial activity nearby
streetview
Open Full Street Viewopen_in_newStreet View

Ready to Take the Next Step?
Get expert support from a local agent today.
call
(800)-330-9306Available 9AM - 7PM
Similar Homes You Might Like
Based on price, location, and features