imagesmode View 17 photos
For Sale
$1,980,000
Est. $11,088/mo919 W Sharon, Santa Ana, CA 92706
bed
3
Bedrooms
bathtub
3
Bathrooms
square_foot
2,560
Square Feet
About this home
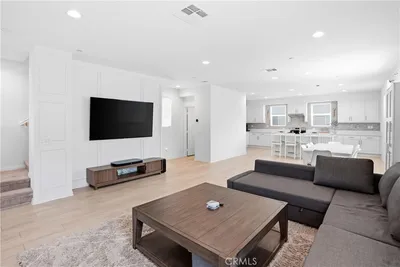
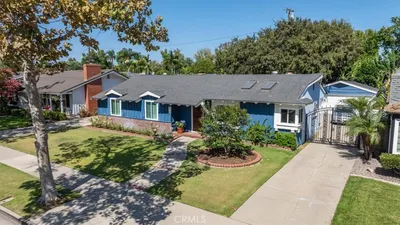
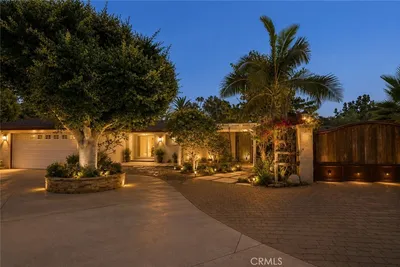
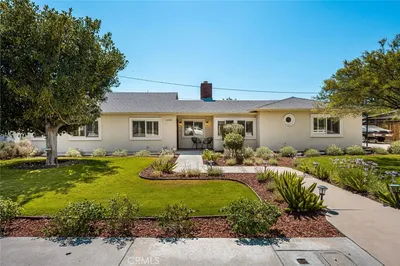
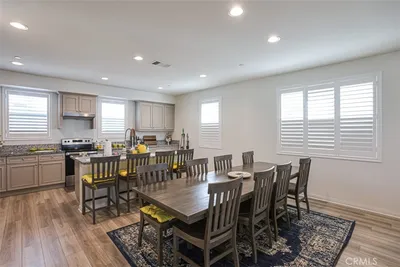
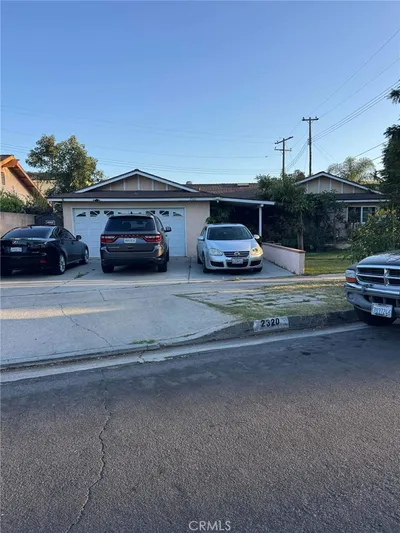
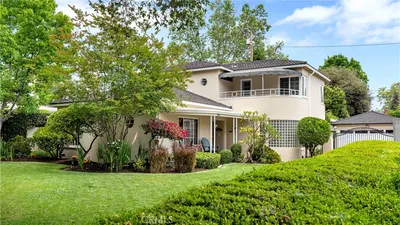
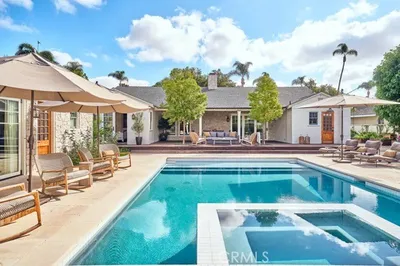
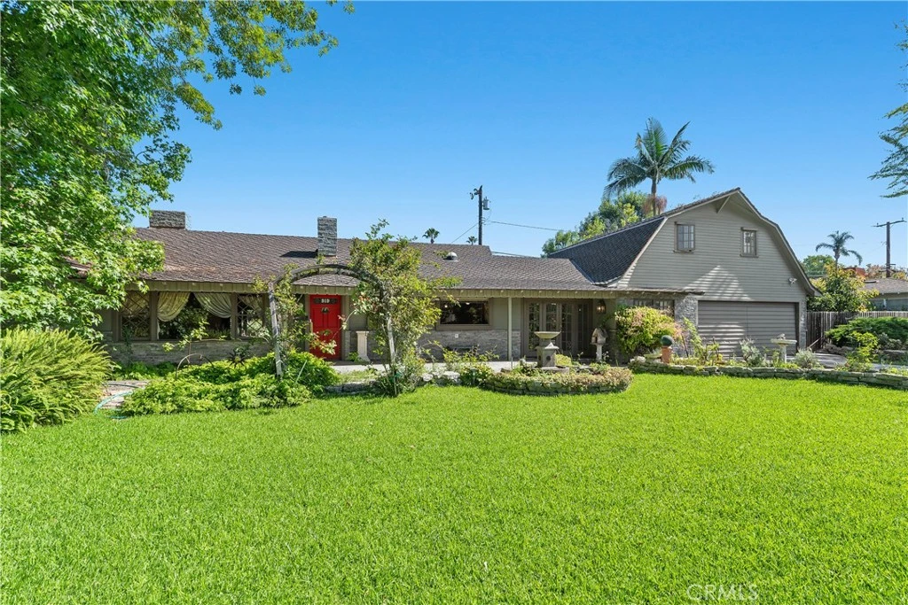
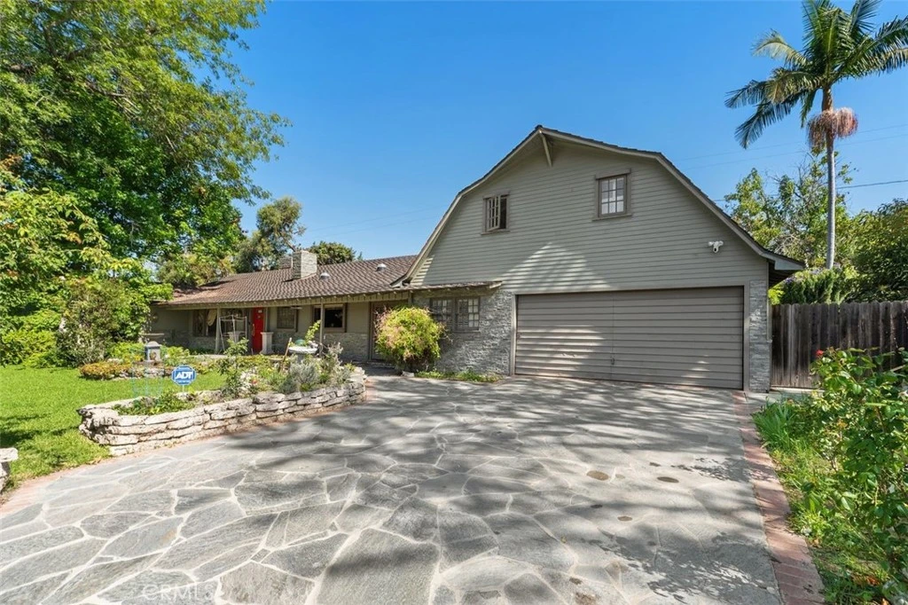
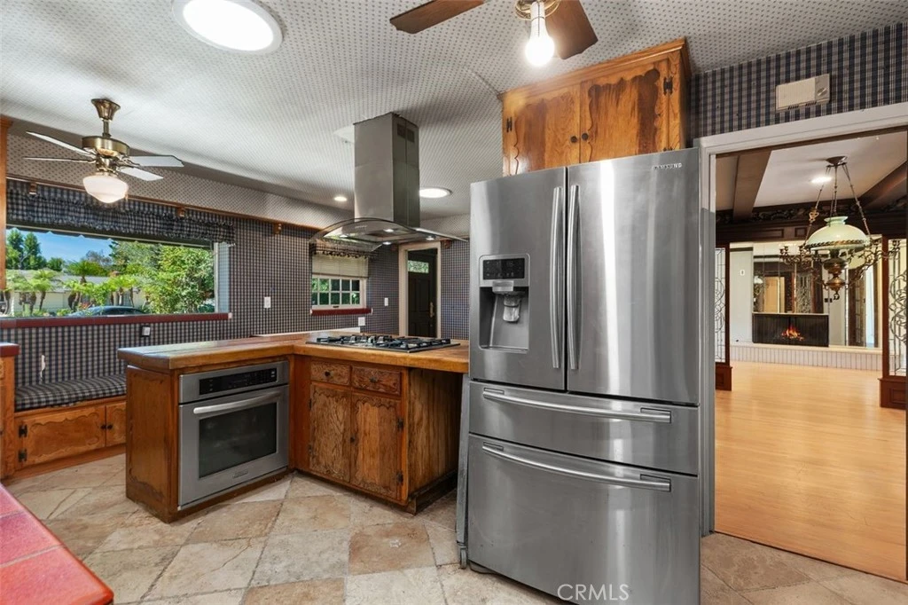
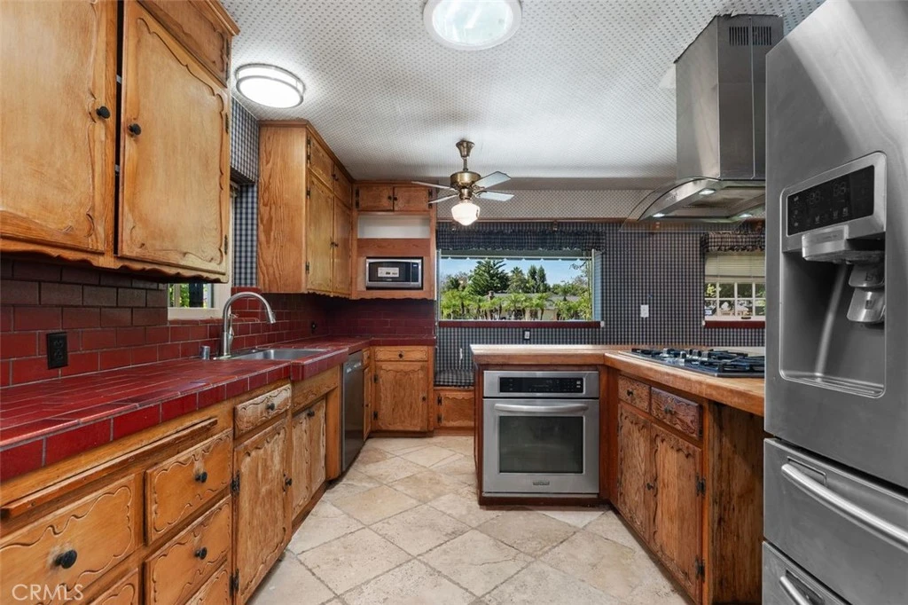
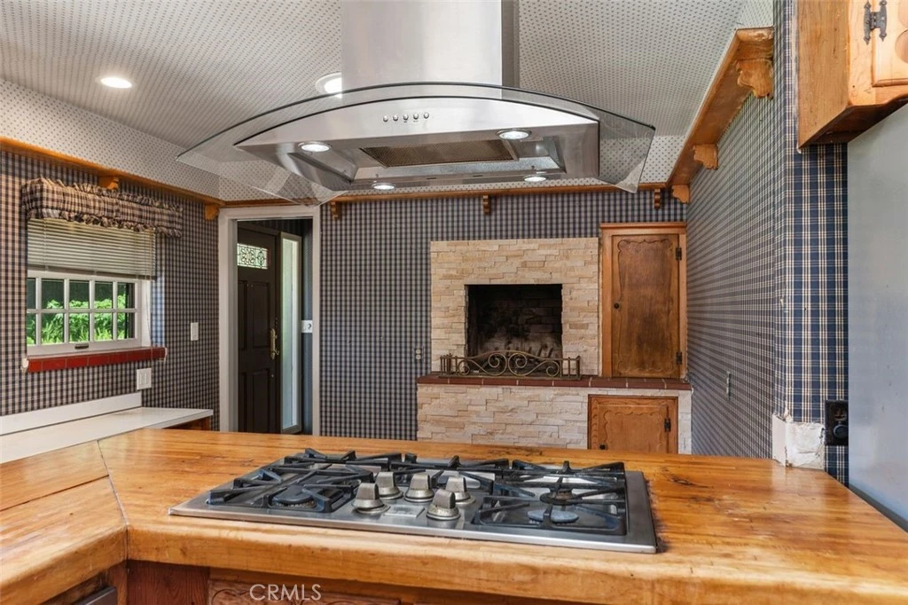
Step into timeless elegance and modern comfort with this stunning 3-bedroom, 3-bathroom home, perfectly situated on an expansive, picturesque 10,000+ sq. ft. lot. Curb appeal abounds from the moment you arrive, featuring a charming exterior framed by lush landscaping and meticulously maintained beautiful gardens. Enjoy outdoor living at its finest with a fully equipped outdoor kitchen, ideal for hosting gatherings against a serene, private backdrop. Inside, the home boasts a spacious layout enhanced by rich hardwood floors, exquisite decorative molding, and striking stained leaded glass windows that catch the light. Abundant natural light pours through expansive windows, highlighting the soaring vaulted ceilings that create an open, airy atmosphere throughout. The spacious kitchen features stainless steel appliances and a cozy rustic fireplace, blending everyday functionality with rustic warmth. Perfect for relaxing or entertaining, the home includes a second fireplace as a striking focal point in the main living space. An expansive enclosed sunroom offers a tranquil year-round retreat, seamlessly connecting indoor living with the natural beauty outdoors. The residence offers three generously sized bedrooms and updated baths, while maintaining the home's unique character and charm. An additional office can also be used for a bedroom.
Property Facts
bed
Bedrooms
3
bathtub
Bathrooms
3
square_foot
Square Feet
2,560
landscape
Lot Size
10,403 sqft
calendar_month
Year Built
1951
home_work
Property Type
Single Family Residence
timer
Days on Market
1
payments
HOA Fee
N/A
garage
Garage Total
2
fingerprint
MLS #
OC26164982
Interior Details
General Interior
Interior Features
Beamed Ceilings, Breakfast Area, Crown Molding, Separate Formal Dining Room, Open Floorplan, Pantry, Tile Counters, All Bedrooms Down, Bedroom On Main Level, Main Level Primary, Walk In Pantry
Flooring
Brick, Carpet, Wood
Fireplace
Kitchen, Living Room, Multi Sided, Outside
Accessibility
Accessible Doors
Kitchen & Appliances
Appliances
Dishwasher, Gas Range, Microwave, Refrigerator, Range Hood, Water To Refrigerator
Laundry
Inside, Laundry Closet
Bed & Bath
Main Level Bedrooms
1
Main Level Bathrooms
1
Climate Control
Cooling
Central Air
Heating
Central, Forced Air, Fireplaces
Parking
Total Parking Spaces
4
Garage Spaces
2
Open Parking Spaces
2
Attached Garage
Yes
Parking Features
Door Multi, Driveway, Garage Faces Front, Garage, Garage Door Opener
Exterior & Lot
Building & Construction
Patio & Porch
Brick, Concrete, Front Porch, Glass Enclosed, Open, Patio, Porch
Fencing
Block, Masonry
Security
Security System
Lot & Grounds
Lot Features
Zero To One Unit Acre
Sewer
Public Sewer
Community & HOA
Association Info
Community Features
Biking, Curbs, Park
Mortgage Calculator
Total Monthly
$0
Principal & Interest:
$0Property Tax:
$0Home Insurance:
$0HOA Fees:
$0$
$
%
Nearby Schools
| Rating | School Name |
|---|---|
5 | Santiago Elementary Elementary School |
6 | Gonzalo Felicitas Mendez Fundamental Intermediate Middle School |
N/A | LOVE 2 LEARN PRESCHOOL & KINDERGARTEN Private School |
5 | Wilson Elementary Elementary School |
1 | Willard Intermediate Middle School |
Convenience Score
Market Insights
92706|Santa Ana
analytics
Estimated Value
Calculating...
trending_up0%vs. last year
202120222023202420252026
Market Temperature
Seller'sBalancedBuyer's
0d30d60d180d
Balanced
Balanced market
30 Days
Avg. time on market
This is a Balanced Market. Homes are selling at a moderate pace.
flood
Flood & Climate Risk
Flood Risk
Minimal — not in a FEMA flood zone
Wildfire Risk
Moderate — near wildland-urban interface
Heat Risk
Low — moderate summer temperatures
Earthquake Risk
Southern California seismic zone
volume_up
Noise Levels
TrafficQuiet residential street
AirportMinimal airport noise
CommercialLow commercial activity nearby

Ready to Take the Next Step?
Get expert support from a local agent today.
call
(800)-330-9306Available 9AM - 7PM
Similar Homes You Might Like
Based on price, location, and features