SOLD
SoldClosed on August 5, 2026
$1,699,000
Sold Price410 W 19th, Santa Ana, CA 92706
bed
4
Bedrooms
bathtub
4
Bathrooms
square_foot
2,681
Square Feet
About this home
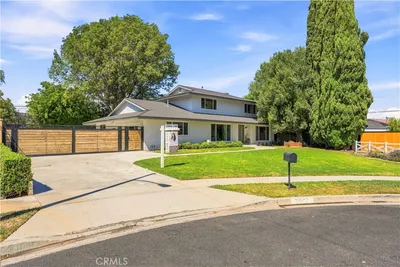
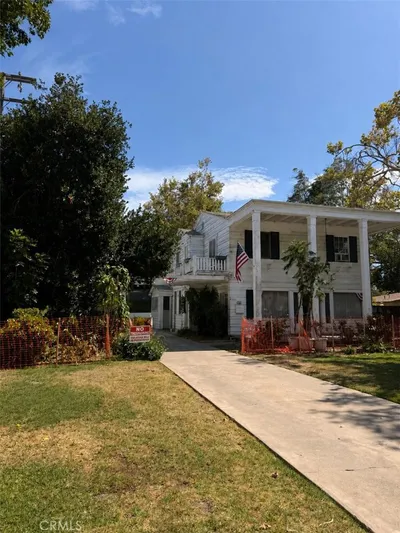
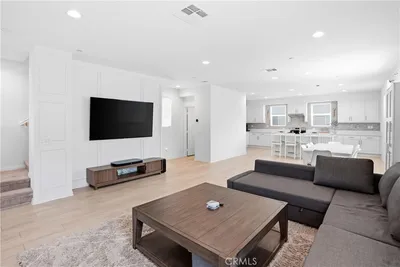
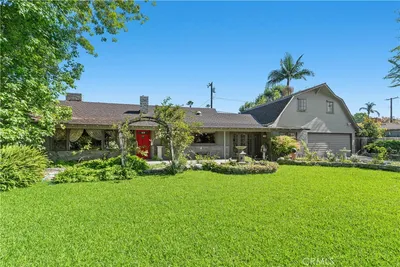
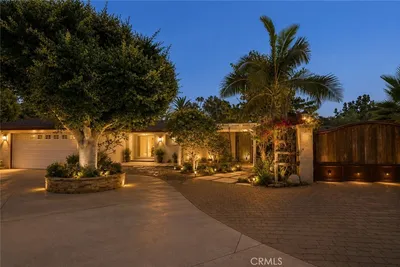
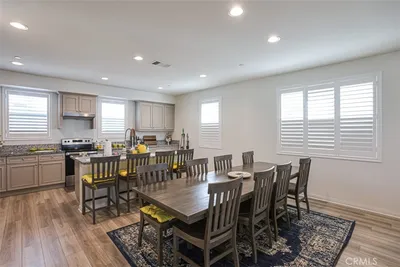
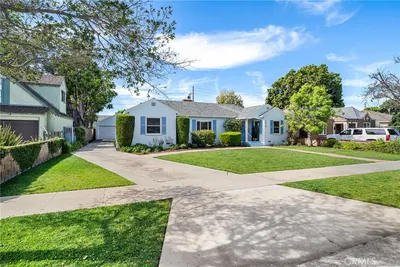
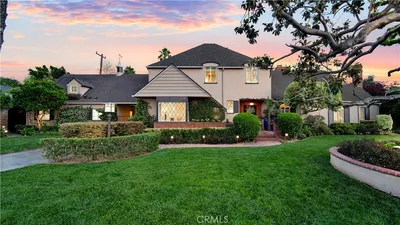
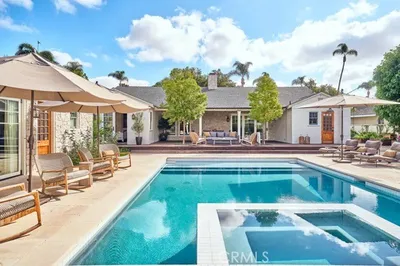
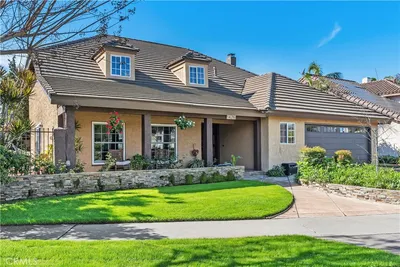
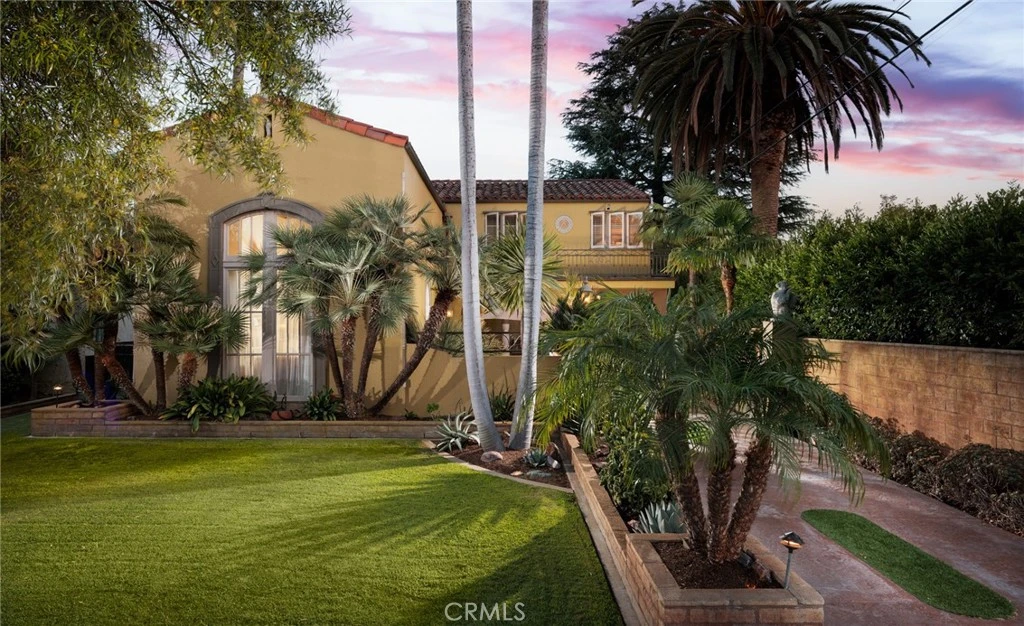
Exquisite Spanish Revival architecture and timeless character define this exceptional home with detached casita in coveted Historic Floral Park. Rich with authentic details, the residence showcases a classic Spanish tile roof, ornate wrought iron, decorative medallions, archways, stunning windows, and artful niches. Behind the gated driveway, an enchanting private courtyard welcomes you with a fountain, ironwork, and colorful tiled steps leading to the impressive original front door. Inside, a dramatic entry features warm-toned hexagonal tile flooring, arches, a built-in art niche, and a wide staircase with wrought iron railing. Architectural details abound, from coved ceilings to the breathtaking two-story living room with a soaring hand-stenciled beamed ceiling. A carved stone-style fireplace, hardwood floors, Juliette balcony, and oversized arched window make this room truly unforgettable. The formal dining room offers warmth and character, while the chef’s kitchen is designed for both entertaining and elegant everyday living. Viking appliances, deep red granite tile counters, abundant shaker-style cabinetry, and an expansive island with cooktop, grill, utility sink, and generous workspace create a dream culinary setting. Oversized windows overlook the beautiful landscaping, while a covered and screened patio provides seamless indoor-outdoor living. A colorful powder room completes the main level. Upstairs, the spacious primary suite is filled with natural light and features a vintage-inspired bath with original aqua tile and decorative glass block accents. Two additional guest bedrooms enjoy lovely backyard views. Specimen plants adorn the backyard with blooming bougainvillea and cactus, citrus trees, raised garden beds, and stamped concrete walkways. Tucked behind the garage, a hidden gardener’s retreat adds charm and functionality. The detached casita is a true highlight, an expansive 628sf studio filled with natural light from plentiful windows and French doors. Ideal as a guest retreat, office, or artist’s studio, it features high ceilings, a painted concrete floor, mini-split heating and cooling, Murphy bed, and a private bath with skylight. A finished one-car garage offers an epoxy floor, extra depth, and overhead storage, with additional covered parking along the driveway. Surrounded by patios, mature palms, succulents, and exuding charm, this extraordinary property blends historic Spanish Revival elegance with exceptional indoor-outdoor living.
infoProperty Facts
bed
Bedrooms
4
bathtub
Bathrooms
4
square_foot
Square Feet
2,681
landscape
Lot Size
6,312 sqft
calendar_month
Year Built
1923
home_work
Property Type
Single Family Residence
timer
Days on Market
28
payments
HOA Fee
N/A
garage
Garage Total
1
fingerprint
MLS #
PW26126977
chairInterior Details
General Interior
Interior Features
Beamed Ceilings, Breakfast Bar, Built In Features, Ceiling Fans, Cathedral Ceilings, Separate Formal Dining Room, Eat In Kitchen, Recessed Lighting, Primary Suite
Fireplace
Living Room
Kitchen & Appliances
Appliances
Dishwasher, Gas Cooktop, Microwave
Laundry
Inside, In Kitchen, Stacked
Bed & Bath
Main Level Master
Yes
Climate Control
Cooling
Central Air
Heating
Central, Forced Air
deckExterior & Lot
Building & Construction
Patio & Porch
Arizona Room, Concrete, Covered, Front Porch, Open, Patio, Porch, Screened, See Remarks
Fencing
Block
Roof
Tile
Direction Faced
North
Nearby Schools
| Rating | School Name |
|---|---|
1 | Willard Intermediate Middle School |
N/A | Storybook Preschool Private School |
4 | Wallace R. Davis Elementary Elementary School |
N/A | Love 2 Learn Preschool & Kindergarten Private School |
5 | Wilson Elementary Elementary School |
Convenience Score

This Home is Sold
Curious what your home is worth? Get a free valuation.
call
(800)-330-9306Available 9AM - 6PM
Similar Homes You Might Like
Based on price, location, and features