Topfind Realty
Renting

Search Rentals

Houses for RentTownhomes for RentCondos for RentView All Rentals →

Renting Resources

Why Rent With UsRenter GuideRent vs Buy Calculator

Renter Articles

How to Negotiate RentUnderstanding Your LeaseMoving Checklist for Renters
Buying

Search Homes

Houses for SaleTownhomes for SaleCondos for SaleView All Homes →

Buying Resources

Why Buy With UsBuyer GuideAffordability CalculatorInvestment CalculatorProperty Tax Calculator

Buyer Articles

Master Your New Home BudgetBeat Moving StressPacking Secrets
Selling

Selling Tools

Home ValuationFind a Seller's Agent

Selling Resources

Why Sell With UsSeller GuideNet Sheet CalcHELOC Calculator

Seller Articles

Strategic PricingDownsizing Tips
Mortgage Rates

Today's Rates

Mortgage RatesRefinance RatesLoan ComparisonHELOC Calculator

Mortgage Resources

Understanding Mortgage RatesFirst-Time Homebuyer GuideWhen to Refinance Your Mortgage
Realtors
Topfind
Houses for RentTownhomes for RentCondos for RentView All Rentals →
Why Rent With UsRenter GuideRent vs Buy Calculator
How to Negotiate RentUnderstanding Your LeaseMoving Checklist for Renters
Houses for SaleTownhomes for SaleCondos for SaleView All Homes →
Why Buy With UsBuyer GuideAffordability CalculatorInvestment CalculatorProperty Tax Calculator
Master Your New Home BudgetBeat Moving StressPacking Secrets
Home ValuationFind a Seller's Agent
Why Sell With UsSeller GuideNet Sheet CalcHELOC Calculator
Strategic PricingDownsizing Tips
Mortgage RatesRefinance RatesLoan ComparisonHELOC Calculator
Understanding Mortgage RatesFirst-Time Homebuyer GuideWhen to Refinance Your Mortgage
groupRealtorsinfoAbout Us
Continue with Google
Sign InSign Up
Topfind Realty
Renting

Search Rentals

Houses for RentTownhomes for RentCondos for RentView All Rentals →

Renting Resources

Why Rent With UsRenter GuideRent vs Buy Calculator

Renter Articles

How to Negotiate RentUnderstanding Your LeaseMoving Checklist for Renters
Buying

Search Homes

Houses for SaleTownhomes for SaleCondos for SaleView All Homes →

Buying Resources

Why Buy With UsBuyer GuideAffordability CalculatorInvestment CalculatorProperty Tax Calculator

Buyer Articles

Master Your New Home BudgetBeat Moving StressPacking Secrets
Selling

Selling Tools

Home ValuationFind a Seller's Agent

Selling Resources

Why Sell With UsSeller GuideNet Sheet CalcHELOC Calculator

Seller Articles

Strategic PricingDownsizing Tips
Mortgage Rates

Today's Rates

Mortgage RatesRefinance RatesLoan ComparisonHELOC Calculator

Mortgage Resources

Understanding Mortgage RatesFirst-Time Homebuyer GuideWhen to Refinance Your Mortgage
Realtors
Topfind
Houses for RentTownhomes for RentCondos for RentView All Rentals →
Why Rent With UsRenter GuideRent vs Buy Calculator
How to Negotiate RentUnderstanding Your LeaseMoving Checklist for Renters
Houses for SaleTownhomes for SaleCondos for SaleView All Homes →
Why Buy With UsBuyer GuideAffordability CalculatorInvestment CalculatorProperty Tax Calculator
Master Your New Home BudgetBeat Moving StressPacking Secrets
Home ValuationFind a Seller's Agent
Why Sell With UsSeller GuideNet Sheet CalcHELOC Calculator
Strategic PricingDownsizing Tips
Mortgage RatesRefinance RatesLoan ComparisonHELOC Calculator
Understanding Mortgage RatesFirst-Time Homebuyer GuideWhen to Refinance Your Mortgage
groupRealtorsinfoAbout Us
Continue with Google
Sign InSign Up
Real Estate/CA/San Pedro/570 W 14th 4
3d_rotation3D Tour
Photo 1 of 570 W 14th 4
Photo 2 of 570 W 14th 4
1 / 41
Main
Interior 1
Interior 2
Interior 3
Interior 4
imagesmode View 41 photos
For Sale
$599,000
Est. $3,354/mo

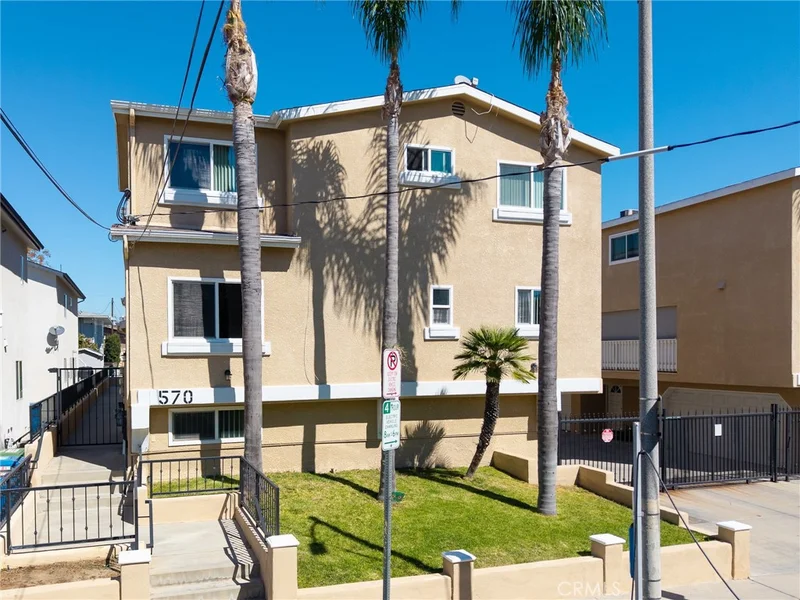
570 W 14th 4, San Pedro, CA 90731

bed
3
Bedrooms
bathtub
3
Bathrooms
square_foot
1,723
Sq Ft

About this home

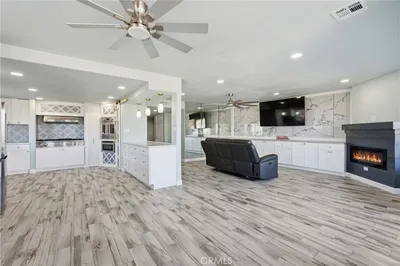
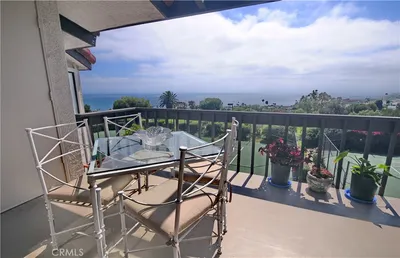
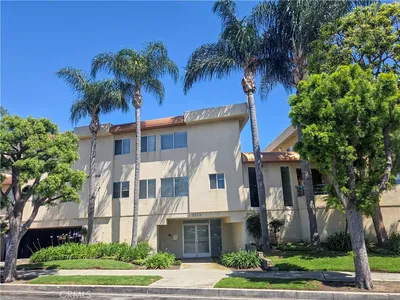
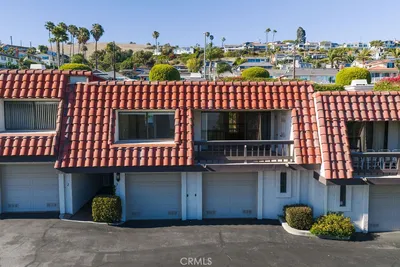
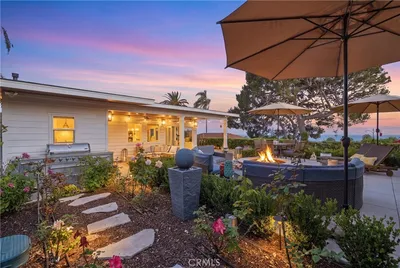
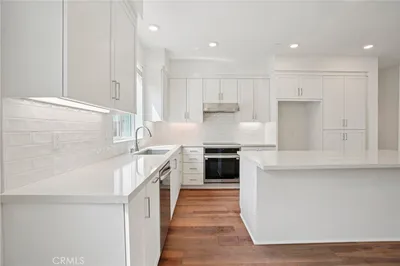
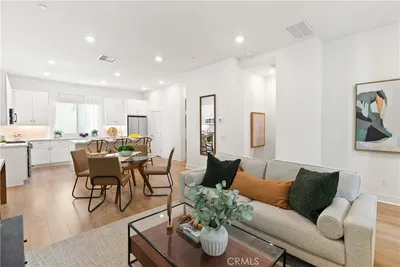

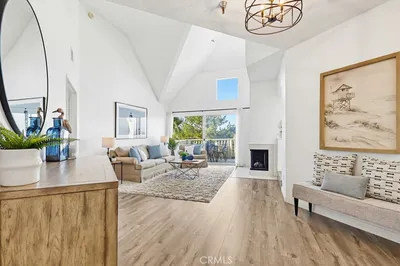
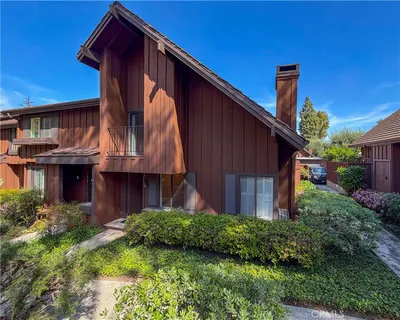
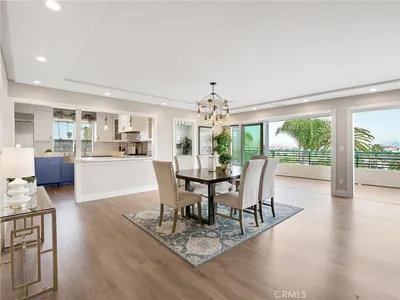
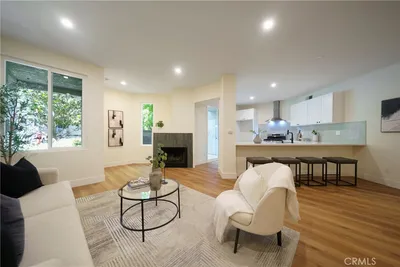
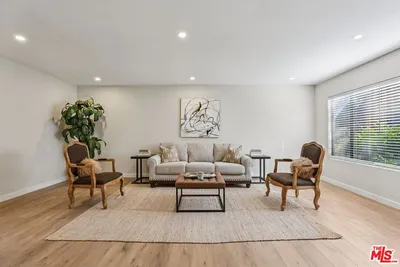
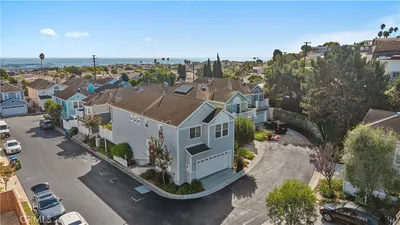
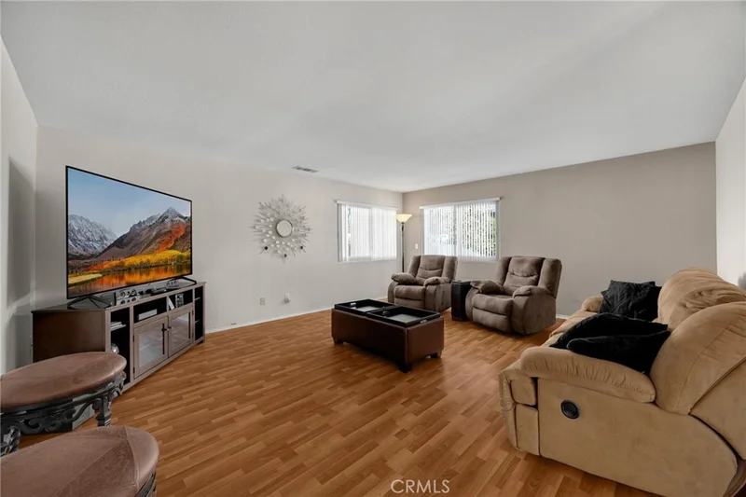
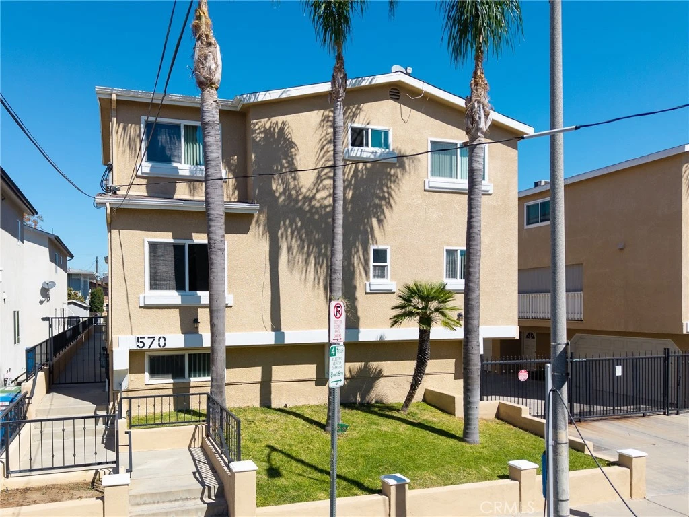
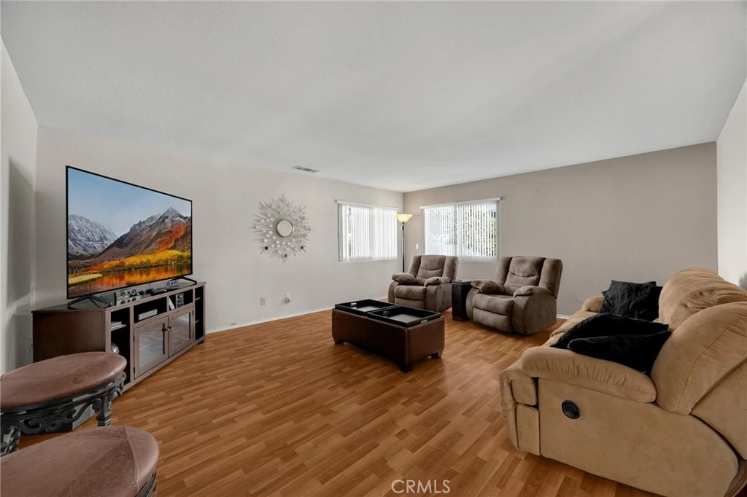
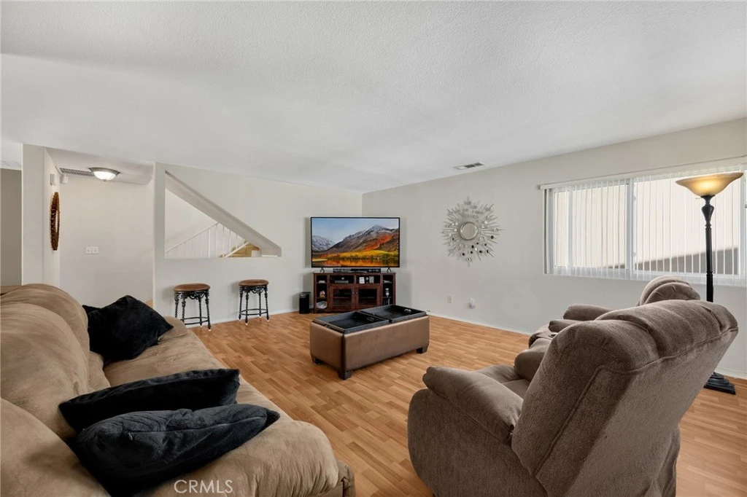
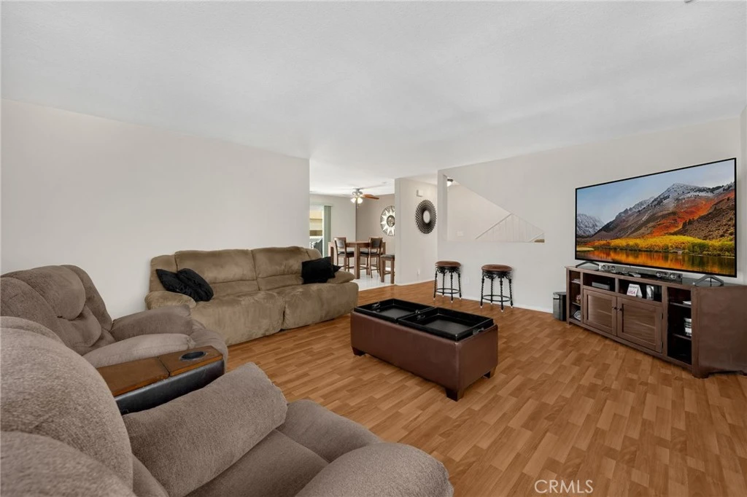
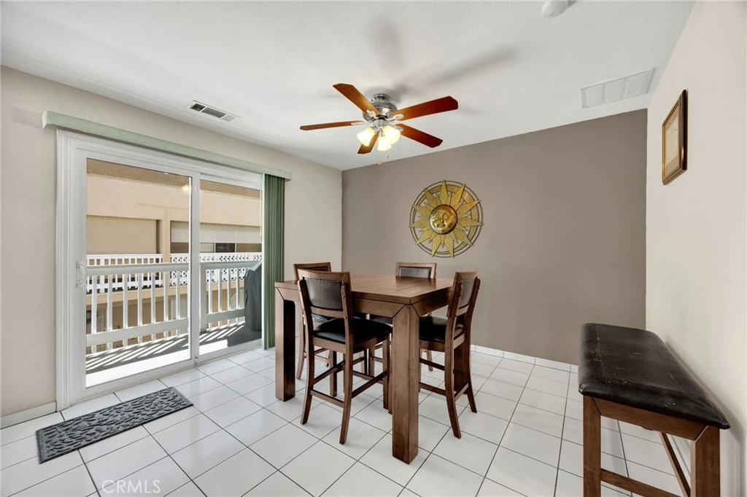
Price Improvement! Welcome to this beautifully maintained tri-level condominium located within a desirable gated community. Offering 3 bedrooms, 2.5 baths, and a functional floor plan, this home combines comfort, convenience, and value. Elegant dual-pane tilt-in windows throughout allow for easy exterior cleaning from inside the home while providing abundant natural light. The main living level features newer vinyl flooring, a spacious living room ideal for entertaining or relaxing, and a well-appointed kitchen with extended tile countertops, ample cabinet space, and a full-sized dining area. A sliding glass door leads to your private balcony, creating the perfect spot to enjoy your morning coffee or unwind at the end of the day. Additional storage cabinets and a convenient half bath complete this level. The upper level offers three generously sized bedrooms with mirrored wardrobe closets and two full bathrooms. Major updates include an HVAC system and water heater installed approximately four years ago, providing added peace of mind. The attached two-car garage features a private laundry area along with extra space for storage, hobbies, or a workshop. Low HOA dues include water, trash, and insurance, making this home an exceptional value. Ideally located just one mile from the highly anticipated West Harbor waterfront development, bringing new dining, entertainment, shopping, and recreation to the area. With its recent price reduction, this move-in-ready home presents an outstanding opportunity you won't want to miss.

Property Facts

bed

Bedrooms

3

bathtub

Bathrooms

3

square_foot

Square Feet

1,723

landscape

Lot Size

13,505 sqft

calendar_month

Year Built

1992

home_work

Property Type

Condominium

timer

Days on Market

143

payments

HOA Fee

$375/mo

garage

Garage Total

2

fingerprint

MLS #

PW26059064

Interior Details

General Interior

Interior Features

Balcony, Ceiling Fans, Separate Formal Dining Room, All Bedrooms Up, Workshop

Flooring

Carpet, Vinyl

Kitchen & Appliances

Appliances

Dishwasher, Gas Cooktop, Disposal, Gas Oven, Gas Range, Microwave

Laundry

Washer Hookup, Gas Dryer Hookup, In Garage, Laundry Room

Bed & Bath

Main Level Bathrooms

1

Climate Control

Cooling

Central Air

Heating

Central

Parking

Total Parking Spaces

5

Garage Spaces

2

Open Parking Spaces

3

Attached Garage

Yes

Parking Features

Direct Access, Electric Gate, Garage, Garage Door Opener, Storage, Workshop In Garage

Exterior & Lot

Building & Construction

Patio & Porch

Covered

Security

Carbon Monoxide Detectors, Gated Community, Smoke Detectors

Construction

Stucco, Copper Plumbing

Foundation

Slab

Lot & Grounds

Lot Features

Six To Ten Units Acre, Sprinklers In Front

Sewer

Public Sewer

Water Source

Public

Community & HOA

Association Info

HOA Fee$375
FrequencyMonthly

HOA Amenities

Controlled Access, Insurance, Maintenance Front Yard, Pets Allowed, Trash, Water

Community Features

Street Lights, Sidewalks, Gated

Mortgage Calculator

Total Monthly

$0

Principal & Interest:
$0
Property Tax:
$0
Home Insurance:
$0
HOA Fees:
$0
$
$
%

Nearby Schools

RatingSchool NameGradesDistance
4
Fifteenth Street Elementary
Elementary School
K-50.2 mi
4
Richard Henry Dana Middle
Middle School
6-80.3 mi
7
Cabrillo Avenue Elementary
Elementary School
K-50.5 mi
N/A
MARY STAR OF THE SEA ELEMENTARY
Private School
K-120.5 mi
7
San Pedro Senior High
High School
9-120.6 mi

Convenience Score

Market Insights

90731|San Pedro
analytics

Estimated Value

Calculating...
trending_up0%vs. last year
Value history is still building for this area.

Market Temperature

Seller'sBalancedBuyer's
0d30d60d180d
Balanced

Balanced market

30 Days

Avg. time on market

This is a Balanced Market. Homes are selling at a moderate pace.

flood

Flood & Climate Risk

volume_up

Noise Levels

location_on

Location

570 W 14th 4

San Pedro, CA 90731

Open in Mapsopen_in_new
Topfind Realty

Ready to Take the Next Step?

Get expert support from a local agent today.

call
(800)-330-9306Available 9AM - 7PM

Similar Homes You Might Like

Based on price, location, and features
818 S Averill 2
NEW 10 HRS AGO

$669,000

FOR SALE

818 S Averill 2, San Pedro, CA 90732

3 beds · 2 baths · 1,610 sqft

2222 S Mesa 8

$499,000

FOR SALE

2222 S Mesa 8, San Pedro, CA 90731

3 beds · 2 baths · 1,585 sqft

2209 W 25th 12

$1,050,000

FOR SALE

2209 W 25th 12, San Pedro, CA 90732

2 beds · 3 baths · 2,033 sqft

2222 S Mesa st. 18

$519,000

FOR SALE

2222 S Mesa st. 18, San Pedro, CA 90731

3 beds · 3 baths · 1,928 sqft

2201 W 25th Street 3

$725,000

FOR SALE

2201 W 25th Street 3, San Pedro, CA 90732

2 beds · 2 baths · 1,408 sqft

3623 S Parker Street

$1,699,000

FOR SALE

3623 S Parker Street, San Pedro, CA 90731

3 beds · 3 baths · 2,000 sqft

1675 Coral Sea Lane
NEW 8 HRS AGO
OPEN AUG 21, 7PM - 11PM

$963,990

FOR SALE

1675 Coral Sea Lane, San Pedro, CA 90732

4 beds · 4 baths · 1,875 sqft

1682 Yorktown Lane
VIDEO TOUR

$968,880

FOR SALE

1682 Yorktown Lane, San Pedro, CA 90732

4 beds · 4 baths · 1,874 sqft

Recently Sold

1150 W Capitol 18
3D TOUR

$800,000

SOLD

1150 W Capitol 18, San Pedro, CA 90732

3 beds · 3 baths · 1,747 sqft

1450 Brett Place 305
3D TOUR

$598,000

SOLD

1450 Brett Place 305, San Pedro, CA 90732

2 beds · 2 baths · 1,478 sqft

1602 Dalmatia Drive

$715,000

SOLD

1602 Dalmatia Drive, San Pedro, CA 90732

2 beds · 3 baths · 1,588 sqft

2222 S Mesa 14
3D TOUR

$634,000

SOLD

2222 S Mesa 14, San Pedro, CA 90731

3 beds · 3 baths · 2,017 sqft

3432 S Peck

$780,000

SOLD

3432 S Peck, San Pedro, CA 90731

3 beds · 2 baths · 1,548 sqft

1360 W Capitol Drive 138

$585,000

SOLD

1360 W Capitol Drive 138, San Pedro, CA 90732

2 beds · 3 baths · 1,431 sqft

1330 Stonewood Court

$767,500

SOLD

1330 Stonewood Court, San Pedro, CA 90732

3 beds · 3 baths · 1,595 sqft

1856 Newport
VIRTUAL TOUR

$940,000

SOLD

1856 Newport, San Pedro, CA 90732

3 beds · 3 baths · 1,938 sqft

$599,000
3 bd | 3 ba | 1,723 sqft
Request a tourcall
Topfind Realty

Company

  • About Us
  • Careers
  • Articles
  • Home Estimate

Explore

  • Renting
  • Buying
  • Selling
  • Realtors

Support

  • Help Center
  • Contact Us
  • Terms & Conditions
  • Privacy Policy

Topfind Realty, DRE # 02240815, is a licensed real estate broker in California. Topfind Realty pledges to support the Fair Housing Act and adhere to Equal Housing Opportunity laws.

Copyright © 2026 Topfind Realty. All Rights Reserved.