Topfind Realty
Renting

Search Rentals

Houses for RentTownhomes for RentCondos for RentView All Rentals →

Renting Resources

Why Rent With UsRenter GuideRent vs Buy Calculator

Renter Articles

How to Negotiate RentUnderstanding Your LeaseMoving Checklist for Renters
Buying

Search Homes

Houses for SaleTownhomes for SaleCondos for SaleView All Homes →

Buying Resources

Why Buy With UsBuyer GuideAffordability CalculatorInvestment CalculatorProperty Tax Calculator

Buyer Articles

Master Your New Home BudgetBeat Moving StressPacking Secrets
Selling

Selling Tools

Home ValuationFind a Seller's Agent

Selling Resources

Why Sell With UsSeller GuideNet Sheet CalcHELOC Calculator

Seller Articles

Strategic PricingDownsizing Tips
Mortgage Rates

Today's Rates

Mortgage RatesRefinance RatesLoan ComparisonHELOC Calculator

Mortgage Resources

Understanding Mortgage RatesFirst-Time Homebuyer GuideWhen to Refinance Your Mortgage
Realtors
Topfind
Houses for RentTownhomes for RentCondos for RentView All Rentals →
Why Rent With UsRenter GuideRent vs Buy Calculator
How to Negotiate RentUnderstanding Your LeaseMoving Checklist for Renters
Houses for SaleTownhomes for SaleCondos for SaleView All Homes →
Why Buy With UsBuyer GuideAffordability CalculatorInvestment CalculatorProperty Tax Calculator
Master Your New Home BudgetBeat Moving StressPacking Secrets
Home ValuationFind a Seller's Agent
Why Sell With UsSeller GuideNet Sheet CalcHELOC Calculator
Strategic PricingDownsizing Tips
Mortgage RatesRefinance RatesLoan ComparisonHELOC Calculator
Understanding Mortgage RatesFirst-Time Homebuyer GuideWhen to Refinance Your Mortgage
groupRealtorsinfoAbout Us
Continue with Google
Sign InSign Up
Topfind Realty
Renting

Search Rentals

Houses for RentTownhomes for RentCondos for RentView All Rentals →

Renting Resources

Why Rent With UsRenter GuideRent vs Buy Calculator

Renter Articles

How to Negotiate RentUnderstanding Your LeaseMoving Checklist for Renters
Buying

Search Homes

Houses for SaleTownhomes for SaleCondos for SaleView All Homes →

Buying Resources

Why Buy With UsBuyer GuideAffordability CalculatorInvestment CalculatorProperty Tax Calculator

Buyer Articles

Master Your New Home BudgetBeat Moving StressPacking Secrets
Selling

Selling Tools

Home ValuationFind a Seller's Agent

Selling Resources

Why Sell With UsSeller GuideNet Sheet CalcHELOC Calculator

Seller Articles

Strategic PricingDownsizing Tips
Mortgage Rates

Today's Rates

Mortgage RatesRefinance RatesLoan ComparisonHELOC Calculator

Mortgage Resources

Understanding Mortgage RatesFirst-Time Homebuyer GuideWhen to Refinance Your Mortgage
Realtors
Topfind
Houses for RentTownhomes for RentCondos for RentView All Rentals →
Why Rent With UsRenter GuideRent vs Buy Calculator
How to Negotiate RentUnderstanding Your LeaseMoving Checklist for Renters
Houses for SaleTownhomes for SaleCondos for SaleView All Homes →
Why Buy With UsBuyer GuideAffordability CalculatorInvestment CalculatorProperty Tax Calculator
Master Your New Home BudgetBeat Moving StressPacking Secrets
Home ValuationFind a Seller's Agent
Why Sell With UsSeller GuideNet Sheet CalcHELOC Calculator
Strategic PricingDownsizing Tips
Mortgage RatesRefinance RatesLoan ComparisonHELOC Calculator
Understanding Mortgage RatesFirst-Time Homebuyer GuideWhen to Refinance Your Mortgage
groupRealtorsinfoAbout Us
Continue with Google
Sign InSign Up
Real Estate/CA/San Pedro/1742 Miracosta
view_in_arVirtual Tour
Interior
For Sale
$1,199,000
Est. $6,714/mo

1742 Miracosta, San Pedro, CA 90732

bed
3
Bedrooms
bathtub
2
Bathrooms
square_foot
1,513
Square Feet

About this home

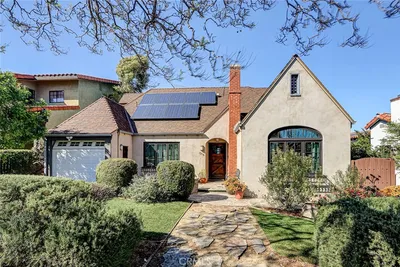
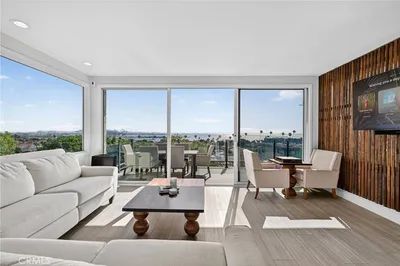
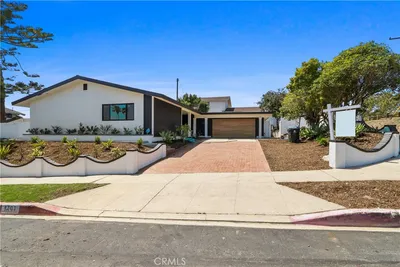
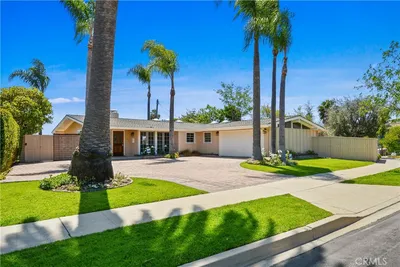
Located adjacent to the Rancho Palos Verdes border, this move-in ready home combines timeless charm with thoughtful upgrades. Original polished hardwood floors, new laser-cut interior doors with updated hardware, a new front door, and a new entry tile floor create a warm and inviting first impression. Stay comfortable year-round with central air conditioning and a new furnace. The beautifully updated eat-in kitchen features quartz countertops, solid wood cabinetry with soft-close roller drawers and pull-out shelves, a farmhouse sink, brand-new oven, cooktop, and hood vent, reverse osmosis drinking water with a dedicated faucet and refrigerator line, rustic barn wood garden windows, and a striking chevron-pattern tile floor. Recessed lighting brightens the kitchen, family room, and dining area, while the dining room is highlighted by a vintage crystal chandelier. Ceiling fans in the living room and bedrooms, plantation shutters in the front bedroom and primary bedroom, and custom blinds in the main bathroom and front bedroom complete the interior. Step outside to enjoy a private backyard designed for entertaining and relaxation with red brick hardscaping, low-maintenance artificial turf, a built-in fire pit with cover, and built-in seating, all overlooking magical harbor, city lights, and Vincent Thomas Bridge views. The front of the home offers a PV stone porch with sitting area, a concrete and PV stone driveway with decorative ribbon accents, low-voltage landscape lighting surrounding the property, and a charming vegetable garden with micro-emitter irrigation. Full front and rear sprinkler systems with an automatic timer, vinyl fencing along the rear and side yards, and an electric garage door add convenience and ease of maintenance. Additional highlights include two hidden in-wall TV feeds for a clean, modern look, beautifully updated bathrooms with new tile flooring, a spa-inspired walk-in shower with a teak mat, and a custom solid white oak folding table above the laundry area. This meticulously maintained home offers quality craftsmanship, thoughtful upgrades, and an exceptional location near shopping, dining, parks, and everything the South Bay has to offer. Note, the third bedroom was converted to a family room but could easily be converted back to a bedroom.

Property Facts

bed

Bedrooms

3

bathtub

Bathrooms

2

square_foot

Square Feet

1,513

landscape

Lot Size

5,015 sqft

calendar_month

Year Built

1955

home_work

Property Type

Single Family Residence

timer

Days on Market

0

payments

HOA Fee

N/A

garage

Garage Total

2

fingerprint

MLS #

SB26166321

Interior Details

General Interior

Interior Features

All Bedrooms Down, Bedroom On Main Level, Main Level Primary

Fireplace

Living Room

Kitchen & Appliances

Laundry

Washer Hookup, Electric Dryer Hookup, Gas Dryer Hookup, Inside, Laundry Room, See Remarks

Bed & Bath

Main Level Bedrooms

3

Main Level Bathrooms

2

Climate Control

Cooling

Central Air

Heating

Central

Parking

Total Parking Spaces

2

Garage Spaces

2

Attached Garage

Yes

Parking Features

Garage

Exterior & Lot

Lot & Grounds

Lot Features

Back Yard, Yard

Sewer

Public Sewer

Water Source

Public

Community & HOA

Association Info

Community Features

Sidewalks

Mortgage Calculator

Total Monthly

$0

Principal & Interest:
$0
Property Tax:
$0
Home Insurance:
$0
HOA Fees:
$0
$
$
%

Nearby Schools

RatingSchool NameGradesDistance
N/A
Ernest P. Willenberg Special Education Center
High School
120.3 mi
N/A
Brighter Days Montessori School
Private School
K-120.4 mi
6
Seventh Street Elementary Arts Integration Magnet
Elementary School
K-50.4 mi
7
Crestwood Street STEAM Magnet
Elementary School
K-50.5 mi
N/A
Holy Trinity School
Private School
K-120.7 mi

Convenience Score

Market Insights

90732|San Pedro
analytics

Estimated Value

Calculating...
trending_up0%vs. last year
202120222023202420252026

Market Temperature

Seller'sBalancedBuyer's
0d30d60d180d
Balanced

Balanced market

30 Days

Avg. time on market

This is a Balanced Market. Homes are selling at a moderate pace.

flood

Flood & Climate Risk

Flood Risk

Minimal — not in a FEMA flood zone

Low

Wildfire Risk

Moderate — near wildland-urban interface

Moderate

Heat Risk

Low — moderate summer temperatures

Low

Earthquake Risk

Southern California seismic zone

Moderate
volume_up

Noise Levels

TrafficQuiet residential street
AirportMinimal airport noise
CommercialLow commercial activity nearby
streetview

Street View

Open Full Street Viewopen_in_new
Topfind Realty

Ready to Take the Next Step?

Get expert support from a local agent today.

call
(800)-330-9306Available 9AM - 7PM

Similar Homes You Might Like

Based on price, location, and features
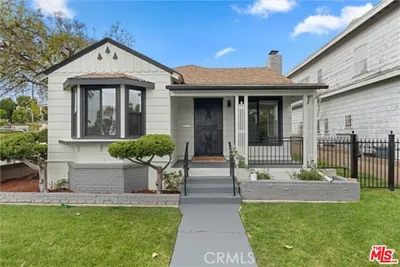
153 N Hanford Avenue

$949,990

FOR SALE

153 N Hanford Avenue, San Pedro, CA 90732

3 beds · 2 baths · 1,592 sqft

285 W 9th Street

$699,000

FOR SALE

285 W 9th Street, San Pedro, CA 90731

2 beds · 1 baths · 1,400 sqft

211 N Western

$1,185,000

FOR SALE

211 N Western, San Pedro, CA 90732

4 beds · 3 baths · 1,635 sqft

1223 W 23rd

$1,099,000

FOR SALE

1223 W 23rd, San Pedro, CA 90731

4 beds · 2 baths · 1,310 sqft

2630 S Patton

$1,150,000

FOR SALE

2630 S Patton, San Pedro, CA 90731

3 beds · 2 baths · 1,506 sqft

1223 W Elberon
NEW 26 HRS AGO

$899,000

FOR SALE

1223 W Elberon, San Pedro, CA 90732

3 beds · 2 baths · 1,409 sqft

834 W 24th
VIDEO TOUR

$825,000

FOR SALE

834 W 24th, San Pedro, CA 90731

3 beds · 2 baths · 1,279 sqft

2211 Barbour Court
VIRTUAL TOUR

$920,000

FOR SALE

2211 Barbour Court, San Pedro, CA 90731

4 beds · 2 baths · 1,700 sqft

Recently Sold

1342 W 19th Street
VIRTUAL TOUR

$999,000

SOLD

1342 W 19th Street, San Pedro, CA 90732

3 beds · 2 baths · 1,518 sqft

1352 14th
3D TOUR

$1,175,000

SOLD

1352 14th, San Pedro, CA 90732

3 beds · 2 baths · 1,426 sqft

3422 S Carolina Street
VIRTUAL TOUR

$1,275,000

SOLD

3422 S Carolina Street, San Pedro, CA 90731

3 beds · 3 baths · 1,634 sqft

1703 Pescadores

$1,430,000

SOLD

1703 Pescadores, San Pedro, CA 90732

3 beds · 2 baths · 1,580 sqft

400 Bynner Drive
VIDEO TOUR

$1,300,000

SOLD

400 Bynner Drive, San Pedro, CA 90732

3 beds · 2 baths · 1,572 sqft

243 S Hanford
VIDEO TOUR

$969,000

SOLD

243 S Hanford, San Pedro, CA 90732

3 beds · 2 baths · 1,803 sqft

1924 S Averill Avenue
VIDEO TOUR

$1,010,000

SOLD

1924 S Averill Avenue, San Pedro, CA 90732

3 beds · 2 baths · 1,310 sqft

1505 S Walker Avenue
3D TOUR

$935,000

SOLD

1505 S Walker Avenue, San Pedro, CA 90731

2 beds · 2 baths · 1,380 sqft

Topfind Realty

Company

  • About Us
  • Careers
  • Articles
  • Home Estimate

Explore

  • Renting
  • Buying
  • Selling
  • Realtors

Support

  • Help Center
  • Contact Us
  • Terms & Conditions
  • Privacy Policy

Topfind Realty, DRE # 02240815, is a licensed real estate broker in California. Topfind Realty pledges to support the Fair Housing Act and adhere to Equal Housing Opportunity laws.

Copyright © 2026 Topfind Realty. All Rights Reserved.