Topfind Realty
Renting

Search Rentals

Houses for RentTownhomes for RentCondos for RentView All Rentals →

Renting Resources

Why Rent With UsRenter GuideRent vs Buy Calculator

Renter Articles

How to Negotiate RentUnderstanding Your LeaseMoving Checklist for Renters
Buying

Search Homes

Houses for SaleTownhomes for SaleCondos for SaleView All Homes →

Buying Resources

Why Buy With UsBuyer GuideAffordability CalculatorInvestment CalculatorProperty Tax Calculator

Buyer Articles

Master Your New Home BudgetBeat Moving StressPacking Secrets
Selling

Selling Tools

Home ValuationFind a Seller's Agent

Selling Resources

Why Sell With UsSeller GuideNet Sheet CalcHELOC Calculator

Seller Articles

Strategic PricingDownsizing Tips
Mortgage Rates

Today's Rates

Mortgage RatesRefinance RatesLoan ComparisonHELOC Calculator

Mortgage Resources

Understanding Mortgage RatesFirst-Time Homebuyer GuideWhen to Refinance Your Mortgage
Realtors
Topfind
Houses for RentTownhomes for RentCondos for RentView All Rentals →
Why Rent With UsRenter GuideRent vs Buy Calculator
How to Negotiate RentUnderstanding Your LeaseMoving Checklist for Renters
Houses for SaleTownhomes for SaleCondos for SaleView All Homes →
Why Buy With UsBuyer GuideAffordability CalculatorInvestment CalculatorProperty Tax Calculator
Master Your New Home BudgetBeat Moving StressPacking Secrets
Home ValuationFind a Seller's Agent
Why Sell With UsSeller GuideNet Sheet CalcHELOC Calculator
Strategic PricingDownsizing Tips
Mortgage RatesRefinance RatesLoan ComparisonHELOC Calculator
Understanding Mortgage RatesFirst-Time Homebuyer GuideWhen to Refinance Your Mortgage
groupRealtorsinfoAbout Us
Continue with Google
Sign InSign Up
Topfind Realty
Renting

Search Rentals

Houses for RentTownhomes for RentCondos for RentView All Rentals →

Renting Resources

Why Rent With UsRenter GuideRent vs Buy Calculator

Renter Articles

How to Negotiate RentUnderstanding Your LeaseMoving Checklist for Renters
Buying

Search Homes

Houses for SaleTownhomes for SaleCondos for SaleView All Homes →

Buying Resources

Why Buy With UsBuyer GuideAffordability CalculatorInvestment CalculatorProperty Tax Calculator

Buyer Articles

Master Your New Home BudgetBeat Moving StressPacking Secrets
Selling

Selling Tools

Home ValuationFind a Seller's Agent

Selling Resources

Why Sell With UsSeller GuideNet Sheet CalcHELOC Calculator

Seller Articles

Strategic PricingDownsizing Tips
Mortgage Rates

Today's Rates

Mortgage RatesRefinance RatesLoan ComparisonHELOC Calculator

Mortgage Resources

Understanding Mortgage RatesFirst-Time Homebuyer GuideWhen to Refinance Your Mortgage
Realtors
Topfind
Houses for RentTownhomes for RentCondos for RentView All Rentals →
Why Rent With UsRenter GuideRent vs Buy Calculator
How to Negotiate RentUnderstanding Your LeaseMoving Checklist for Renters
Houses for SaleTownhomes for SaleCondos for SaleView All Homes →
Why Buy With UsBuyer GuideAffordability CalculatorInvestment CalculatorProperty Tax Calculator
Master Your New Home BudgetBeat Moving StressPacking Secrets
Home ValuationFind a Seller's Agent
Why Sell With UsSeller GuideNet Sheet CalcHELOC Calculator
Strategic PricingDownsizing Tips
Mortgage RatesRefinance RatesLoan ComparisonHELOC Calculator
Understanding Mortgage RatesFirst-Time Homebuyer GuideWhen to Refinance Your Mortgage
groupRealtorsinfoAbout Us
Continue with Google
Sign InSign Up
Real Estate/CA/San Dimas/585 S Walnut Avenue (Sold)
Main
SOLD
SoldClosed on May 29, 2025
$1,800,000
Sold Price

585 S Walnut Avenue, San Dimas, CA 91773

bed
5
Bedrooms
bathtub
4
Bathrooms
square_foot
3,960
Square Feet

About this home

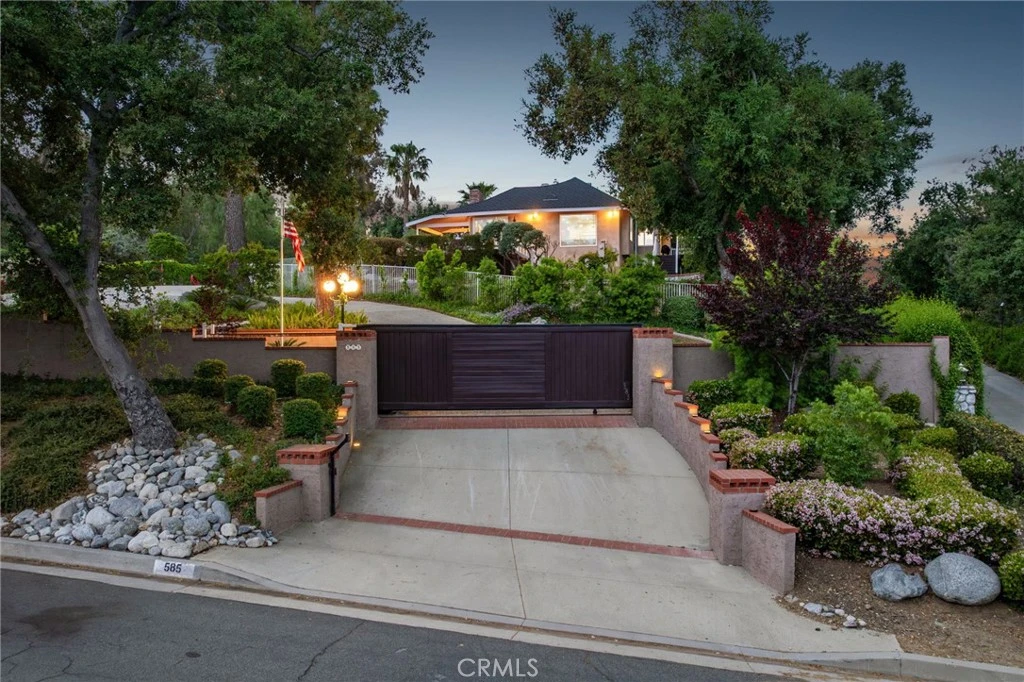
Discover your dream home in this private, gated estate, nestled on a lush 0.65-acre lot in the heart of San Dimas. A grand, sweeping concrete driveway with elegant brick ribbon accents guides you to an oversized three-car garage, with ample space on the property for additional vehicles. Manicured grounds and a charming brick walkway lead to a covered front porch, setting the tone for the luxury within. Main level renovated in 2015. Step through double iron-and-glass doors into a stunning great room, where diagonally laid hardwood floors flow seamlessly into the family room. Here, French doors open to a wraparound balcony with sweeping views, complemented by a large picture window, crown molding, and a striking brick fireplace with a full mantle. The remodeled kitchen features stainless steel appliances, a built-in refrigerator/freezer, a gas cooktop, dual islands (one with bar seating), a cozy breakfast nook with deck access, and a walk-in pantry. Adjacent, the formal dining room boasts plantation shutters and serene front yard views, while the formal living room dazzles with LED recessed lighting, a wall of shuttered windows, and a tiled fireplace with a mantle surround. The main level offers versatile living spaces, including a private office with an attached half bathroom, a bedroom with a full en-suite bathroom, and a spacious laundry room that doubles as a convenient mudroom. Upstairs, renovated in 2025, the luxurious primary suite awaits, featuring double entry doors, hardwood floors, a tranquil retreat area, and French doors to a private balcony. The fully remodeled primary bathroom is a spa-like haven, complete with dual sinks, custom tilework, a frameless glass walk-in shower, a freestanding soaking tub, and a generous walk-in closet. Two additional upstairs bedrooms offer ample closet space and share a beautifully updated hall bathroom. Outside, the resort-style backyard is an entertainer’s paradise, featuring a sparkling pool & spa with a spillway, expansive concrete decking with brick accents, and a wrought-iron perimeter fence. Mature landscaping and breathtaking views from multiple vantage points create a serene retreat. The oversized three-car garage provides extra storage or workshop potential, perfect for hobbyists or collectors. This San Dimas estate combines timeless elegance, modern comforts, and unparalleled privacy, all on an expansive lot with room to grow. Schedule your private tour today and experience luxury living at its finest.

infoProperty Facts

bed

Bedrooms

5

bathtub

Bathrooms

4

square_foot

Square Feet

3,960

landscape

Lot Size

28,364 sqft

calendar_month

Year Built

1906

home_work

Property Type

Single Family Residence

timer

Days on Market

7

payments

HOA Fee

N/A

garage

Garage Total

3

fingerprint

MLS #

CV25087142

chairInterior Details

General Interior

Interior Features

Breakfast Bar, Breakfast Area, Separate Formal Dining Room, Open Floorplan, Recessed Lighting, Bedroom On Main Level, Primary Suite, Walk In Closets

Flooring

Tile, Wood

Fireplace

Family Room, Gas, Living Room

Kitchen & Appliances

Appliances

Double Oven, Dishwasher, Freezer, Gas Cooktop, Disposal, Microwave, Refrigerator, Warming Drawer

Laundry

Inside, Laundry Room

Bed & Bath

Main Level Master

Yes

Climate Control

Cooling

Central Air, Dual

Heating

Central

deckExterior & Lot

Building & Construction

Fencing

Stucco Wall, Wrought Iron

Construction

Brick, Stucco, Wood Siding

Foundation

Raised

Roof

Composition

Nearby Schools

RatingSchool NameGradesDistance
N/A
HOLY NAME OF MARY ELEMENTARY SCHOOL
Private School
K-120.6 mi
9
Fred Ekstrand Elementary
Elementary School
K-50.8 mi
N/A
DAMIEN HIGH SCHOOL
Private School
K-120.9 mi
N/A
JOAN MACY SCHOOL
Private School
K-121.0 mi
N/A
CANYON VIEW SCHOOL
Private School
K-121.1 mi

Convenience Score

Topfind Realty

This Home is Sold

Curious what your home is worth? Get a free valuation.

call
(800)-330-9306Available 9AM - 6PM

Similar Homes You Might Like

Based on price, location, and features
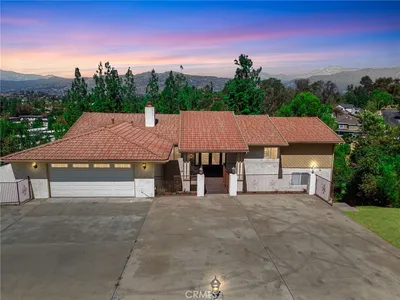
748 S Walnut Avenue
VIDEO TOUR

$1,649,699

FOR SALE

748 S Walnut Avenue, San Dimas, CA 91773

4 beds · 3 baths · 4,020 sqft

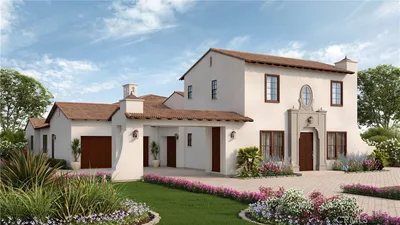
770 S Tonopah Court
VIRTUAL TOUR

$1,599,800

FOR SALE

770 S Tonopah Court, San Dimas, CA 91773

5 beds · 5 baths · 4,026 sqft

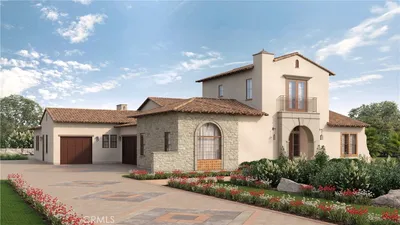
1641 Brasada Lane

$2,999,900

FOR SALE

1641 Brasada Lane, San Dimas, CA 91773

4 beds · 5 baths · 4,476 sqft

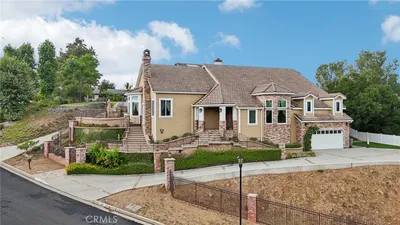
1737 Gainsborough Road
VIDEO TOUR

$1,725,000

FOR SALE

1737 Gainsborough Road, San Dimas, CA 91773

4 beds · 4 baths · 3,239 sqft

2009 Trail Ridge Lane

$3,400,000

FOR SALE

2009 Trail Ridge Lane, San Dimas, CA 91773

4 beds · 5 baths · 4,748 sqft

1951 Scarborough Lane
3D TOUR

$1,999,999

FOR SALE

1951 Scarborough Lane, San Dimas, CA 91773

4 beds · 5 baths · 4,844 sqft

0 Sycamore Flats Motorway
VIRTUAL TOUR

$8,390,000

FOR SALE

0 Sycamore Flats Motorway, San Dimas, CA 91773

0 beds · 1 baths · 500 sqft

0 Sycamore Flats Motorway
VIRTUAL TOUR

$8,390,000

FOR SALE

0 Sycamore Flats Motorway, San Dimas, CA 91773

beds · baths · sqft

Recently Sold

1136 Cherokee Court
VIRTUAL TOUR

$1,450,000

SOLD

1136 Cherokee Court, San Dimas, CA 91773

6 beds · 4 baths · 3,611 sqft

1111 Camino Del Cerritos

$1,630,000

SOLD

1111 Camino Del Cerritos, San Dimas, CA 91773

6 beds · 4 baths · 3,304 sqft

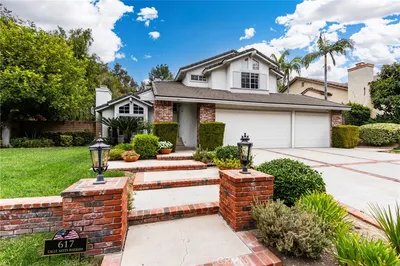
617 Calle Santa Barbara

$1,479,000

SOLD

617 Calle Santa Barbara, San Dimas, CA 91773

4 beds · 3 baths · 3,287 sqft

1526 Country Point Lane

$3,342,600

SOLD

1526 Country Point Lane, San Dimas, CA 91773

4 beds · 5 baths · 4,545 sqft

121 Calle Colorado

$2,208,000

SOLD

121 Calle Colorado, San Dimas, CA 91773

4 beds · 5 baths · 3,973 sqft

762 Harwood Court
VIDEO TOUR

$1,698,000

SOLD

762 Harwood Court, San Dimas, CA 91773

4 beds · 3 baths · 4,217 sqft

2310 Calle Agata
VIDEO TOUR

$1,900,000

SOLD

2310 Calle Agata, San Dimas, CA 91773

4 beds · 3 baths · 3,265 sqft

585 S Walnut Avenue

$1,800,000

SOLD

585 S Walnut Avenue, San Dimas, CA 91773

5 beds · 4 baths · 3,960 sqft

Topfind Realty

Company

  • About Us
  • Careers
  • Articles
  • Home Estimate

Explore

  • Renting
  • Buying
  • Selling
  • Realtors

Support

  • Help Center
  • Contact Us
  • Terms & Conditions
  • Privacy Policy

Topfind Realty, DRE # 02240815, is a licensed real estate broker in California. Topfind Realty pledges to support the Fair Housing Act and adhere to Equal Housing Opportunity laws.

Copyright © 2026 Topfind Realty. All Rights Reserved.