Topfind Realty
Renting

Search Rentals

Houses for RentTownhomes for RentCondos for RentView All Rentals →

Renting Resources

Why Rent With UsRenter GuideRent vs Buy Calculator

Renter Articles

How to Negotiate RentUnderstanding Your LeaseMoving Checklist for Renters
Buying

Search Homes

Houses for SaleTownhomes for SaleCondos for SaleView All Homes →

Buying Resources

Why Buy With UsBuyer GuideAffordability CalculatorInvestment CalculatorProperty Tax Calculator

Buyer Articles

Master Your New Home BudgetBeat Moving StressPacking Secrets
Selling

Selling Tools

Home ValuationFind a Seller's Agent

Selling Resources

Why Sell With UsSeller GuideNet Sheet CalcHELOC Calculator

Seller Articles

Strategic PricingDownsizing Tips
Mortgage Rates

Today's Rates

Mortgage RatesRefinance RatesLoan ComparisonHELOC Calculator

Mortgage Resources

Understanding Mortgage RatesFirst-Time Homebuyer GuideWhen to Refinance Your Mortgage
Realtors
Topfind
Houses for RentTownhomes for RentCondos for RentView All Rentals →
Why Rent With UsRenter GuideRent vs Buy Calculator
How to Negotiate RentUnderstanding Your LeaseMoving Checklist for Renters
Houses for SaleTownhomes for SaleCondos for SaleView All Homes →
Why Buy With UsBuyer GuideAffordability CalculatorInvestment CalculatorProperty Tax Calculator
Master Your New Home BudgetBeat Moving StressPacking Secrets
Home ValuationFind a Seller's Agent
Why Sell With UsSeller GuideNet Sheet CalcHELOC Calculator
Strategic PricingDownsizing Tips
Mortgage RatesRefinance RatesLoan ComparisonHELOC Calculator
Understanding Mortgage RatesFirst-Time Homebuyer GuideWhen to Refinance Your Mortgage
groupRealtorsinfoAbout Us
Continue with Google
Sign InSign Up
Topfind Realty
Renting

Search Rentals

Houses for RentTownhomes for RentCondos for RentView All Rentals →

Renting Resources

Why Rent With UsRenter GuideRent vs Buy Calculator

Renter Articles

How to Negotiate RentUnderstanding Your LeaseMoving Checklist for Renters
Buying

Search Homes

Houses for SaleTownhomes for SaleCondos for SaleView All Homes →

Buying Resources

Why Buy With UsBuyer GuideAffordability CalculatorInvestment CalculatorProperty Tax Calculator

Buyer Articles

Master Your New Home BudgetBeat Moving StressPacking Secrets
Selling

Selling Tools

Home ValuationFind a Seller's Agent

Selling Resources

Why Sell With UsSeller GuideNet Sheet CalcHELOC Calculator

Seller Articles

Strategic PricingDownsizing Tips
Mortgage Rates

Today's Rates

Mortgage RatesRefinance RatesLoan ComparisonHELOC Calculator

Mortgage Resources

Understanding Mortgage RatesFirst-Time Homebuyer GuideWhen to Refinance Your Mortgage
Realtors
Topfind
Houses for RentTownhomes for RentCondos for RentView All Rentals →
Why Rent With UsRenter GuideRent vs Buy Calculator
How to Negotiate RentUnderstanding Your LeaseMoving Checklist for Renters
Houses for SaleTownhomes for SaleCondos for SaleView All Homes →
Why Buy With UsBuyer GuideAffordability CalculatorInvestment CalculatorProperty Tax Calculator
Master Your New Home BudgetBeat Moving StressPacking Secrets
Home ValuationFind a Seller's Agent
Why Sell With UsSeller GuideNet Sheet CalcHELOC Calculator
Strategic PricingDownsizing Tips
Mortgage RatesRefinance RatesLoan ComparisonHELOC Calculator
Understanding Mortgage RatesFirst-Time Homebuyer GuideWhen to Refinance Your Mortgage
groupRealtorsinfoAbout Us
Continue with Google
Sign InSign Up
Real Estate/CA/San Dimas/762 Harwood Court (Sold)
play_circleVideo Tour
Main
SOLD
SoldClosed on July 3, 2025
$1,698,000
Sold Price

762 Harwood Court, San Dimas, CA 91773

bed
4
Bedrooms
bathtub
3
Bathrooms
square_foot
4,217
Square Feet

About this home

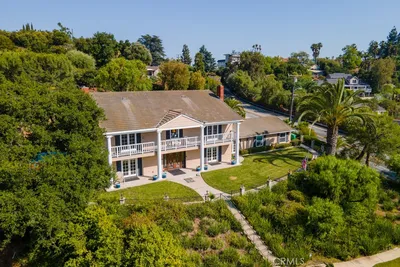
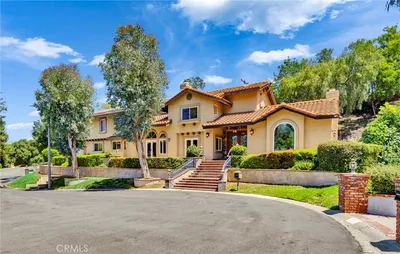
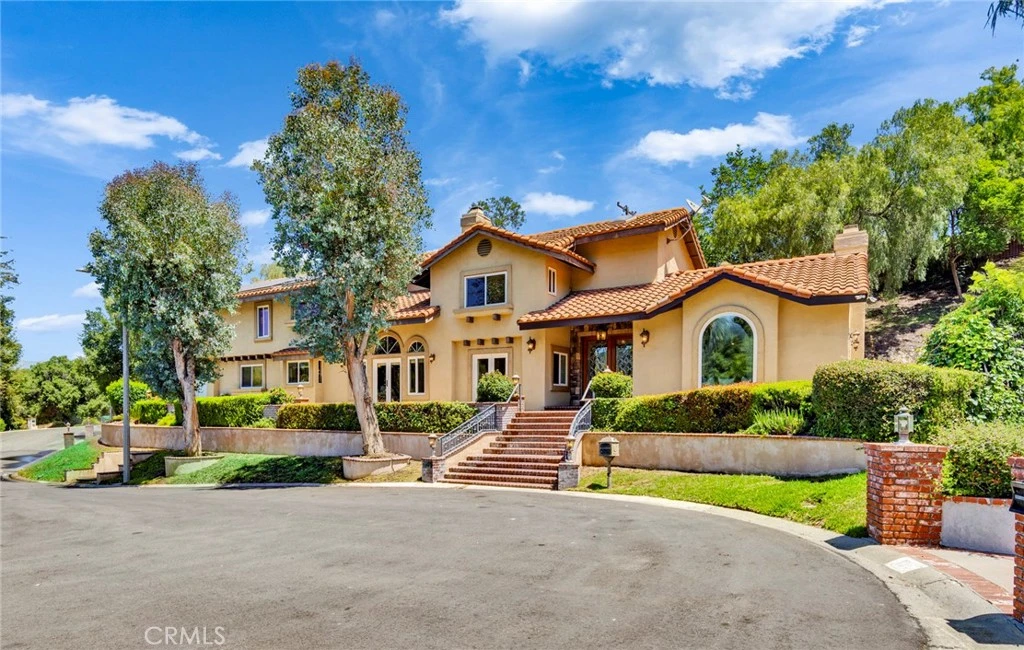
Tuscan-Inspired Luxury Estate in San Dimas | Where Elegance Meets Warmth.Tuscan-style estate offers the perfect blend of timeless European architecture and modern California living. With 4,217 square feet of meticulously crafted interior space, this residence is a true masterpiece—rich in detail, refined in design, and filled with warmth. Step through the grand double doors into a soaring foyer, where a sweeping staircase with custom wrought-iron railings and a stunning chandelier immediately set the tone for the elegance that defines this home. To the right, an arched entryway leads into the formal living room, where a striking European-style fireplace anchors the space. Bathed in natural light from two expansive glass doors that open directly to a tranquil side yard with twin fountains, the room is as inviting as it is impressive. Beyond the living room, a formal dining room awaits, perfect for intimate dinners or festive gatherings. The layout flows effortlessly into an open-concept family room with dramatic high ceilings and a visual connection to the upper level, creating a sense of spaciousness and grandeur. The adjacent chef’s kitchen is a blend of form and function, showcasing marble countertops, custom stone-wood cabinetry, and a sunlit breakfast nook ideal for casual meals and morning coffee. Upstairs, a wide hallway leads to well-sized guest bedrooms and a stylish guest bathroom, while the luxurious primary suite sits privately at the far end. This serene retreat features its own balcony and a spa-inspired en-suite bathroom, entirely wrapped in rich marble—from floor to ceiling—and highlighted by a soaking tub, a separate shower, two elegant chandeliers, and exquisite hand-painted wall finishes that reflect true craftsmanship. Throughout the home, a harmonious palette of creamy beige and soft gold tones enhances the upscale yet cozy atmosphere. Every element—from the intricate ironwork and artisan lighting to the hand-applied finishes—speaks to a home built with heart, care, and timeless taste. Ideally located just minutes from family-friendly attractions like Raging Waters and the scenic Bonelli Park with its expansive lake for boating, fishing, and hiking, this estate offers not only refined beauty but also an exceptional lifestyle. More than a home, this is a rare opportunity to experience a life of quiet luxury, where elegance, comfort, and natural surroundings meet in perfect harmony.NO HOA , SOLAR paid off.

infoProperty Facts

bed

Bedrooms

4

bathtub

Bathrooms

3

square_foot

Square Feet

4,217

landscape

Lot Size

14,280 sqft

calendar_month

Year Built

1985

home_work

Property Type

Single Family Residence

timer

Days on Market

10

payments

HOA Fee

N/A

garage

Garage Total

2

fingerprint

MLS #

WS25115272

chairInterior Details

General Interior

Interior Features

All Bedrooms Up, Primary Suite, Walk In Pantry, Walk In Closets

Fireplace

Family Room, Living Room

Kitchen & Appliances

Laundry

Laundry Room

Climate Control

Cooling

Central Air

Heating

Central

deckExterior & Lot

Nearby Schools

RatingSchool NameGradesDistance
N/A
HOLY NAME OF MARY ELEMENTARY SCHOOL
Private School
K-120.8 mi
N/A
DAMIEN HIGH SCHOOL
Private School
K-120.9 mi
N/A
JOAN MACY SCHOOL
Private School
K-121.0 mi
9
Fred Ekstrand Elementary
Elementary School
K-51.0 mi
N/A
CANYON VIEW SCHOOL
Private School
K-121.2 mi

Convenience Score

Topfind Realty

This Home is Sold

Curious what your home is worth? Get a free valuation.

call
(800)-330-9306Available 9AM - 6PM

Similar Homes You Might Like

Based on price, location, and features
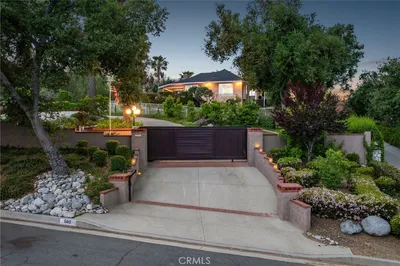
1951 Scarborough Lane
3D TOUR

$1,999,999

FOR SALE

1951 Scarborough Lane, San Dimas, CA 91773

4 beds · 4 baths · 4,844 sqft

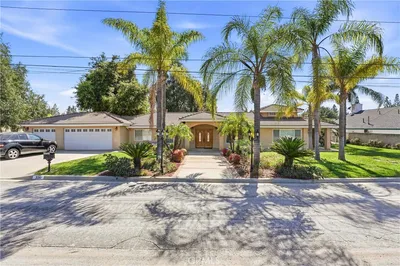
748 S Walnut Avenue
VIDEO TOUR

$1,649,698

FOR SALE

748 S Walnut Avenue, San Dimas, CA 91773

4 beds · 3 baths · 4,020 sqft

0 Sycamore Flats Motorway
VIRTUAL TOUR

$8,390,000

FOR SALE

0 Sycamore Flats Motorway, San Dimas, CA 91773

0 beds · 1 baths · 500 sqft

0 Sycamore Flats Motorway
VIRTUAL TOUR

$8,390,000

FOR SALE

0 Sycamore Flats Motorway, San Dimas, CA 91773

beds · baths · sqft

1166 Lassen Court
3D TOUR

$1,398,000

FOR SALE

1166 Lassen Court, San Dimas, CA 91773

4 beds · 3 baths · 2,660 sqft

538 Derby

$439,000

FOR SALE

538 Derby, San Dimas, CA 91773

2 beds · 2 baths · 1,118 sqft

998 Lotus Circle
OPEN AUG 15, 8PM TO 10PM

$675,000

FOR SALE

998 Lotus Circle, San Dimas, CA 91773

3 beds · 3 baths · 1,792 sqft

2304 Calle Trella
3D TOUR

$949,000

FOR SALE

2304 Calle Trella, San Dimas, CA 91773

4 beds · 3 baths · 1,703 sqft

Recently Sold

762 Harwood Court
VIDEO TOUR

$1,698,000

SOLD

762 Harwood Court, San Dimas, CA 91773

4 beds · 3 baths · 4,217 sqft

585 S Walnut Avenue

$1,800,000

SOLD

585 S Walnut Avenue, San Dimas, CA 91773

5 beds · 4 baths · 3,960 sqft

330 Moore
VIRTUAL TOUR

$1,900,000

SOLD

330 Moore, San Dimas, CA 91773

11 beds · 8 baths · 5,807 sqft

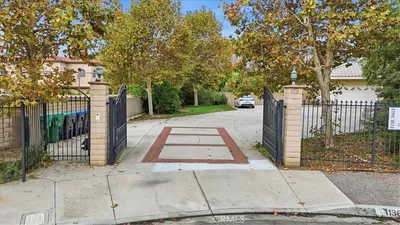
1136 Cherokee Court
VIRTUAL TOUR

$1,450,000

SOLD

1136 Cherokee Court, San Dimas, CA 91773

6 beds · 4 baths · 3,611 sqft

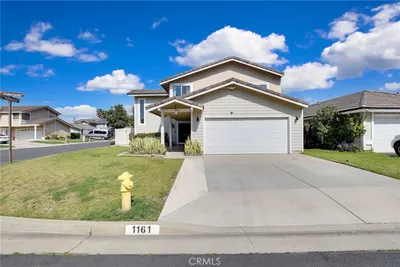
1161 Oakengate Drive
3D TOUR

$957,000

SOLD

1161 Oakengate Drive, San Dimas, CA 91773

4 beds · 3 baths · 1,758 sqft

1319 Paseo Encinas

$1,019,900

SOLD

1319 Paseo Encinas, San Dimas, CA 91773

4 beds · 2 baths · 1,879 sqft

1453 Cypress Street
VIRTUAL TOUR

$499,800

SOLD

1453 Cypress Street, San Dimas, CA 91773

2 beds · 2 baths · 970 sqft

725 Palomares
VIRTUAL TOUR

$695,000

SOLD

725 Palomares, San Dimas, CA 91773

3 beds · 2 baths · 1,323 sqft

Topfind Realty

Company

  • About Us
  • Careers
  • Articles
  • Home Estimate

Explore

  • Renting
  • Buying
  • Selling
  • Realtors

Support

  • Help Center
  • Contact Us
  • Terms & Conditions
  • Privacy Policy

Topfind Realty, DRE # 02240815, is a licensed real estate broker in California. Topfind Realty pledges to support the Fair Housing Act and adhere to Equal Housing Opportunity laws.

Copyright © 2026 Topfind Realty. All Rights Reserved.