Topfind Realty
Renting

Search Rentals

Houses for RentTownhomes for RentCondos for RentView All Rentals →

Renting Resources

Why Rent With UsRenter GuideRent vs Buy Calculator

Renter Articles

How to Negotiate RentUnderstanding Your LeaseMoving Checklist for RentersAll Renter Articles
Buying

Search Homes

Houses for SaleTownhomes for SaleCondos for SaleView All Homes →

Buying Resources

Why Buy With UsBuyer GuideAffordability CalculatorInvestment CalculatorProperty Tax Calculator

Buyer Articles

Home Inspection TipsFirst-Time Buyer ChecklistImprove Your Credit Score
Selling

Selling Tools

Home ValuationNet Sheet CalculatorHELOC CalculatorRefinance Calculator

Selling Resources

Why Sell With UsSeller GuideFind a Seller's Agent

Seller Articles

Strategic PricingMaximize Profit When SellingSell While Buying Your Next Home
Mortgage

Today's Rates

Mortgage RatesRefinance Rates

Mortgage Tools

Mortgage CalculatorLoan Comparison

Mortgage Resources

Why Pre-Approval MattersCompare Mortgage OffersFind the Right Loan Program
Realtors
Topfind
Houses for RentTownhomes for RentCondos for RentView All Rentals →
Why Rent With UsRenter GuideRent vs Buy Calculator
How to Negotiate RentUnderstanding Your LeaseMoving Checklist for Renters
Houses for SaleTownhomes for SaleCondos for SaleView All Homes →
Why Buy With UsBuyer GuideAffordability CalculatorInvestment CalculatorProperty Tax Calculator
Home Inspection TipsFirst-Time Buyer ChecklistImprove Your Credit Score
Home ValuationNet Sheet CalculatorHELOC CalculatorRefinance Calculator
Why Sell With UsSeller GuideFind a Seller's Agent
Strategic PricingMaximize Profit When SellingSell While Buying Your Next Home
Mortgage RatesRefinance RatesMortgage CalculatorLoan Comparison
Why Pre-Approval MattersCompare Mortgage OffersFind the Right Loan Program
groupRealtorsinfoAbout Us
Continue with Google
Sign InSign Up
Topfind Realty
Renting

Search Rentals

Houses for RentTownhomes for RentCondos for RentView All Rentals →

Renting Resources

Why Rent With UsRenter GuideRent vs Buy Calculator

Renter Articles

How to Negotiate RentUnderstanding Your LeaseMoving Checklist for RentersAll Renter Articles
Buying

Search Homes

Houses for SaleTownhomes for SaleCondos for SaleView All Homes →

Buying Resources

Why Buy With UsBuyer GuideAffordability CalculatorInvestment CalculatorProperty Tax Calculator

Buyer Articles

Home Inspection TipsFirst-Time Buyer ChecklistImprove Your Credit Score
Selling

Selling Tools

Home ValuationNet Sheet CalculatorHELOC CalculatorRefinance Calculator

Selling Resources

Why Sell With UsSeller GuideFind a Seller's Agent

Seller Articles

Strategic PricingMaximize Profit When SellingSell While Buying Your Next Home
Mortgage

Today's Rates

Mortgage RatesRefinance Rates

Mortgage Tools

Mortgage CalculatorLoan Comparison

Mortgage Resources

Why Pre-Approval MattersCompare Mortgage OffersFind the Right Loan Program
Realtors
Topfind
Houses for RentTownhomes for RentCondos for RentView All Rentals →
Why Rent With UsRenter GuideRent vs Buy Calculator
How to Negotiate RentUnderstanding Your LeaseMoving Checklist for Renters
Houses for SaleTownhomes for SaleCondos for SaleView All Homes →
Why Buy With UsBuyer GuideAffordability CalculatorInvestment CalculatorProperty Tax Calculator
Home Inspection TipsFirst-Time Buyer ChecklistImprove Your Credit Score
Home ValuationNet Sheet CalculatorHELOC CalculatorRefinance Calculator
Why Sell With UsSeller GuideFind a Seller's Agent
Strategic PricingMaximize Profit When SellingSell While Buying Your Next Home
Mortgage RatesRefinance RatesMortgage CalculatorLoan Comparison
Why Pre-Approval MattersCompare Mortgage OffersFind the Right Loan Program
groupRealtorsinfoAbout Us
Continue with Google
Sign InSign Up
Real Estate/CA/San Dimas/2009 Trail Ridge Lane
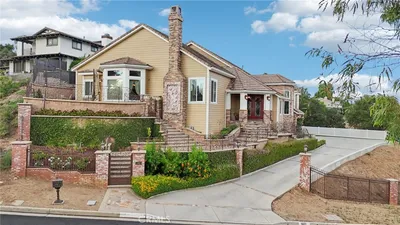
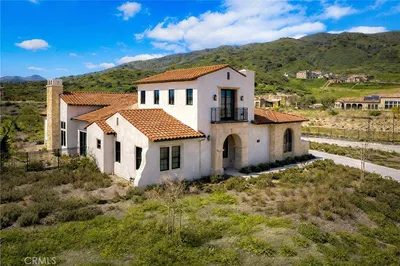
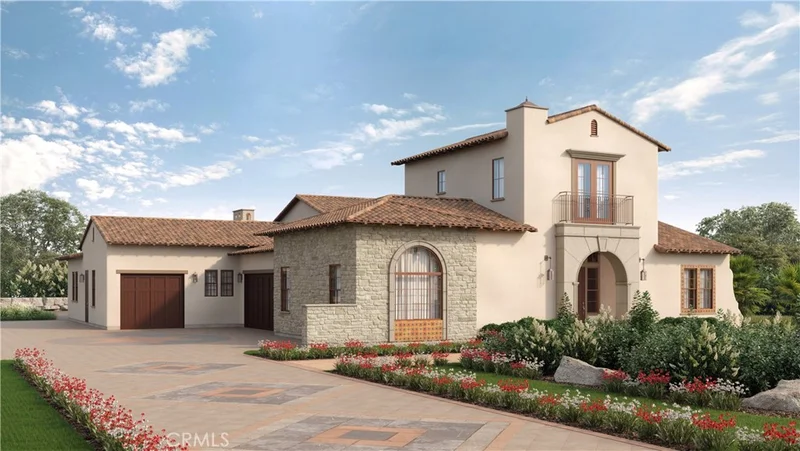
Photo 1 of 2009 Trail Ridge Lane
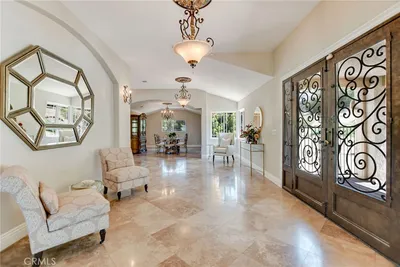
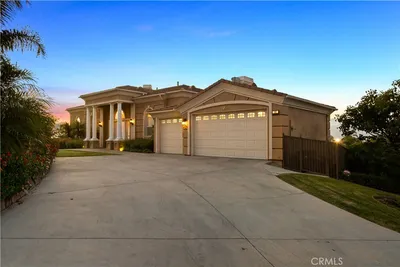
Photo 2 of 2009 Trail Ridge Lane
1 / 38
Main
Interior 1
Interior 2
Interior 3
Interior 4
imagesmode View 38 photos
For Sale
$3,400,000
Est. $19,040/mo

2009 Trail Ridge Lane, San Dimas, CA 91773

bed
4
Bedrooms
bathtub
5
Bathrooms
square_foot
4,748
Sq Ft

About this home

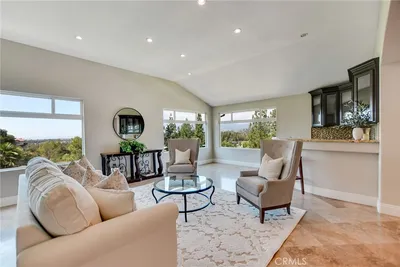
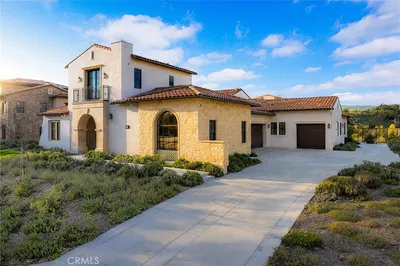
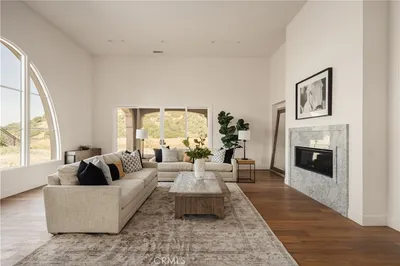
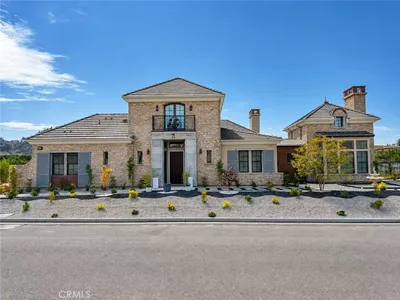
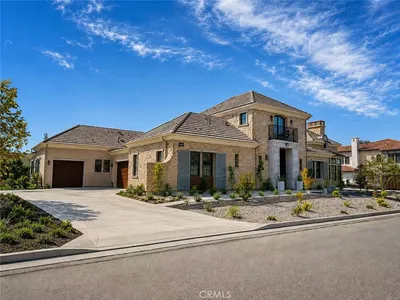
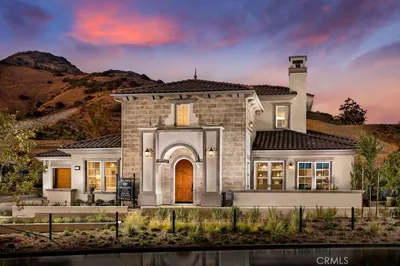
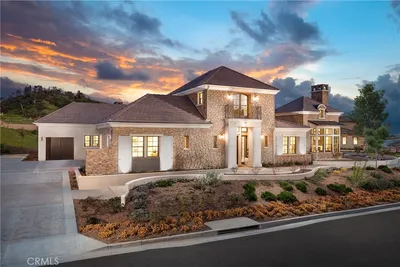
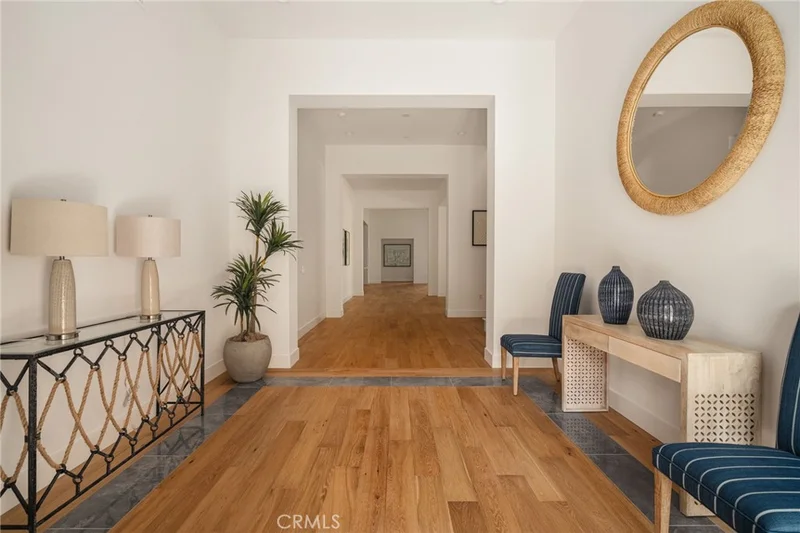
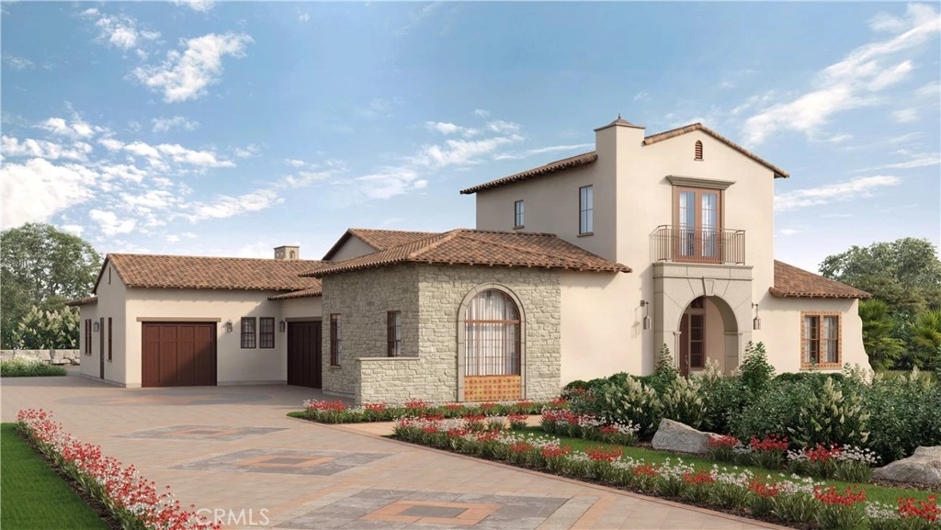
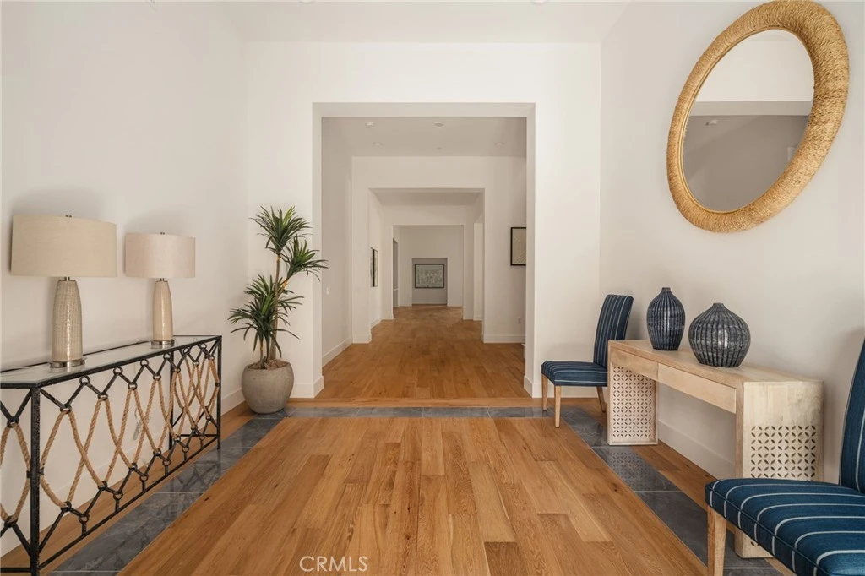
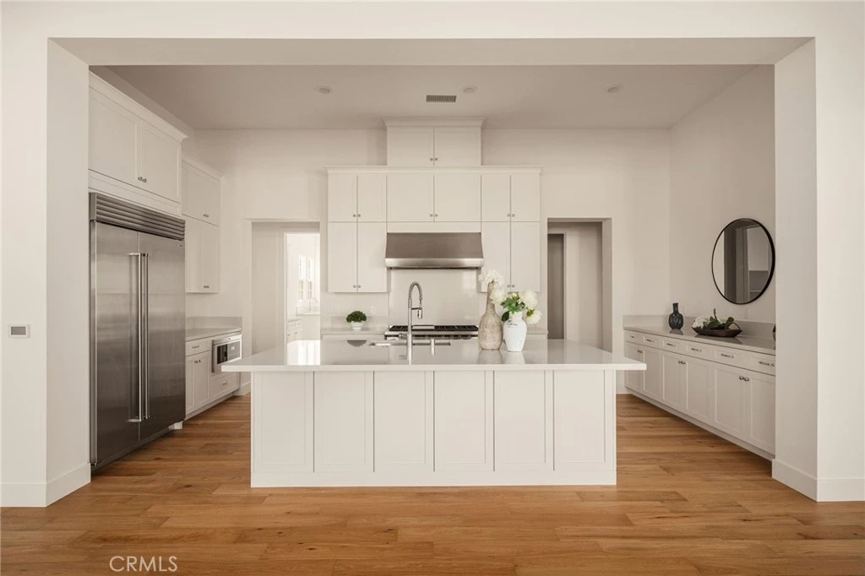
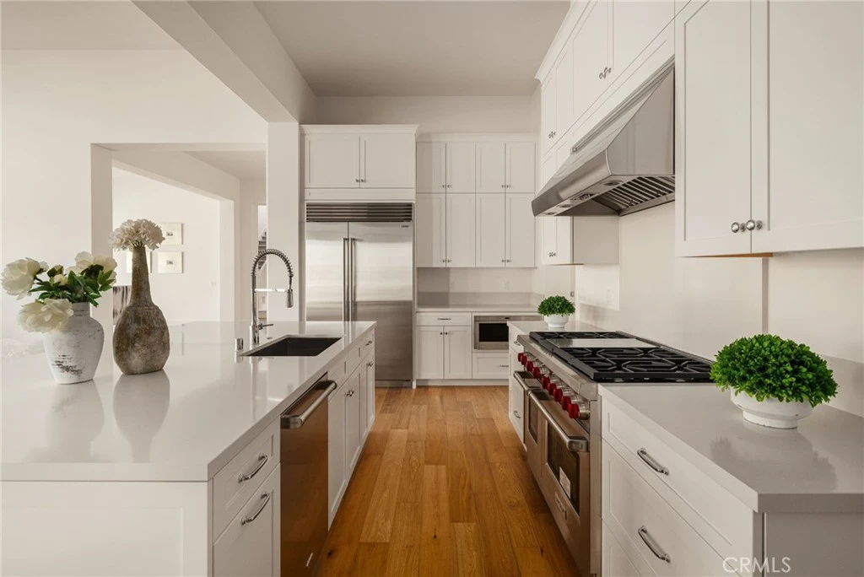
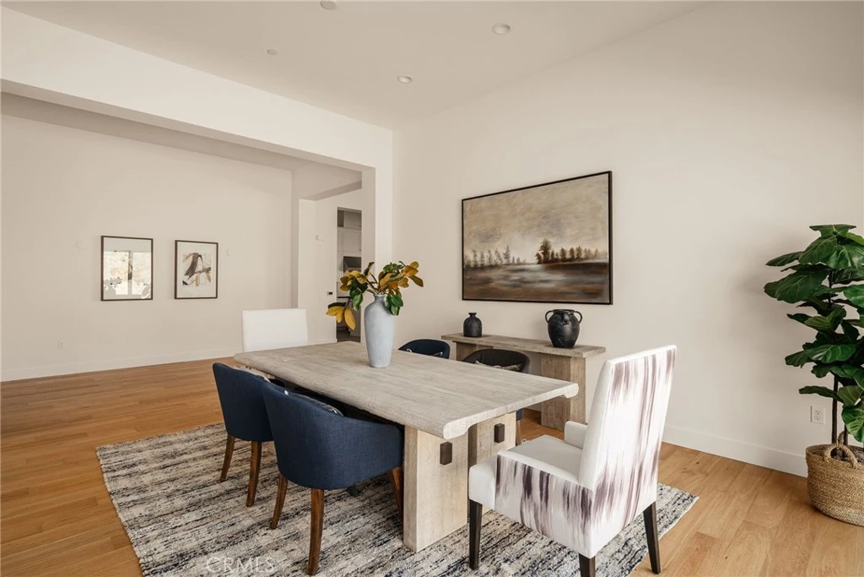
Experience True Luxury in Rare 1-Story Large Open Floor Plan within Gated Community! Situated within Brasada Estates, an exclusive private guard-gated hillside community in San Dimas, featuring guarded entry, tree-lined streets, larger homesites, scenic mountain and city light surroundings. This newly constructed Tuscan-style residence offers 4,748 square feet with 4 bedrooms and 4.5 bathrooms on a sprawling 0.71 acre homesite. The community offers convenient access to nearby hiking trails, golf, boutique shopping, fine dining, as well as 210 and 57 freeways. Designed with a unique 1-story concept layout, all living areas- including the primary bedroom suite are conveniently located on the first floor, offering functionality and ease of living. A private upstairs bedroom with its own en-suite bath provides added flexibility and separation, ideal for guests, multigenerational living, or a private office retreat. This award-winning architecture begins with a formal foyer that opens to an expansive great room with fireplace, oversized windows, and seamless access to the outdoors. The efficient open floor plan features a gourmet kitchen perfect for entertaining as well as everyday living, with an oversized center island, breakfast nook, abundant cabinetry, walk-in pantry, and professional-grade Wolf, Sub-Zero, and Cove appliances. The ground floor primary bedroom suite offers privacy and convenience with dual walk-in closets and a spacious bath featuring dual vanities, large shower, soaking tub, and separate water closet. Every secondary bedroom is en-suite, each with its own private bathroom and generous closet space, providing comfort and privacy for family members or guests. The backyard offers a glamorous view of Downtown LA! Additional features include central HVAC, tankless water heater, wood flooring, indoor laundry room, ultra-high ceilings, high-end finished, and oversized garages accommodating 3 vehicles, and generous storage throughout. No Mello-Roos.

Property Facts

bed

Bedrooms

4

bathtub

Bathrooms

5

square_foot

Square Feet

4,748

landscape

Lot Size

30,966 sqft

calendar_month

Year Built

2026

home_work

Property Type

Single Family Residence

timer

Days on Market

94

payments

HOA Fee

$671/mo

garage

Garage Total

3

fingerprint

MLS #

IV26082247

Interior Details

General Interior

Interior Features

Beamed Ceilings, Breakfast Bar, Built In Features, Breakfast Area, Separate Formal Dining Room, Eat In Kitchen, High Ceilings, Open Floorplan, Pantry, Quartz Counters, Recessed Lighting, Storage, Bedroom On Main Level, Dressing Area, Main Level Primary, Primary Suite, Walk In Pantry, Walk In Closets

Flooring

Tile, Wood

Fireplace

Great Room

Accessibility

Parking

Kitchen & Appliances

Appliances

Dishwasher, Gas Range, Microwave, Refrigerator, Tankless Water Heater

Laundry

Laundry Room

Bed & Bath

Main Level Bedrooms

3

Main Level Bathrooms

4

Climate Control

Cooling

Central Air

Heating

Central

Parking

Total Parking Spaces

5

Garage Spaces

3

Open Parking Spaces

2

Attached Garage

Yes

Parking Features

Driveway, Garage

Exterior & Lot

Building & Construction

Patio & Porch

Covered, Patio

Security

Gated Community, Gated With Attendant

Construction

Blown In Insulation, Drywall, Stucco

Roof

Tile

Lot & Grounds

Lot Features

Zero To One Unit Acre, Back Yard, Front Yard, Yard

Sewer

Public Sewer

Water Source

Public

Community & HOA

Association Info

AssociationBrasada Estates
HOA Fee$671
FrequencyMonthly

HOA Amenities

Controlled Access, Guard, Security

Community Features

Curbs, Gated

Schedule a home tour with a Topfind agent

Mortgage Calculator

Total Monthly

$0

Principal & Interest:
$0
Property Tax:
$0
Home Insurance:
$0
HOA Fees:
$0
$
$
%

Nearby Schools

RatingSchool NameGradesDistance
1
Rockey, Glenn Camp
High School
7-120.7 mi
N/A
Kindercare Learning Center
Private School
K-121.1 mi
9
Sutherland Elementary
Elementary School
K-51.1 mi
N/A
Vista (Alternative)
High School
K-121.4 mi
1
Chaparral High (Continuation)
High School
9-121.4 mi

Convenience Score

Market Insights

91773|San Dimas

Estimated Value

Calculating...
No change vs. last year
Value history is still building for this area.

Market Temperature

Seller'sBalancedBuyer's
0d30d60d180d
Balanced

Balanced market

30 Days

Avg. time on market

This is a Balanced Market. Homes are selling at a moderate pace.

Flood & Climate Risk

Noise Levels

Location

2009 Trail Ridge Lane

San Dimas, CA 91773

Open in Mapsopen_in_new
Topfind Realty

Ready to Take the Next Step?

Get expert support from a local agent today.

call
(800)-330-9306Available 9AM - 7PM

Similar Homes You Might Like

Based on price, location, and features
1951 Scarborough Lane
1951 Scarborough Lane photo 2
1 / 63
3D TOUR

$1,999,999

FOR SALE

1951 Scarborough Lane, San Dimas, CA 91773

4 beds · 4 baths · 4,844 sqft

770 S Tonopah Court
770 S Tonopah Court photo 2
1 / 20
VIRTUAL TOUR

$1,499,800

FOR SALE

770 S Tonopah Court, San Dimas, CA 91773

5 beds · 5 baths · 4,026 sqft

1625 Brasada
1625 Brasada photo 2
1 / 20

$3,066,600

FOR SALE

1625 Brasada, San Dimas, CA 91773

4 beds · 6 baths · 4,715 sqft

302 Via Blanca
302 Via Blanca photo 2
1 / 20

$1,995,000

FOR SALE

302 Via Blanca, San Dimas, CA 91773

4 beds · 4 baths · 4,155 sqft

1641 Brasada Lane
1641 Brasada Lane photo 2
1 / 41

$2,999,900

FOR SALE

1641 Brasada Lane, San Dimas, CA 91773

4 beds · 5 baths · 4,476 sqft

1127 Las Colinas Way
1127 Las Colinas Way photo 2
1 / 20
3D TOUR

$2,188,888

FOR SALE

1127 Las Colinas Way, San Dimas, CA 91773

5 beds · 6 baths · 4,037 sqft

1618 Brasada Lane
1618 Brasada Lane photo 2
1 / 5

$4,188,888

FOR SALE

1618 Brasada Lane, San Dimas, CA 91773

5 beds · 6 baths · 5,426 sqft

779 Iron Bark
779 Iron Bark photo 2
1 / 20

$2,199,888

FOR SALE

779 Iron Bark, San Dimas, CA 91773

4 beds · 5 baths · 5,440 sqft

Recently Sold

1526 Country Point Lane

$3,342,600

1526 Country Point Lane, San Dimas, CA 91773

4 beds · 5 baths · 4,545 sqft

1628 Brasada Lane

$3,800,000

1628 Brasada Lane, San Dimas, CA 91773

4 beds · 5 baths · 5,110 sqft

121 Calle Colorado

$2,208,000

121 Calle Colorado, San Dimas, CA 91773

4 beds · 5 baths · 3,973 sqft

585 S Walnut Avenue

$1,800,000

585 S Walnut Avenue, San Dimas, CA 91773

5 beds · 4 baths · 3,960 sqft

1151 Edinburgh Road

$1,820,000

1151 Edinburgh Road, San Dimas, CA 91773

5 beds · 6 baths · 4,886 sqft

733 N Oakway Avenue
VIRTUAL TOUR

$2,288,000

733 N Oakway Avenue, San Dimas, CA 91773

5 beds · 5 baths · 3,872 sqft

1715 Chimney Oaks Lane
VIRTUAL TOUR

$3,080,000

1715 Chimney Oaks Lane, San Dimas, CA 91773

4 beds · 5 baths · 4,948 sqft

1415 Manchester Road

$2,270,000

1415 Manchester Road, San Dimas, CA 91773

5 beds · 5 baths · 5,514 sqft

$3,400,000
4 bd | 5 ba | 4,748 sqft
call
Topfind Realty

Company

  • About Us
  • Careers
  • Articles
  • Home Estimate

Explore

  • Renting
  • Buying
  • Selling
  • Realtors

Support

  • Help Center
  • Contact Us
  • Terms & Conditions
  • Privacy Policy

Tools

  • Mortgage Calculator
  • Affordability Calculator
  • Rent vs Buy Calculator
  • Refinance Calculator

Topfind Realty, DRE # 02240815, is a licensed real estate broker in California. Topfind Realty pledges to support the Fair Housing Act and adhere to Equal Housing Opportunity laws.

Copyright © 2026 Topfind Realty. All Rights Reserved.