Topfind Realty
Renting

Search Rentals

Houses for RentTownhomes for RentCondos for RentView All Rentals →

Renting Resources

Why Rent With UsRenter GuideRent vs Buy Calculator

Renter Articles

How to Negotiate RentUnderstanding Your LeaseMoving Checklist for Renters
Buying

Search Homes

Houses for SaleTownhomes for SaleCondos for SaleView All Homes →

Buying Resources

Why Buy With UsBuyer GuideAffordability CalculatorInvestment CalculatorProperty Tax Calculator

Buyer Articles

Master Your New Home BudgetBeat Moving StressPacking Secrets
Selling

Selling Tools

Home ValuationFind a Seller's Agent

Selling Resources

Why Sell With UsSeller GuideNet Sheet CalcHELOC Calculator

Seller Articles

Strategic PricingDownsizing Tips
Mortgage Rates

Today's Rates

Mortgage RatesRefinance RatesLoan ComparisonHELOC Calculator

Mortgage Resources

Understanding Mortgage RatesFirst-Time Homebuyer GuideWhen to Refinance Your Mortgage
Realtors
Topfind
Houses for RentTownhomes for RentCondos for RentView All Rentals →
Why Rent With UsRenter GuideRent vs Buy Calculator
How to Negotiate RentUnderstanding Your LeaseMoving Checklist for Renters
Houses for SaleTownhomes for SaleCondos for SaleView All Homes →
Why Buy With UsBuyer GuideAffordability CalculatorInvestment CalculatorProperty Tax Calculator
Master Your New Home BudgetBeat Moving StressPacking Secrets
Home ValuationFind a Seller's Agent
Why Sell With UsSeller GuideNet Sheet CalcHELOC Calculator
Strategic PricingDownsizing Tips
Mortgage RatesRefinance RatesLoan ComparisonHELOC Calculator
Understanding Mortgage RatesFirst-Time Homebuyer GuideWhen to Refinance Your Mortgage
groupRealtorsinfoAbout Us
Continue with Google
Sign InSign Up
Topfind Realty
Renting

Search Rentals

Houses for RentTownhomes for RentCondos for RentView All Rentals →

Renting Resources

Why Rent With UsRenter GuideRent vs Buy Calculator

Renter Articles

How to Negotiate RentUnderstanding Your LeaseMoving Checklist for Renters
Buying

Search Homes

Houses for SaleTownhomes for SaleCondos for SaleView All Homes →

Buying Resources

Why Buy With UsBuyer GuideAffordability CalculatorInvestment CalculatorProperty Tax Calculator

Buyer Articles

Master Your New Home BudgetBeat Moving StressPacking Secrets
Selling

Selling Tools

Home ValuationFind a Seller's Agent

Selling Resources

Why Sell With UsSeller GuideNet Sheet CalcHELOC Calculator

Seller Articles

Strategic PricingDownsizing Tips
Mortgage Rates

Today's Rates

Mortgage RatesRefinance RatesLoan ComparisonHELOC Calculator

Mortgage Resources

Understanding Mortgage RatesFirst-Time Homebuyer GuideWhen to Refinance Your Mortgage
Realtors
Topfind
Houses for RentTownhomes for RentCondos for RentView All Rentals →
Why Rent With UsRenter GuideRent vs Buy Calculator
How to Negotiate RentUnderstanding Your LeaseMoving Checklist for Renters
Houses for SaleTownhomes for SaleCondos for SaleView All Homes →
Why Buy With UsBuyer GuideAffordability CalculatorInvestment CalculatorProperty Tax Calculator
Master Your New Home BudgetBeat Moving StressPacking Secrets
Home ValuationFind a Seller's Agent
Why Sell With UsSeller GuideNet Sheet CalcHELOC Calculator
Strategic PricingDownsizing Tips
Mortgage RatesRefinance RatesLoan ComparisonHELOC Calculator
Understanding Mortgage RatesFirst-Time Homebuyer GuideWhen to Refinance Your Mortgage
groupRealtorsinfoAbout Us
Continue with Google
Sign InSign Up
Real Estate/CA/San Dimas/2310 Calle Agata (Sold)
play_circleVideo Tour
Main
SOLD
SoldClosed on June 24, 2025
$1,900,000
Sold Price

2310 Calle Agata, San Dimas, CA 91773

bed
4
Bedrooms
bathtub
3
Bathrooms
square_foot
3,265
Square Feet

About this home

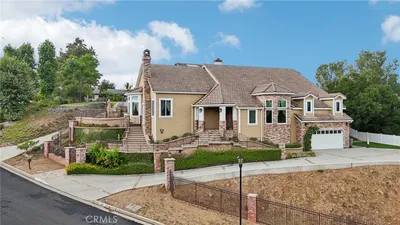
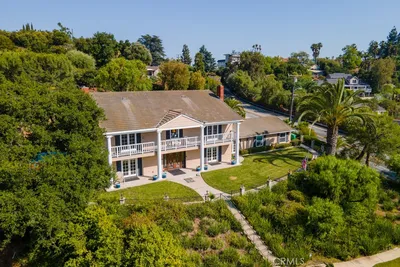
Located in a serene cul-de-sac in a highly sought after community of Rancho Via Verde, San Dimas, this beautifully maintained 4 bed, 3 bath home offers 3,265 sf ft of elegant living space on a generous 14,669 sf ft lot. With breathtaking views of the valley & city below, this home blends luxury and comfort. Attractive curb appeal leads you to an entryway with an inviting water fountain as you approach a covered porch with double crystal glass front doors that open into an elegant foyer with soaring ceilings, beautiful porcelain tile floors and an elegant chandelier. The spacious formal living room filled with natural light featuring a custom marble fireplace with decorative mantel and matching mirror. The formal dining room has french doors that lead out to a huge 50 ft covered patio, 5 ft deep pool/spa, grassy area and exquisite Italian gazebo. The kitchen features stylish mahogany cabinetry, lovely granite center island and counter tops, equipped with stainless steel appliances a dream for any home chef. The wall above the cooktop has an original oil painting on a marble base. The kitchen has a comfortable breakfast nook with bay windows. The big family room impresses with an onyx fireplace and mahogany mantle which opens up to the backyard. The first floor 4th bedroom (currently used as an office) with a gorgeous guest bathroom. The laundry room is equipped with storage, stainless steel washer/dryer and sink which leads out to a finished 3-car garage with epoxy floor, lots of cabinets and workbench on two walls plus built in overhead storage and 2 new Genie garage door openers. Upstairs you will find 3 bedrooms including a spacious over sized loft has french doors that open to a viewing deck. This room offers the possibility to add a 5th bedroom. The primary suite offers a 5-star lifestyle with an incredible deck with peaceful views, 2-sided onyx mahogany fireplace with cozy sitting area, a luxurious spa-like ensuite and a generous walk-in closet. With this property’s ideal location to fwys, shopping and leisure activities, this pride of ownership home is turn-key ready for a pleasant and comfortable lifestyle.

infoProperty Facts

bed

Bedrooms

4

bathtub

Bathrooms

3

square_foot

Square Feet

3,265

landscape

Lot Size

14,669 sqft

calendar_month

Year Built

1987

home_work

Property Type

Single Family Residence

timer

Days on Market

9

payments

HOA Fee

$200/mo

garage

Garage Total

3

fingerprint

MLS #

SR25105410

chairInterior Details

General Interior

Interior Features

Breakfast Area, Separate Formal Dining Room, Bedroom On Main Level, Entrance Foyer, Jack And Jill Bath, Loft, Primary Suite, Walk In Closets

Flooring

Tile

Fireplace

Family Room, Gas Starter, Living Room, Primary Bedroom

Kitchen & Appliances

Appliances

Barbecue, Dishwasher, Gas Cooktop, Disposal, Gas Oven, Gas Water Heater, Microwave, Refrigerator, Water Heater, Dryer, Washer

Laundry

Gas Dryer Hookup, Laundry Room

Bed & Bath

Main Level Master

Yes

Climate Control

Cooling

Central Air

Heating

Central, Forced Air

deckExterior & Lot

Building & Construction

Patio & Porch

Covered, Deck, Enclosed, Front Porch, Patio, Terrace

Security

Prewired, Security System, Security Lights

Roof

Spanish Tile

Nearby Schools

RatingSchool NameGradesDistance
N/A
Via Verde Montessori School
Private School
K-120.6 mi
2
Kellogg Polytechnic Elementary
Elementary School
P-61.0 mi
9
International Polytechnic High
High School
9-121.2 mi
2
Ganesha High
High School
9-121.8 mi
N/A
Canyon View School
Private School
K-121.8 mi

Convenience Score

Topfind Realty

This Home is Sold

Curious what your home is worth? Get a free valuation.

call
(800)-330-9306Available 9AM - 6PM

Similar Homes You Might Like

Based on price, location, and features
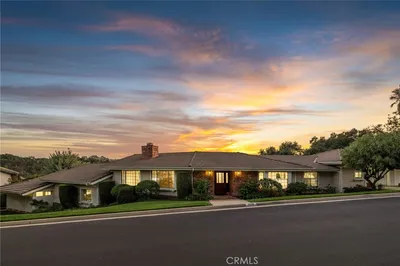
1166 Lassen Court
3D TOUR

$1,398,000

FOR SALE

1166 Lassen Court, San Dimas, CA 91773

4 beds · 3 baths · 2,660 sqft

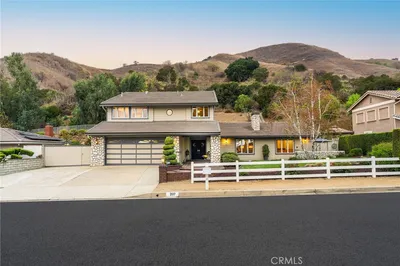
1355 Paseo Dorado

$1,490,000

FOR SALE

1355 Paseo Dorado, San Dimas, CA 91773

3 beds · 3 baths · 3,262 sqft


416 Calle Canela

$1,320,000

FOR SALE

416 Calle Canela, San Dimas, CA 91773

4 beds · 3 baths · 2,956 sqft

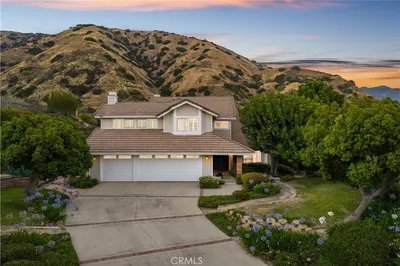
986 Calle Primavera

$1,495,000

FOR SALE

986 Calle Primavera, San Dimas, CA 91773

4 beds · 3 baths · 2,720 sqft

1951 Scarborough Lane
3D TOUR

$1,999,999

FOR SALE

1951 Scarborough Lane, San Dimas, CA 91773

4 beds · 4 baths · 4,844 sqft

748 S Walnut Avenue
VIDEO TOUR

$1,565,000

FOR SALE

748 S Walnut Avenue, San Dimas, CA 91773

4 beds · 3 baths · 4,020 sqft

0 Sycamore Flats Motorway
VIRTUAL TOUR

$8,390,000

FOR SALE

0 Sycamore Flats Motorway, San Dimas, CA 91773

0 beds · 1 baths · 500 sqft

1420 Paseo Marlena
OPEN AUG 22, 8PM - 11PM
VIRTUAL TOUR

$1,148,000

FOR SALE

1420 Paseo Marlena, San Dimas, CA 91773

4 beds · 3 baths · 1,990 sqft

Recently Sold

1811 Newcastle
VIRTUAL TOUR

$1,360,000

SOLD

1811 Newcastle, San Dimas, CA 91773

4 beds · 3 baths · 2,875 sqft

934 Paseo Viento

$1,518,750

SOLD

934 Paseo Viento, San Dimas, CA 91773

4 beds · 3 baths · 2,809 sqft

2359 Terrebonne
VIRTUAL TOUR

$2,525,000

SOLD

2359 Terrebonne, San Dimas, CA 91773

4 beds · 3 baths · 3,088 sqft

1243 Liverpool Court
3D TOUR

$1,570,000

SOLD

1243 Liverpool Court, San Dimas, CA 91773

4 beds · 3 baths · 3,032 sqft

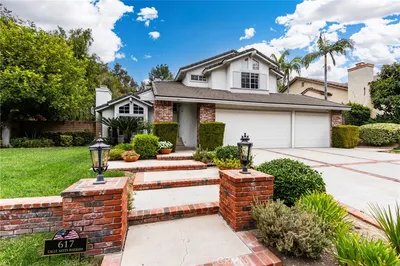
617 Calle Santa Barbara

$1,479,000

SOLD

617 Calle Santa Barbara, San Dimas, CA 91773

4 beds · 3 baths · 3,287 sqft

1178 Edinburgh Road

$1,275,000

SOLD

1178 Edinburgh Road, San Dimas, CA 91773

4 beds · 4 baths · 3,070 sqft

237 Maverick Drive

$1,460,000

SOLD

237 Maverick Drive, San Dimas, CA 91773

5 beds · 4 baths · 2,966 sqft

1701 Calle Catalina

$1,380,000

SOLD

1701 Calle Catalina, San Dimas, CA 91773

4 beds · 4 baths · 2,613 sqft

Topfind Realty

Company

  • About Us
  • Careers
  • Articles
  • Home Estimate

Explore

  • Renting
  • Buying
  • Selling
  • Realtors

Support

  • Help Center
  • Contact Us
  • Terms & Conditions
  • Privacy Policy

Topfind Realty, DRE # 02240815, is a licensed real estate broker in California. Topfind Realty pledges to support the Fair Housing Act and adhere to Equal Housing Opportunity laws.

Copyright © 2026 Topfind Realty. All Rights Reserved.