Topfind Realty
Renting

Search Rentals

Houses for RentTownhomes for RentCondos for RentView All Rentals →

Renting Resources

Why Rent With UsRenter GuideRent vs Buy Calculator

Renter Articles

How to Negotiate RentUnderstanding Your LeaseMoving Checklist for Renters
Buying

Search Homes

Houses for SaleTownhomes for SaleCondos for SaleView All Homes →

Buying Resources

Why Buy With UsBuyer GuideAffordability CalculatorInvestment CalculatorProperty Tax Calculator

Buyer Articles

Master Your New Home BudgetBeat Moving StressPacking Secrets
Selling

Selling Tools

Home ValuationFind a Seller's Agent

Selling Resources

Why Sell With UsSeller GuideNet Sheet CalcHELOC Calculator

Seller Articles

Strategic PricingDownsizing Tips
Mortgage Rates

Today's Rates

Mortgage RatesRefinance RatesLoan ComparisonHELOC Calculator

Mortgage Resources

Understanding Mortgage RatesFirst-Time Homebuyer GuideWhen to Refinance Your Mortgage
Realtors
Topfind
Houses for RentTownhomes for RentCondos for RentView All Rentals →
Why Rent With UsRenter GuideRent vs Buy Calculator
How to Negotiate RentUnderstanding Your LeaseMoving Checklist for Renters
Houses for SaleTownhomes for SaleCondos for SaleView All Homes →
Why Buy With UsBuyer GuideAffordability CalculatorInvestment CalculatorProperty Tax Calculator
Master Your New Home BudgetBeat Moving StressPacking Secrets
Home ValuationFind a Seller's Agent
Why Sell With UsSeller GuideNet Sheet CalcHELOC Calculator
Strategic PricingDownsizing Tips
Mortgage RatesRefinance RatesLoan ComparisonHELOC Calculator
Understanding Mortgage RatesFirst-Time Homebuyer GuideWhen to Refinance Your Mortgage
groupRealtorsinfoAbout Us
Continue with Google
Sign InSign Up
Topfind Realty
Renting

Search Rentals

Houses for RentTownhomes for RentCondos for RentView All Rentals →

Renting Resources

Why Rent With UsRenter GuideRent vs Buy Calculator

Renter Articles

How to Negotiate RentUnderstanding Your LeaseMoving Checklist for Renters
Buying

Search Homes

Houses for SaleTownhomes for SaleCondos for SaleView All Homes →

Buying Resources

Why Buy With UsBuyer GuideAffordability CalculatorInvestment CalculatorProperty Tax Calculator

Buyer Articles

Master Your New Home BudgetBeat Moving StressPacking Secrets
Selling

Selling Tools

Home ValuationFind a Seller's Agent

Selling Resources

Why Sell With UsSeller GuideNet Sheet CalcHELOC Calculator

Seller Articles

Strategic PricingDownsizing Tips
Mortgage Rates

Today's Rates

Mortgage RatesRefinance RatesLoan ComparisonHELOC Calculator

Mortgage Resources

Understanding Mortgage RatesFirst-Time Homebuyer GuideWhen to Refinance Your Mortgage
Realtors
Topfind
Houses for RentTownhomes for RentCondos for RentView All Rentals →
Why Rent With UsRenter GuideRent vs Buy Calculator
How to Negotiate RentUnderstanding Your LeaseMoving Checklist for Renters
Houses for SaleTownhomes for SaleCondos for SaleView All Homes →
Why Buy With UsBuyer GuideAffordability CalculatorInvestment CalculatorProperty Tax Calculator
Master Your New Home BudgetBeat Moving StressPacking Secrets
Home ValuationFind a Seller's Agent
Why Sell With UsSeller GuideNet Sheet CalcHELOC Calculator
Strategic PricingDownsizing Tips
Mortgage RatesRefinance RatesLoan ComparisonHELOC Calculator
Understanding Mortgage RatesFirst-Time Homebuyer GuideWhen to Refinance Your Mortgage
groupRealtorsinfoAbout Us
Continue with Google
Sign InSign Up
Real Estate/CA/San Diego/3560 7th ave (Sold)
play_circleVideo Tour
Main
SOLD
SoldClosed on June 1, 2026
$4,730,000
Sold Price

3560 7th ave, San Diego, CA 92103

bed
7
Bedrooms
bathtub
7
Bathrooms
square_foot
4,016
Square Feet

About this home

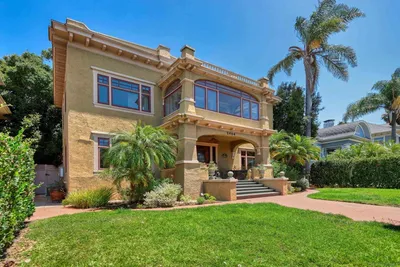
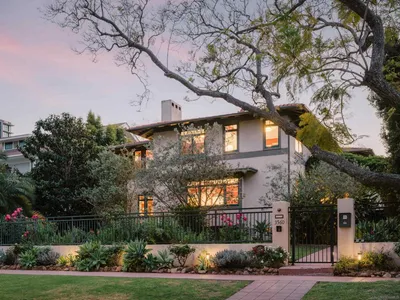
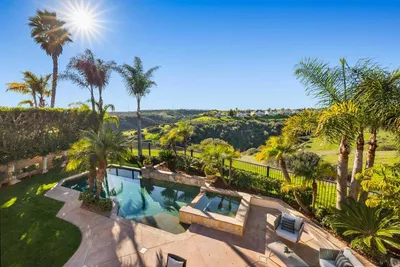
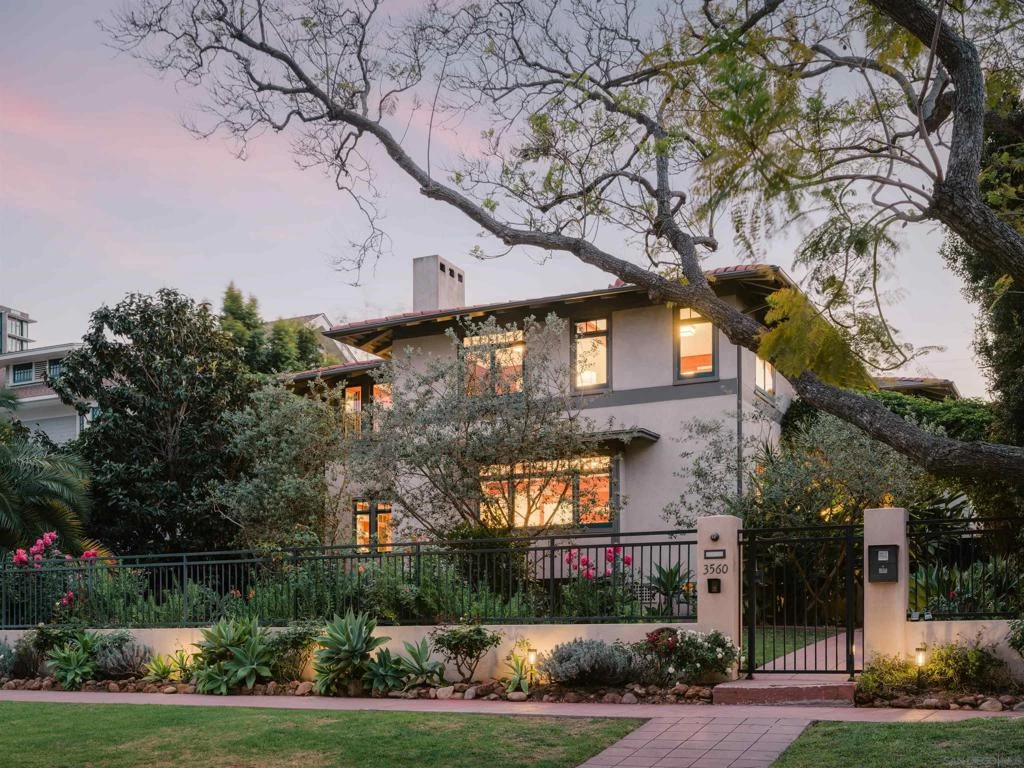
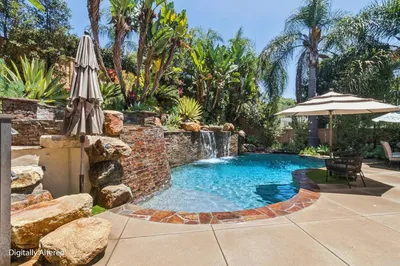
Set adjacent to the iconic Balboa Park on a quiet street that gently culminates at the park’s coveted northwest edge, the 3500 block of Seventh Avenue offers a rare convergence of privacy, walkability, and historic significance within the heart of Marston Hills. Enclosed within a walled and gated setting, this private luxury compound is positioned along a broad, tree-lined avenue framed by mature jacarandas and a manicured grass parkway, evoking a sense of timeless elegance within a vibrant urban backdrop. Within steps of aristocratic Bankers Hill, the setting offers exceptional walkability and seamless connectivity, while the residence captures serene treetop park views from its distinguished front façade. Comprising just eight architecturally significant residences, including the iconic Marston House Museum, this intimate enclave is among San Diego’s most storied and revered residential addresses. Defined by estate-scale parcels, enduring architectural pedigree, and lush, enveloping grounds, it is widely regarded as one of the city’s most discreet and prestigious enclaves. Originally conceived in 1905 by master architect Irving Gill, widely regarded as San Diego’s most prominent and visionary architectural pioneer, this Mills Act-designated residence stands as an early and compelling expression of Prairie Modern design. Predating the Craftsman movement of the 1920s, the home exemplifies Gill’s progressive philosophy, defined by clean lines, restrained ornamentation, and a design ethos far ahead of its time. These principles are beautifully preserved in the home’s original details, including Douglas fir crown molding and baseboards set flush with the walls, along with custom hardware meticulously handcrafted by Gill himself. The residence has been thoughtfully expanded and meticulously restored under the direction of noted historic architect Kim Grant, earning widespread recognition including a feature in San Diego Magazine in 2014, as well as multiple awards for excellence in architecture and building in 2016. Spanning over 3,300 square feet, the primary residence offers five bedrooms and four bathrooms, artfully balancing historic integrity with refined contemporary living. Interiors unfold with a sense of understated sophistication, where a gracious living room and private study introduce a warm yet elevated ambiance. These spaces transition seamlessly into a great room and chef’s kitchen of exceptional caliber, appointed with quartzite surfaces, bespoke SieMatic cabinetry, and rich Douglas fir hardwood flooring. Designed to accommodate both intimate daily living and elevated entertaining, the kitchen flows effortlessly into the dining and main living areas, while a temperature-controlled wine room below provides capacity for over 500 bottles, an amenity tailored for the discerning collector. Upstairs, natural light filters through the home’s original façade windows, illuminating a serene primary suite conceived as a private sanctuary. Dual walk-in closets, a spa-inspired bath featuring a freestanding soaking tub and dramatic black marble feature wall, and direct access to a secluded terrace overlooking the pool and grounds create an atmosphere of quiet luxury. Additional sunlit bedrooms offer flexibility for guests, family, or creative pursuits, each thoughtfully positioned to maximize both privacy and natural light. Expansive Fleetwood sliding doors establish a seamless indoor-outdoor connection, opening to west-facing grounds reimagined as a private, resort-caliber retreat. Landscaping, thoughtfully designed by Betwixt Experience Design, showcases curated drought-tolerant plantings, drip irrigation, and terraced garden beds, complemented by custom concrete hardscape designed for elevated al fresco dining and entertaining. The resort-style pool, complete with integrated spa and Baja shelf, is further enhanced by an automatic electric pool cover and complemented by a dedicated pool bath and outdoor shower....

infoProperty Facts

bed

Bedrooms

7

bathtub

Bathrooms

7

square_foot

Square Feet

4,016

landscape

Lot Size

10,498 sqft

calendar_month

Year Built

1905

home_work

Property Type

Single Family Residence

timer

Days on Market

8

payments

HOA Fee

N/A

garage

Garage Total

2

fingerprint

MLS #

260010133SD

chairInterior Details

General Interior

Interior Features

Eat In Kitchen, Recessed Lighting, Wine Cellar, Walk In Closets

Flooring

Wood

Fireplace

Gas, Living Room

Kitchen & Appliances

Appliances

Dishwasher, Gas Cooking, Gas Cooktop, Disposal, Microwave, Refrigerator, Range Hood

Laundry

Washer Hookup, Laundry Room

Climate Control

Cooling

Central Air

Heating

Forced Air, See Remarks

deckExterior & Lot

Building & Construction

Patio & Porch

Rear Porch, Concrete, Front Porch, Patio

Fencing

Excellent Condition, Wood, Wrought Iron

Security

Carbon Monoxide Detectors, Smoke Detectors

Construction

Stucco, Wood Siding

Roof

Composition

Nearby Schools

RatingSchool NameGradesDistance
N/A
Community Transition Academy
Private School
K-120.2 mi
N/A
Aces 2020 Llc Dba: Aces Academy
Private School
K-120.2 mi
7
Florence Elementary
Elementary School
P-50.6 mi
6
Roosevelt International Middle
Middle School
6-80.6 mi
N/A
Aseltine School
Private School
K-120.9 mi

Convenience Score

Topfind Realty

This Home is Sold

Curious what your home is worth? Get a free valuation.

call
(800)-330-9306Available 9AM - 6PM

Similar Homes You Might Like

Based on price, location, and features
5358 Harvest Run Drive
OPEN AUG 22, 9PM - 11PM
3D TOUR

$3,495,000

FOR SALE

5358 Harvest Run Drive, San Diego, CA 92130

6 beds · 6 baths · 4,670 sqft

7696 Kiwi St
VIRTUAL TOUR

$2,120,000

FOR SALE

7696 Kiwi St, San Diego, CA 92123

8 beds · 6 baths · 3,463 sqft

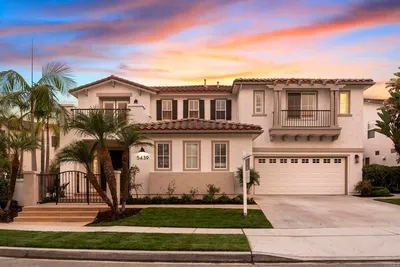
5439 Harvest Run Dr
VIRTUAL TOUR

$3,595,000

FOR SALE

5439 Harvest Run Dr, San Diego, CA 92130

6 beds · 6 baths · 4,454 sqft

7623 Marker Road
3D TOUR

$2,850,000

FOR SALE

7623 Marker Road, San Diego, CA 92130

6 beds · 6 baths · 4,050 sqft

2442 46 F St
VIRTUAL TOUR

$2,900,000

FOR SALE

2442 46 F St, San Diego, CA 92102

6 beds · 6 baths · 3,921 sqft

7945 Lusardi Creek Lane
VIRTUAL TOUR

$1,599,900

FOR SALE

7945 Lusardi Creek Lane, San Diego, CA 92127

2 beds · 3 baths · 2,064 sqft

4057 Brant St UNIT 8
VIRTUAL TOUR

$429,000

FOR SALE

4057 Brant St Unit 8, San Diego, CA 92103

1 beds · 1 baths · 469 sqft

14760 Via Mantova
OPEN AUG 23, 9PM - 11PM
VIRTUAL TOUR

$2,650,000

FOR SALE

14760 Via Mantova, San Diego, CA 92127

5 beds · 5 baths · 3,802 sqft

Recently Sold

5398 SHANNON RIDGE LN
VIRTUAL TOUR

$3,298,765

SOLD

5398 Shannon Ridge Ln, San Diego, CA 92130

6 beds · 6 baths · 4,687 sqft

885 Rosecrans St
VIRTUAL TOUR

$2,970,000

SOLD

885 Rosecrans St, San Diego, CA 92106

6 beds · 6 baths · 4,061 sqft

3560 7th ave
VIDEO TOUR

$4,730,000

SOLD

3560 7th Ave, San Diego, CA 92103

7 beds · 7 baths · 4,016 sqft

5451 Harvest Run Drive
VIDEO TOUR

$3,455,000

SOLD

5451 Harvest Run Drive, San Diego, CA 92130

6 beds · 6 baths · 4,670 sqft

3758 60 Charles St
VIRTUAL TOUR

$2,750,000

SOLD

3758 60 Charles St, San Diego, CA 92106

6 beds · 6 baths · 3,808 sqft

5330 Sweetwater Trl
VIRTUAL TOUR

$3,900,000

SOLD

5330 Sweetwater Trl, San Diego, CA 92130

6 beds · 6 baths · 4,508 sqft

5108 Gordon Lane

$4,900,000

SOLD

5108 Gordon Lane, San Diego, CA 92109

6 beds · 6 baths · 4,365 sqft

5255 Greenwillow Ln

$3,118,896

SOLD

5255 Greenwillow Ln, San Diego, CA 92130

6 beds · 6 baths · 4,687 sqft

Topfind Realty

Company

  • About Us
  • Careers
  • Articles
  • Home Estimate

Explore

  • Renting
  • Buying
  • Selling
  • Realtors

Support

  • Help Center
  • Contact Us
  • Terms & Conditions
  • Privacy Policy

Topfind Realty, DRE # 02240815, is a licensed real estate broker in California. Topfind Realty pledges to support the Fair Housing Act and adhere to Equal Housing Opportunity laws.

Copyright © 2026 Topfind Realty. All Rights Reserved.