Topfind Realty
Renting

Search Rentals

Houses for RentTownhomes for RentCondos for RentView All Rentals →

Renting Resources

Why Rent With UsRenter GuideRent vs Buy Calculator

Renter Articles

How to Negotiate RentUnderstanding Your LeaseMoving Checklist for Renters
Buying

Search Homes

Houses for SaleTownhomes for SaleCondos for SaleView All Homes →

Buying Resources

Why Buy With UsBuyer GuideAffordability CalculatorInvestment CalculatorProperty Tax Calculator

Buyer Articles

Master Your New Home BudgetBeat Moving StressPacking Secrets
Selling

Selling Tools

Home ValuationFind a Seller's Agent

Selling Resources

Why Sell With UsSeller GuideNet Sheet CalcHELOC Calculator

Seller Articles

Strategic PricingDownsizing Tips
Mortgage Rates

Today's Rates

Mortgage RatesRefinance RatesLoan ComparisonHELOC Calculator

Mortgage Resources

Understanding Mortgage RatesFirst-Time Homebuyer GuideWhen to Refinance Your Mortgage
Realtors
Topfind
Houses for RentTownhomes for RentCondos for RentView All Rentals →
Why Rent With UsRenter GuideRent vs Buy Calculator
How to Negotiate RentUnderstanding Your LeaseMoving Checklist for Renters
Houses for SaleTownhomes for SaleCondos for SaleView All Homes →
Why Buy With UsBuyer GuideAffordability CalculatorInvestment CalculatorProperty Tax Calculator
Master Your New Home BudgetBeat Moving StressPacking Secrets
Home ValuationFind a Seller's Agent
Why Sell With UsSeller GuideNet Sheet CalcHELOC Calculator
Strategic PricingDownsizing Tips
Mortgage RatesRefinance RatesLoan ComparisonHELOC Calculator
Understanding Mortgage RatesFirst-Time Homebuyer GuideWhen to Refinance Your Mortgage
groupRealtorsinfoAbout Us
Continue with Google
Sign InSign Up
Topfind Realty
Renting

Search Rentals

Houses for RentTownhomes for RentCondos for RentView All Rentals →

Renting Resources

Why Rent With UsRenter GuideRent vs Buy Calculator

Renter Articles

How to Negotiate RentUnderstanding Your LeaseMoving Checklist for Renters
Buying

Search Homes

Houses for SaleTownhomes for SaleCondos for SaleView All Homes →

Buying Resources

Why Buy With UsBuyer GuideAffordability CalculatorInvestment CalculatorProperty Tax Calculator

Buyer Articles

Master Your New Home BudgetBeat Moving StressPacking Secrets
Selling

Selling Tools

Home ValuationFind a Seller's Agent

Selling Resources

Why Sell With UsSeller GuideNet Sheet CalcHELOC Calculator

Seller Articles

Strategic PricingDownsizing Tips
Mortgage Rates

Today's Rates

Mortgage RatesRefinance RatesLoan ComparisonHELOC Calculator

Mortgage Resources

Understanding Mortgage RatesFirst-Time Homebuyer GuideWhen to Refinance Your Mortgage
Realtors
Topfind
Houses for RentTownhomes for RentCondos for RentView All Rentals →
Why Rent With UsRenter GuideRent vs Buy Calculator
How to Negotiate RentUnderstanding Your LeaseMoving Checklist for Renters
Houses for SaleTownhomes for SaleCondos for SaleView All Homes →
Why Buy With UsBuyer GuideAffordability CalculatorInvestment CalculatorProperty Tax Calculator
Master Your New Home BudgetBeat Moving StressPacking Secrets
Home ValuationFind a Seller's Agent
Why Sell With UsSeller GuideNet Sheet CalcHELOC Calculator
Strategic PricingDownsizing Tips
Mortgage RatesRefinance RatesLoan ComparisonHELOC Calculator
Understanding Mortgage RatesFirst-Time Homebuyer GuideWhen to Refinance Your Mortgage
groupRealtorsinfoAbout Us
Continue with Google
Sign InSign Up
Real Estate/CA/San Diego/7945 Lusardi Creek Lane
view_in_arVirtual Tour
Main
Interior 1
Interior 2
Interior 3
Interior 4
imagesmode View 20 photos
For Sale
$1,599,900
Est. $8,959/mo

7945 Lusardi Creek Lane, San Diego, CA 92127

bed
2
Bedrooms
bathtub
3
Bathrooms
square_foot
2,064
Square Feet

About this home

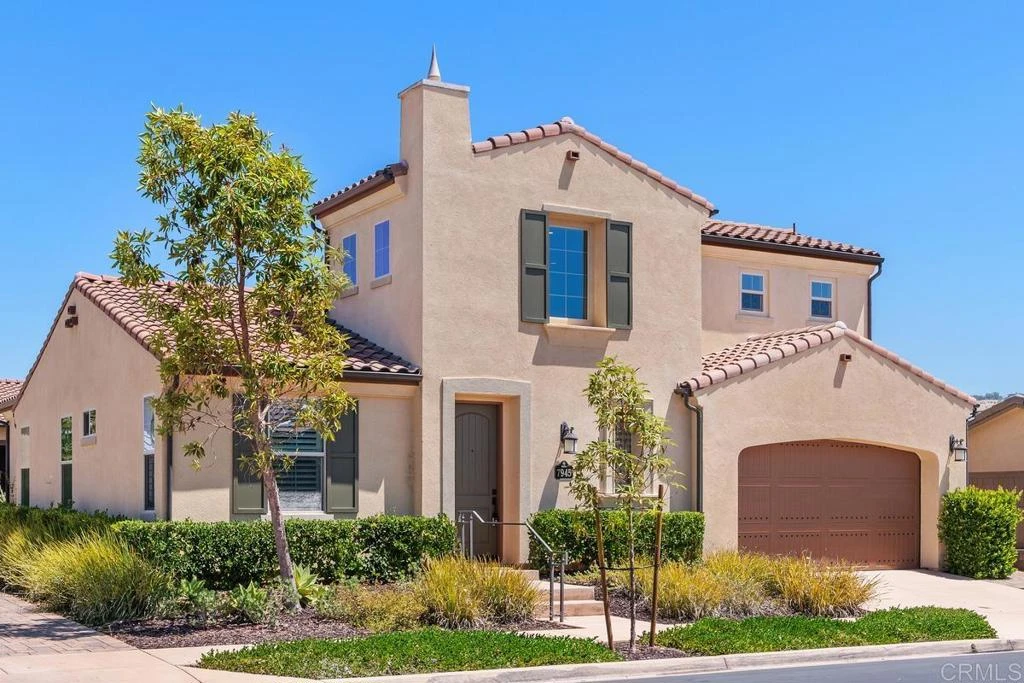
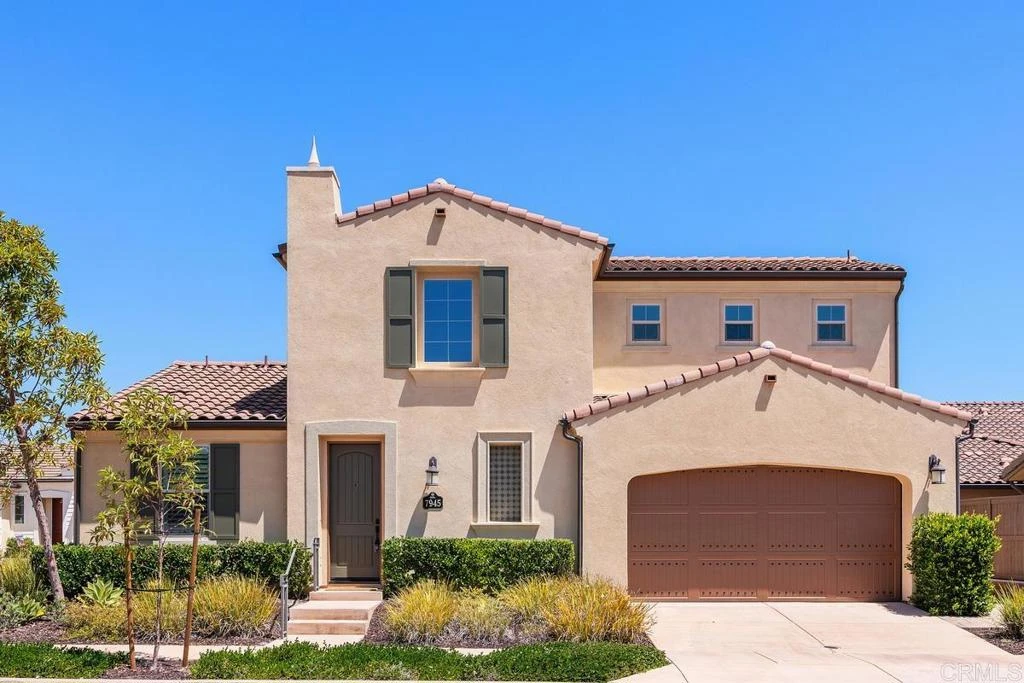
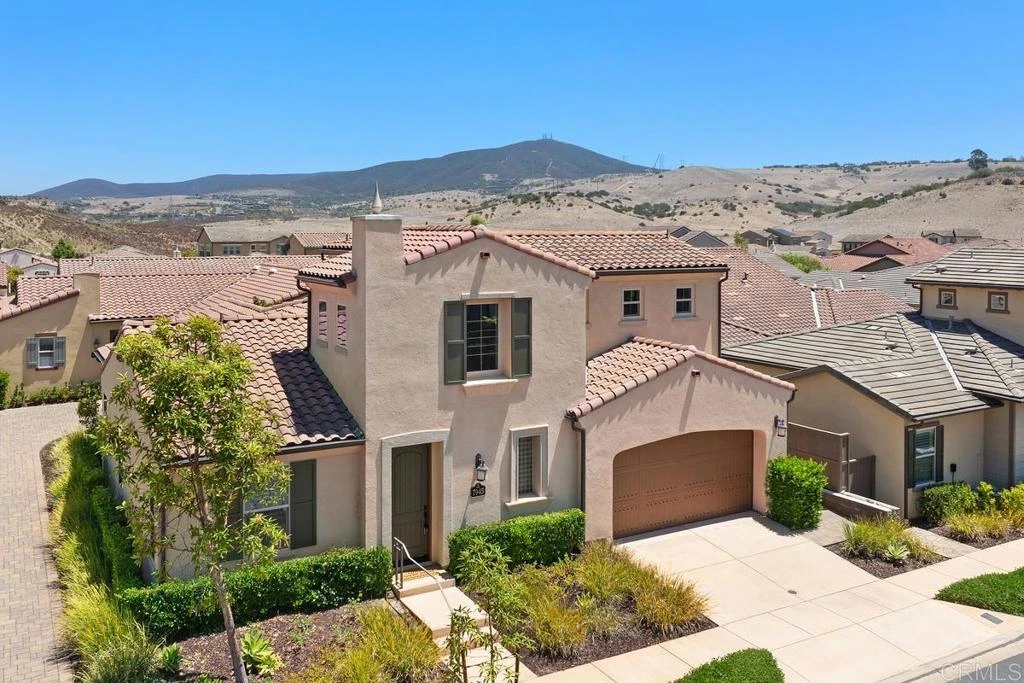
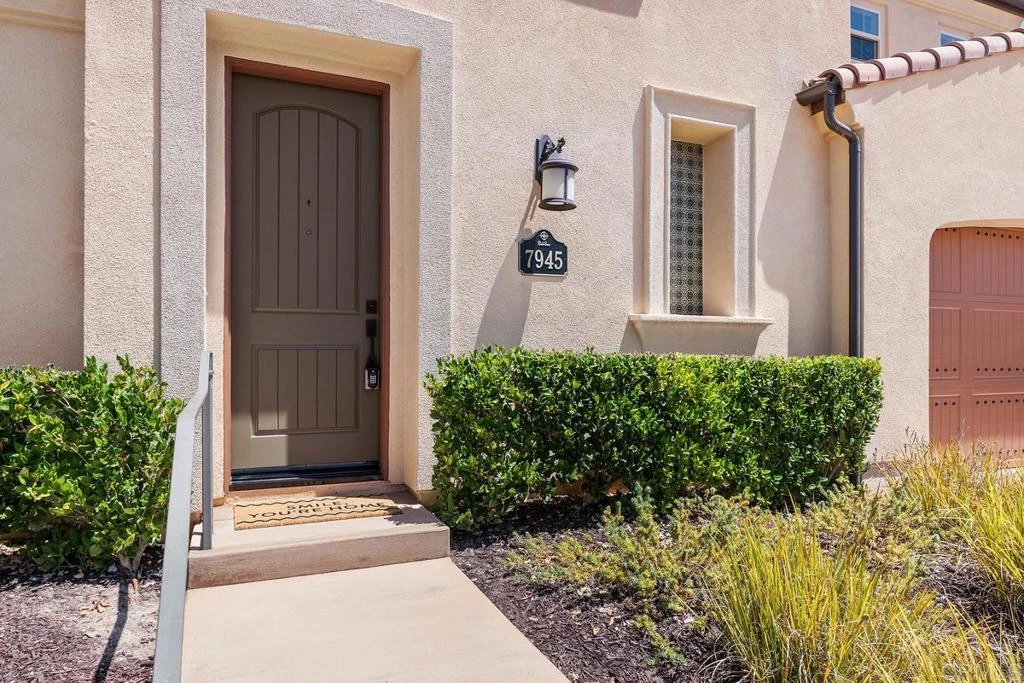
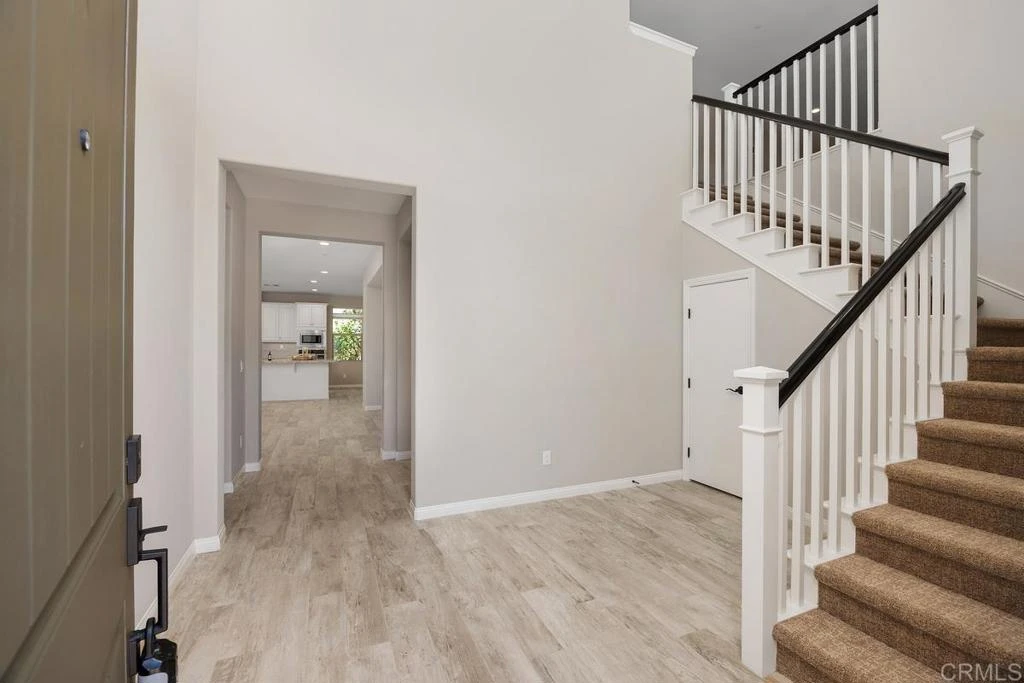
Welcome to Auberge at Del Sur, one of San Diego’s most desirable gated 55-plus communities. This spacious 2,064-square-foot home offers a rare and versatile floor plan designed for comfortable first-floor living, with the primary suite and an additional bedroom both located on the main level. Upstairs, an expansive loft with its own full bathroom provides the perfect space for guests, a home office, media room or hobby retreat. The light-filled main level features wood-look tile flooring, plantation shutters and an open-concept living area that flows seamlessly into the kitchen and backyard. The kitchen is beautifully appointed with white cabinetry, stone countertops, a large center island, gas cooktop, double ovens and abundant storage. New dishwasher was just recently installed. The generous primary suite includes a walk-in closet and a spacious bathroom with dual sinks, a soaking tub and separate glass-enclosed shower. The secondary bedroom is conveniently located near another bathroom with a walk-in shower. Step outside to a private backyard created for year-round enjoyment, complete with a built-in outdoor kitchen, oversized built-in umbrella, fruit trees, a tranquil water feature and plenty of space for dining, entertaining or simply relaxing. Residents of Auberge enjoy access to The Club, an impressive resort-style clubhouse featuring a swimming pool and spa, fitness center, library, gathering spaces, pickleball and bocce ball courts, outdoor barbecue areas, dog park, and a playground for the grandkids. The community also offers access to the trails, parks and open spaces of Del Sur. This exceptional home combines the ease of primarily single-level living with the flexibility of a private second-floor retreat—all within one of the area’s most sought-after active-adult communities.

Property Facts

bed

Bedrooms

2

bathtub

Bathrooms

3

square_foot

Square Feet

2,064

landscape

Lot Size

4,759 sqft

calendar_month

Year Built

2016

home_work

Property Type

Single Family Residence

timer

Days on Market

1

payments

HOA Fee

$350/mo

garage

Garage Total

2

fingerprint

MLS #

NDP2607377

Interior Details

General Interior

Interior Features

All Bedrooms Down, Bedroom On Main Level, Loft, Main Level Primary, Primary Suite, Walk In Closets

Kitchen & Appliances

Laundry

Inside, Laundry Room

Bed & Bath

Main Level Bedrooms

2

Main Level Bathrooms

2

Climate Control

Cooling

Central Air, Gas

Parking

Total Parking Spaces

2

Garage Spaces

2

Attached Garage

Yes

Exterior & Lot

Lot & Grounds

Lot Features

Close To Clubhouse, Front Yard, Level, Near Park

Pool Features

None, Association

Sewer

Public Sewer

Community & HOA

Association Info

HOA Fee$350
FrequencyMonthly

HOA Amenities

Bocce Court, Clubhouse, Controlled Access, Fitness Center, Fire Pit, Maintenance Grounds, Meeting Room, Management, Meeting Banquet Party Room, Maintenance Front Yard, Outdoor Cooking Area, Barbecue, Playground, Pickleball, Pool, Spa Hot Tub

Community Features

Curbs, Mountainous, Street Lights, Suburban, Park

Mortgage Calculator

Total Monthly

$0

Principal & Interest:
$0
Property Tax:
$0
Home Insurance:
$0
HOA Fees:
$0
$
$
%

Nearby Schools

RatingSchool NameGradesDistance
10
Del Sur Elementary
Elementary School
K-50.8 mi
N/A
MARANATHA CHRISTIAN SCHOOLS
Private School
K-121.2 mi
10
Del Norte High
High School
9-121.3 mi
10
Design 39 Campus
Elementary School
K-81.3 mi
10
Stone Ranch Elementary
Elementary School
K-51.4 mi

Convenience Score

Market Insights

92127|San Diego
analytics

Estimated Value

Calculating...
trending_up0%vs. last year
202120222023202420252026

Market Temperature

Seller'sBalancedBuyer's
0d30d60d180d
Balanced

Balanced market

30 Days

Avg. time on market

This is a Balanced Market. Homes are selling at a moderate pace.

flood

Flood & Climate Risk

Flood Risk

Minimal — not in a FEMA flood zone

Low

Wildfire Risk

Moderate — near wildland-urban interface

Moderate

Heat Risk

Low — moderate summer temperatures

Low

Earthquake Risk

Southern California seismic zone

Moderate
volume_up

Noise Levels

TrafficQuiet residential street
AirportMinimal airport noise
CommercialLow commercial activity nearby
location_on

Location

7945 Lusardi Creek Lane

San Diego, CA 92127

Open in Mapsopen_in_new
Topfind Realty

Ready to Take the Next Step?

Get expert support from a local agent today.

call
(800)-330-9306Available 9AM - 7PM

Similar Homes You Might Like

Based on price, location, and features

2415 La France St.
VIRTUAL TOUR

$2,149,990

FOR SALE

2415 La France St., San Diego, CA 92109

3 beds · 4 baths · 2,331 sqft

12447 Horado
VIRTUAL TOUR

$999,000

FOR SALE

12447 Horado, San Diego, CA 92128

2 beds · 2 baths · 1,996 sqft

6448 Glidden St
VIRTUAL TOUR

$1,250,000

FOR SALE

6448 Glidden St, San Diego, CA 92111

3 beds · 3 baths · 1,844 sqft

4525 Vista st.
VIRTUAL TOUR

$1,645,500

FOR SALE

4525 Vista st., San Diego, CA 92116

3 beds · 3 baths · 2,102 sqft

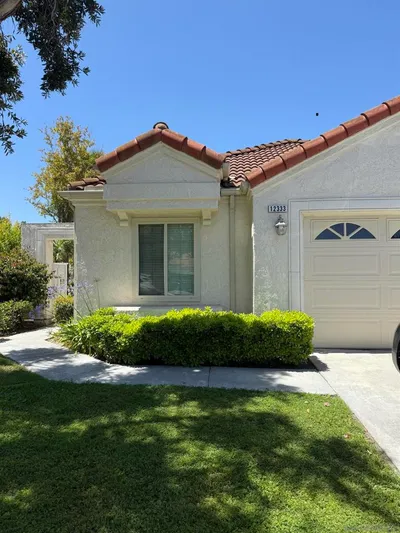
12333 Bachimba Court
VIRTUAL TOUR

$1,450,000

FOR SALE

12333 Bachimba Court, San Diego, CA 92128

3 beds · 3 baths · 2,303 sqft

13148 Old West
VIRTUAL TOUR

$1,349,000

FOR SALE

13148 Old West, San Diego, CA 92129

3 beds · 2 baths · 1,676 sqft

6465 Coral Lake
VIRTUAL TOUR

$1,355,000

FOR SALE

6465 Coral Lake, San Diego, CA 92119

3 beds · 2 baths · 2,183 sqft

7109 Peter Pan Ave
VIRTUAL TOUR

$675,000

FOR SALE

7109 Peter Pan Ave, San Diego, CA 92114

3 beds · 2 baths · 1,740 sqft

Recently Sold

3576 Herman Ave
VIRTUAL TOUR

$1,100,000

SOLD

3576 Herman Ave, San Diego, CA 92104

3 beds · 2 baths · 1,691 sqft

18169 Calle Estepona
VIRTUAL TOUR

$1,199,000

SOLD

18169 Calle Estepona, San Diego, CA 92128

3 beds · 2 baths · 1,966 sqft

12595 Camino Vuelo
VIRTUAL TOUR

$1,100,000

SOLD

12595 Camino Vuelo, San Diego, CA 92128

3 beds · 3 baths · 2,348 sqft

12615 Senda Acantilada
VIRTUAL TOUR

$906,000

SOLD

12615 Senda Acantilada, San Diego, CA 92128

3 beds · 2 baths · 1,909 sqft

2561 Loring st
VIRTUAL TOUR

$2,350,000

SOLD

2561 Loring st, San Diego, CA 92109

3 beds · 2 baths · 1,912 sqft

13518 MOONFLOWER MEADOWS TRAIL
VIRTUAL TOUR

$1,925,000

SOLD

13518 MOONFLOWER MEADOWS TRAIL, San Diego, CA 92130

3 beds · 3 baths · 2,007 sqft

11911 Lomica Drive
VIDEO TOUR

$820,000

SOLD

11911 Lomica Drive, San Diego, CA 92128

3 beds · 3 baths · 2,002 sqft

5228 Augustana Pl
VIRTUAL TOUR

$831,000

SOLD

5228 Augustana Pl, San Diego, CA 92115

3 beds · 2 baths · 1,840 sqft

Topfind Realty

Company

  • About Us
  • Careers
  • Articles
  • Home Estimate

Explore

  • Renting
  • Buying
  • Selling
  • Realtors

Support

  • Help Center
  • Contact Us
  • Terms & Conditions
  • Privacy Policy

Topfind Realty, DRE # 02240815, is a licensed real estate broker in California. Topfind Realty pledges to support the Fair Housing Act and adhere to Equal Housing Opportunity laws.

Copyright © 2026 Topfind Realty. All Rights Reserved.