Topfind Realty
Renting

Search Rentals

Houses for RentTownhomes for RentCondos for RentView All Rentals →

Renting Resources

Why Rent With UsRenter GuideRent vs Buy Calculator

Renter Articles

How to Negotiate RentUnderstanding Your LeaseMoving Checklist for Renters
Buying

Search Homes

Houses for SaleTownhomes for SaleCondos for SaleView All Homes →

Buying Resources

Why Buy With UsBuyer GuideAffordability CalculatorInvestment CalculatorProperty Tax Calculator

Buyer Articles

Master Your New Home BudgetBeat Moving StressPacking Secrets
Selling

Selling Tools

Home ValuationFind a Seller's Agent

Selling Resources

Why Sell With UsSeller GuideNet Sheet CalcHELOC Calculator

Seller Articles

Strategic PricingDownsizing Tips
Mortgage Rates

Today's Rates

Mortgage RatesRefinance RatesLoan ComparisonHELOC Calculator

Mortgage Resources

Understanding Mortgage RatesFirst-Time Homebuyer GuideWhen to Refinance Your Mortgage
Realtors
Topfind
Houses for RentTownhomes for RentCondos for RentView All Rentals →
Why Rent With UsRenter GuideRent vs Buy Calculator
How to Negotiate RentUnderstanding Your LeaseMoving Checklist for Renters
Houses for SaleTownhomes for SaleCondos for SaleView All Homes →
Why Buy With UsBuyer GuideAffordability CalculatorInvestment CalculatorProperty Tax Calculator
Master Your New Home BudgetBeat Moving StressPacking Secrets
Home ValuationFind a Seller's Agent
Why Sell With UsSeller GuideNet Sheet CalcHELOC Calculator
Strategic PricingDownsizing Tips
Mortgage RatesRefinance RatesLoan ComparisonHELOC Calculator
Understanding Mortgage RatesFirst-Time Homebuyer GuideWhen to Refinance Your Mortgage
groupRealtorsinfoAbout Us
Continue with Google
Sign InSign Up
Topfind Realty
Renting

Search Rentals

Houses for RentTownhomes for RentCondos for RentView All Rentals →

Renting Resources

Why Rent With UsRenter GuideRent vs Buy Calculator

Renter Articles

How to Negotiate RentUnderstanding Your LeaseMoving Checklist for Renters
Buying

Search Homes

Houses for SaleTownhomes for SaleCondos for SaleView All Homes →

Buying Resources

Why Buy With UsBuyer GuideAffordability CalculatorInvestment CalculatorProperty Tax Calculator

Buyer Articles

Master Your New Home BudgetBeat Moving StressPacking Secrets
Selling

Selling Tools

Home ValuationFind a Seller's Agent

Selling Resources

Why Sell With UsSeller GuideNet Sheet CalcHELOC Calculator

Seller Articles

Strategic PricingDownsizing Tips
Mortgage Rates

Today's Rates

Mortgage RatesRefinance RatesLoan ComparisonHELOC Calculator

Mortgage Resources

Understanding Mortgage RatesFirst-Time Homebuyer GuideWhen to Refinance Your Mortgage
Realtors
Topfind
Houses for RentTownhomes for RentCondos for RentView All Rentals →
Why Rent With UsRenter GuideRent vs Buy Calculator
How to Negotiate RentUnderstanding Your LeaseMoving Checklist for Renters
Houses for SaleTownhomes for SaleCondos for SaleView All Homes →
Why Buy With UsBuyer GuideAffordability CalculatorInvestment CalculatorProperty Tax Calculator
Master Your New Home BudgetBeat Moving StressPacking Secrets
Home ValuationFind a Seller's Agent
Why Sell With UsSeller GuideNet Sheet CalcHELOC Calculator
Strategic PricingDownsizing Tips
Mortgage RatesRefinance RatesLoan ComparisonHELOC Calculator
Understanding Mortgage RatesFirst-Time Homebuyer GuideWhen to Refinance Your Mortgage
groupRealtorsinfoAbout Us
Continue with Google
Sign InSign Up
Real Estate/CA/San Diego/14760 Via Mantova
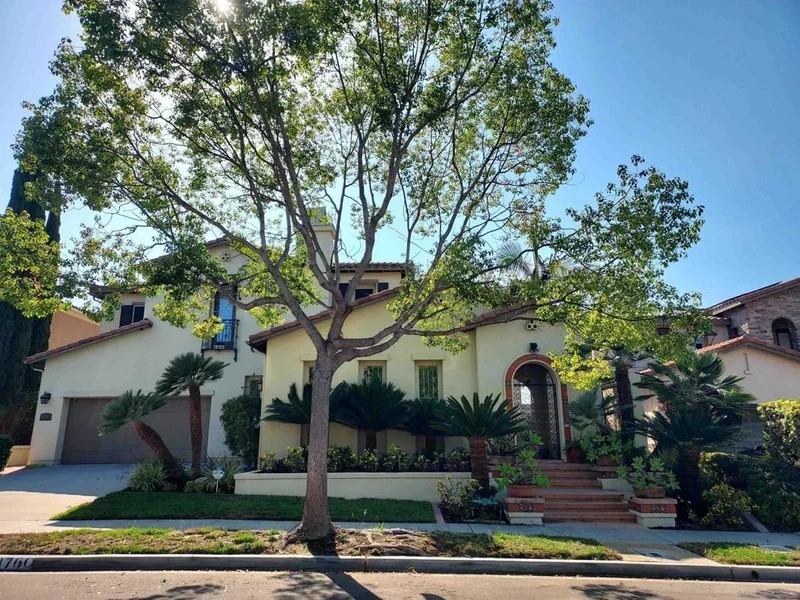
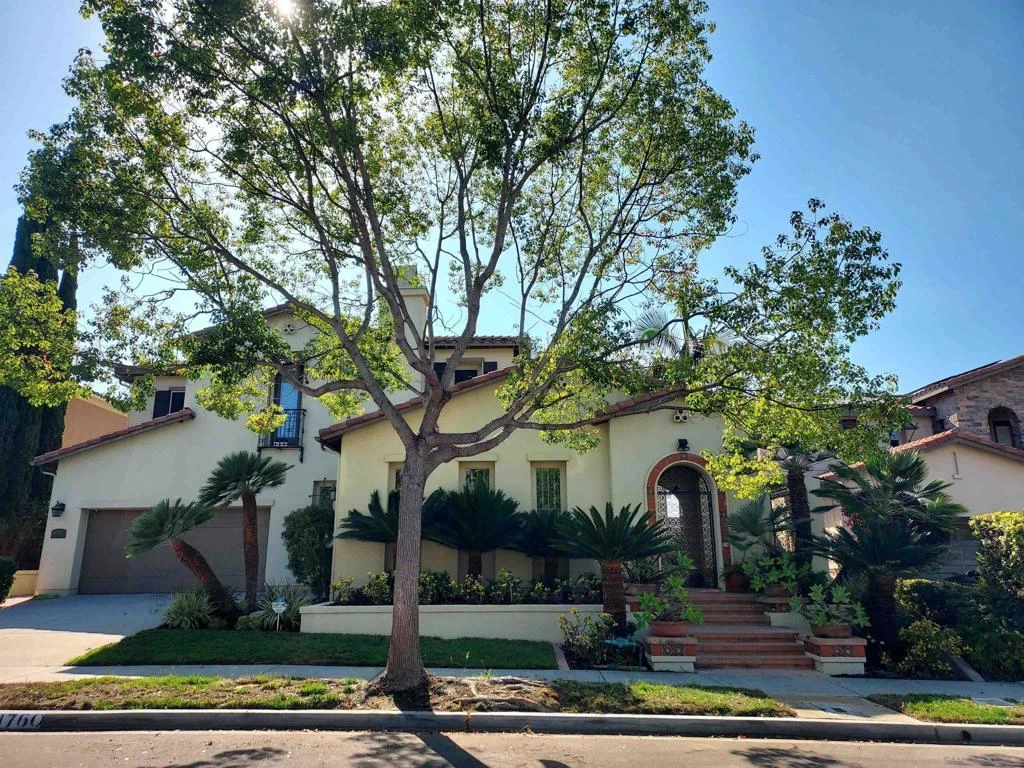
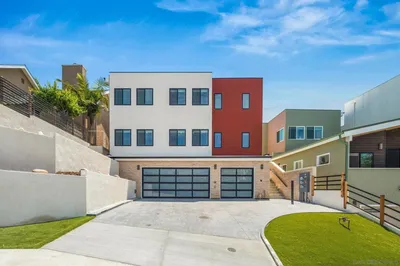
Photo 1 of 14760 Via Mantova
Interior
For Sale
$2,650,000
Est. $14,840/mo

14760 Via Mantova, San Diego, CA 92127

bed
5
Bedrooms
bathtub
5
Bathrooms
square_foot
3,802
Sq Ft

About this home

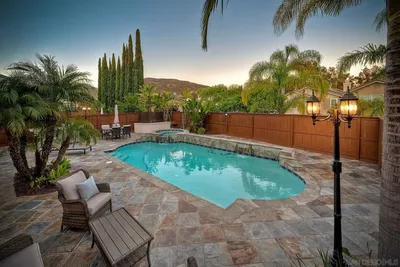
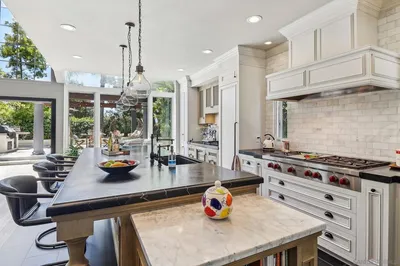
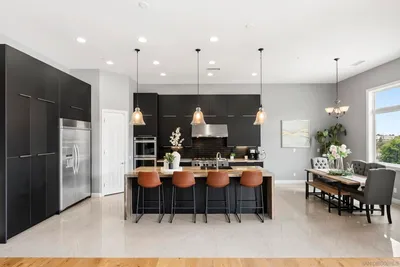
Spacious,upgraded home on treelined street near park areas in a desirable neighborhood. Enter a gated courtyard with a waterfall feature, refreshed landscaping, and a backyard setup made for entertaining: BBQ island, spa, and spacious seating. Inside: new flooring throughout, custom built-ins, speakers in multiple rooms, French doors, and a Great Room with gourmet kitchen. Downstairs ensuite guest room plus upstairs 4 bedrooms (one office). Primary bedroom spans entire width of house w/ retreat + fireplace; 3-car garage with bay workshop/den. Thoughtful upgrades throughout include custom built-ins, abundant storage, elegant finishes, and seamless indoor-outdoor flow with charming French doors. A gated courtyard sets the tone with a stunning waterfall feature, creating a serene focal point. In the backyard, an impressive BBQ island anchors the outdoor entertaining area, complemented by a spa and a spacious seating areas. Inside,a convenient ensuite guest room downstairs provides privacy and comfort for visitors or multigenerational living. The Great Room is bright and welcoming, featuring a gourmet kitchen with thoughtful design details that make cooking and entertaining a pleasure. Upstairs, you’ll find 4 bedrooms, including a primary suite that spans the entire width of the home. The primary retreat offers space to lounge, while a fireplace in the bedroom adds warmth and character. One of the additional bedrooms is currently used as an office. For the hobbyist the 3-car garage includes a side car bay that’s ideally suited as a workshop or den.

Property Facts

bed

Bedrooms

5

bathtub

Bathrooms

5

square_foot

Square Feet

3,802

landscape

Lot Size

8,438 sqft

calendar_month

Year Built

2003

home_work

Property Type

Single Family Residence

timer

Days on Market

0

payments

HOA Fee

$279/mo

garage

Garage Total

3

fingerprint

MLS #

260019168SD

Interior Details

General Interior

Interior Features

Separate Formal Dining Room, Bedroom On Main Level, Workshop

Fireplace

Dining Room, Family Room, Primary Bedroom

Kitchen & Appliances

Appliances

Gas Cooktop

Laundry

Electric Dryer Hookup, Gas Dryer Hookup, Laundry Room

Climate Control

Cooling

Central Air

Heating

Forced Air, Natural Gas

Parking

Total Parking Spaces

5

Garage Spaces

3

Open Parking Spaces

2

Attached Garage

Yes

Parking Features

Driveway

Exterior & Lot

Community & HOA

Association Info

HOA Fee$279
FrequencyMonthly

Mortgage Calculator

Total Monthly

$0

Principal & Interest:
$0
Property Tax:
$0
Home Insurance:
$0
HOA Fees:
$0
$
$
%

Nearby Schools

RatingSchool NameGradesDistance
10
Willow Grove Elementary
Elementary School
K-50.1 mi
N/A
DIEGUENO COUNTRY SCHOOL
Private School
K-121.7 mi
10
Adobe Bluffs Elementary
Elementary School
K-51.8 mi
10
Solana Santa Fe Elementary
Elementary School
K-61.8 mi
10
Westview High
High School
9-122.0 mi

Convenience Score

Market Insights

92127|San Diego
analytics

Estimated Value

Calculating...
trending_up0%vs. last year
Value history is still building for this area.

Market Temperature

Seller'sBalancedBuyer's
0d30d60d180d
Balanced

Balanced market

30 Days

Avg. time on market

This is a Balanced Market. Homes are selling at a moderate pace.

flood

Flood & Climate Risk

Flood Risk

Minimal — not in a FEMA flood zone

Low

Wildfire Risk

Moderate — near wildland-urban interface

Moderate

Heat Risk

Low — moderate summer temperatures

Low

Earthquake Risk

Southern California seismic zone

Moderate
volume_up

Noise Levels

TrafficQuiet residential street
AirportMinimal airport noise
CommercialLow commercial activity nearby
location_on

Location

14760 Via Mantova

San Diego, CA 92127

Open in Mapsopen_in_new
Topfind Realty

Ready to Take the Next Step?

Get expert support from a local agent today.

call
(800)-330-9306Available 9AM - 7PM

Similar Homes You Might Like

Based on price, location, and features
1251 1253 Van Nuys St
VIRTUAL TOUR

$4,998,000

FOR SALE

1251 1253 Van Nuys St, San Diego, CA 92109

6 beds · 5 baths · 4,000 sqft

4527 Narragansett Avenue
VIDEO TOUR

$3,799,000

FOR SALE

4527 Narragansett Avenue, San Diego, CA 92107

5 beds · 5 baths · 3,457 sqft

4242 Falcon St
VIRTUAL TOUR

$2,399,999

FOR SALE

4242 Falcon St, San Diego, CA 92103

4 beds · 4 baths · 3,076 sqft

1769 Plum
VIRTUAL TOUR

$3,499,000

FOR SALE

1769 Plum, San Diego, CA 92106

4 beds · 4 baths · 3,948 sqft

5742 Brittany Forrest Lane
3D TOUR

$3,499,000

FOR SALE

5742 Brittany Forrest Lane, San Diego, CA 92130

5 beds · 5 baths · 3,827 sqft

13133 Via Canyon Dr.
OPEN AUG 15, 8PM - 10PM
VIRTUAL TOUR

$2,389,000

FOR SALE

13133 Via Canyon Dr., San Diego, CA 92129

6 beds · 5 baths · 3,864 sqft

827 Rosecrans St
VIRTUAL TOUR

$4,899,900

FOR SALE

827 Rosecrans St, San Diego, CA 92106

4 beds · 4 baths · 3,529 sqft

711 Armada
OPEN AUG 15, 9PM - 11PM
VIDEO TOUR

$5,500,000

FOR SALE

711 Armada, San Diego, CA 92106

4 beds · 5 baths · 3,925 sqft

Recently Sold

17018 Patina
VIRTUAL TOUR

$2,148,888

SOLD

17018 Patina, San Diego, CA 92127

4 beds · 4 baths · 3,732 sqft

885 Rosecrans St
VIRTUAL TOUR

$2,970,000

SOLD

885 Rosecrans St, San Diego, CA 92106

6 beds · 6 baths · 4,061 sqft

4420 Arista Dr
VIRTUAL TOUR

$4,995,000

SOLD

4420 Arista Dr, San Diego, CA 92103

4 beds · 5 baths · 4,413 sqft

11318 Caminito Rodar
VIRTUAL TOUR

$2,427,990

SOLD

11318 Caminito Rodar, San Diego, CA 92126

5 beds · 5 baths · 3,183 sqft

4961 Concannon Ct
VIRTUAL TOUR

$3,010,000

SOLD

4961 Concannon Ct, San Diego, CA 92130

4 beds · 4 baths · 3,650 sqft

6478 Cypress Meadows
VIRTUAL TOUR

$2,900,000

SOLD

6478 Cypress Meadows, San Diego, CA 92130

5 beds · 5 baths · 3,759 sqft

11753 Big Canyon Ln
VIRTUAL TOUR

$2,560,000

SOLD

11753 Big Canyon Ln, San Diego, CA 92131

5 beds · 5 baths · 4,010 sqft

8624 Tillage
VIRTUAL TOUR

$2,885,000

SOLD

8624 Tillage, San Diego, CA 92127

4 beds · 5 baths · 3,279 sqft

$2,650,000
5 bd | 5 ba | 3,802 sqft
Request a tourcall
Topfind Realty

Company

  • About Us
  • Careers
  • Articles
  • Home Estimate

Explore

  • Renting
  • Buying
  • Selling
  • Realtors

Support

  • Help Center
  • Contact Us
  • Terms & Conditions
  • Privacy Policy

Topfind Realty, DRE # 02240815, is a licensed real estate broker in California. Topfind Realty pledges to support the Fair Housing Act and adhere to Equal Housing Opportunity laws.

Copyright © 2026 Topfind Realty. All Rights Reserved.