SOLD
SoldClosed on July 17, 2026
$3,118,896
Sold Price5255 Greenwillow Ln, San Diego, CA 92130
bed
6
Bedrooms
bathtub
6
Bathrooms
square_foot
4,687
Square Feet
About this home
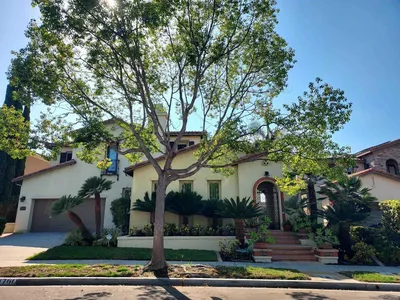
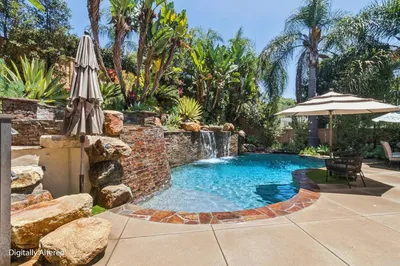
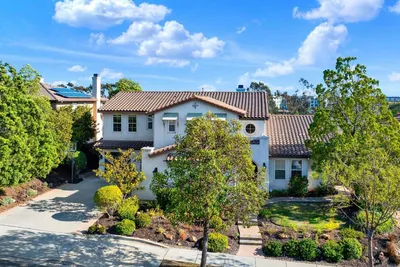
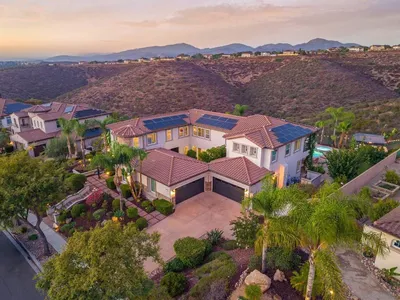
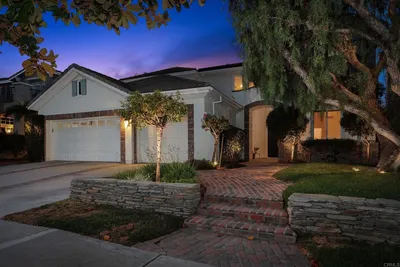
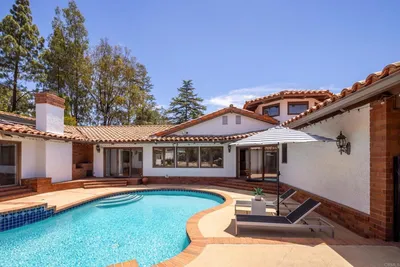
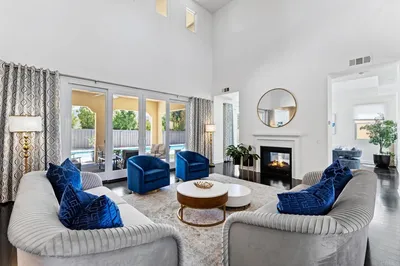
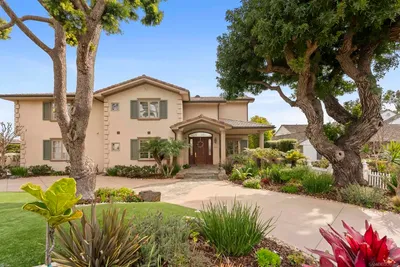

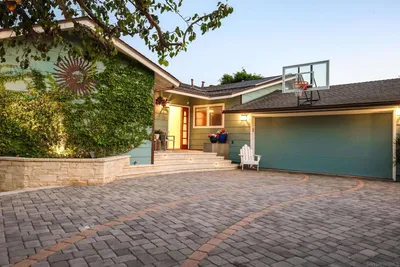
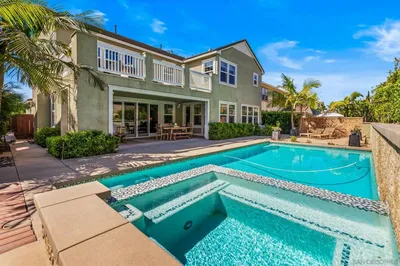
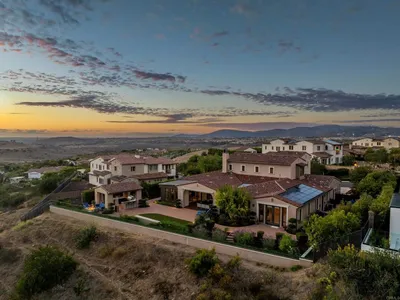
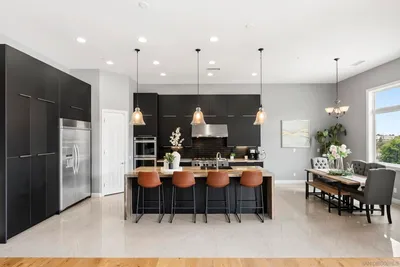
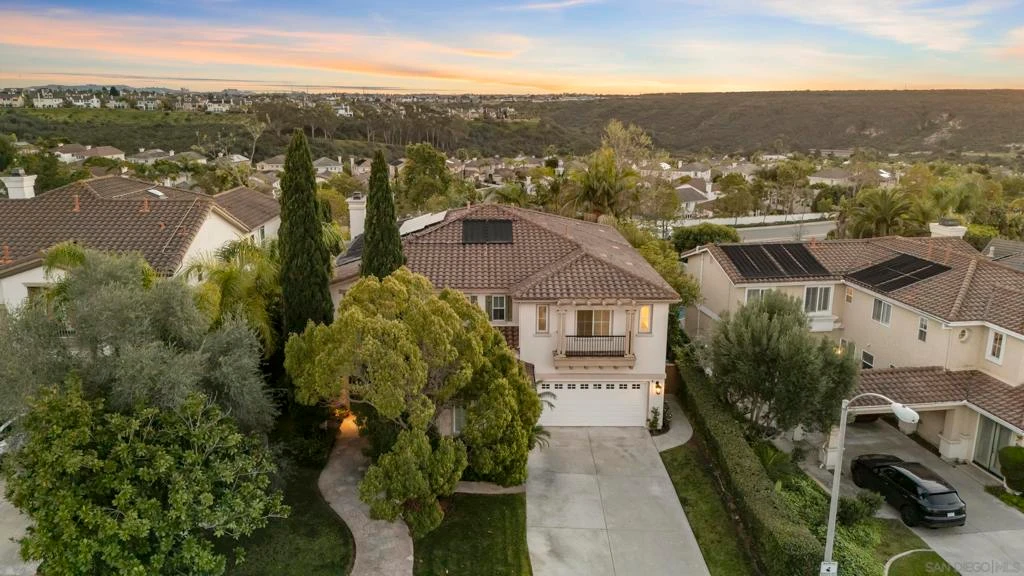
Perched above the Grand Del Mar, this 4,687-square-foot Lexington estate offers 7 bedrooms and 5 full baths of sophisticated living. The home greets you with soaring ceilings and abundant natural light. The formal entry leads to impressive formal living and dining spaces. A true chef’s kitchen with an island and dining area adjoins the inviting family room and flows effortlessly to the outdoor oasis. The rare main-level layout includes a full bedroom and bath, plus a dedicated office with its own full bath, perfect for guests. A grand staircase leads to a formal upstairs landing and a massive primary suite offering a sitting area, dual walk-in closets, and a spa-like bath with a soaking tub and dual-person shower. The second floor also hosts three additional bedrooms, two Jack-and-Jill baths, and an oversized bonus room with an adjoining balcony that easily serves as a seventh bedroom. Step outside to a private resort enjoying all-day sun. The backyard is an entertainer's dream with a heated pool, jacuzzi, breathtaking evening lights, and panoramic mountain views. A fully owned solar system powers both the residence and pool, allowing you to enjoy all at a low cost! Set in a meticulously maintained community with remarkably low fees, this estate is perfectly situated just minutes from Del Mar, freeways, shopping, restaurants, and top-rated schools. Whether enjoying a sunset from the balcony or exploring nearby canyon trails, this home delivers unmatched luxury and efficiency in a highly coveted zip code.
infoProperty Facts
bed
Bedrooms
6
bathtub
Bathrooms
6
square_foot
Square Feet
4,687
landscape
Lot Size
9,248 sqft
calendar_month
Year Built
2003
home_work
Property Type
Single Family Residence
timer
Days on Market
42
payments
HOA Fee
$52/mo
garage
Garage Total
3
fingerprint
MLS #
260012440SD
chairInterior Details
General Interior
Interior Features
Built In Features, Balcony, Ceiling Fans, Separate Formal Dining Room, Eat In Kitchen, Granite Counters, High Ceilings, Pantry, Recessed Lighting, Tile Counters, Bar, Bedroom On Main Level, Jack And Jill Bath, Walk In Pantry, Walk In Closets
Flooring
Tile, Wood
Fireplace
Family Room, Primary Bedroom
Accessibility
Safe Emergency Egress From Home, No Stairs, Parking, Accessible Entrance, Accessible Hallways
Kitchen & Appliances
Appliances
Barbecue, Built In, Double Oven, Dishwasher, Gas Cooking, Disposal, Gas Oven, Gas Water Heater, High Efficiency Water Heater, Microwave, Refrigerator, Range Hood, Self Cleaning Oven, Trash Compactor
Laundry
Electric Dryer Hookup, Gas Dryer Hookup, Inside, Laundry Room
Climate Control
Cooling
Central Air
Heating
Forced Air, Natural Gas
deckExterior & Lot
Building & Construction
Patio & Porch
Concrete, Covered, Front Porch, Open, Patio
Fencing
Brick, Partial, Wood
Security
Security System, Carbon Monoxide Detectors, Smoke Detectors, Security Lights
Construction
Stucco
Roof
Concrete, Spanish Tile
Nearby Schools
| Rating | School Name |
|---|---|
10 | Sage Canyon Elementary School |
10 | Ocean Air Elementary School |
N/A | Cal Coast Academy Private School |
N/A | Notre Dame Academy Private School |
10 | Sycamore Ridge Elementary School |
Convenience Score

This Home is Sold
Curious what your home is worth? Get a free valuation.
call
(800)-330-9306Available 9AM - 6PM
Similar Homes You Might Like
Based on price, location, and features