For Sale
$2,625,000
Est. $14,700/mo15541 Pinehurst Pl., San Diego, CA 92131
bed
5
Bedrooms
bathtub
5
Bathrooms
square_foot
4,435
Sq Ft
About this home
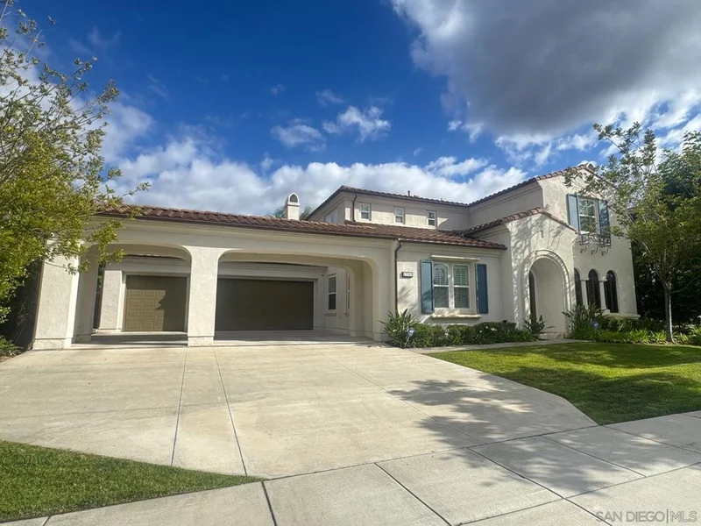
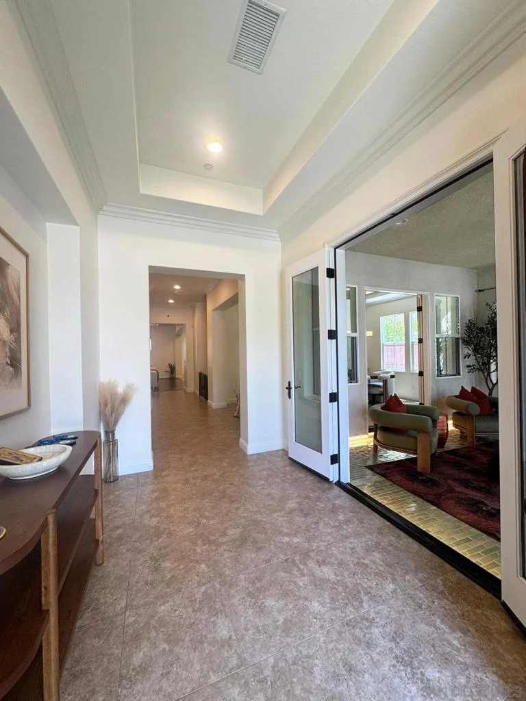
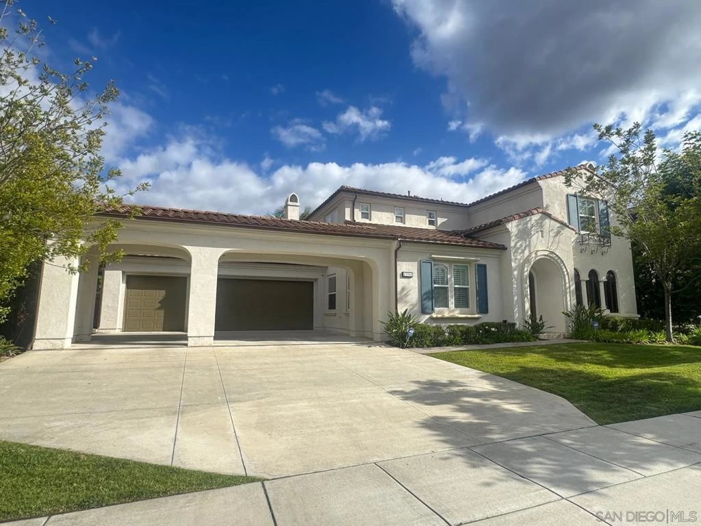
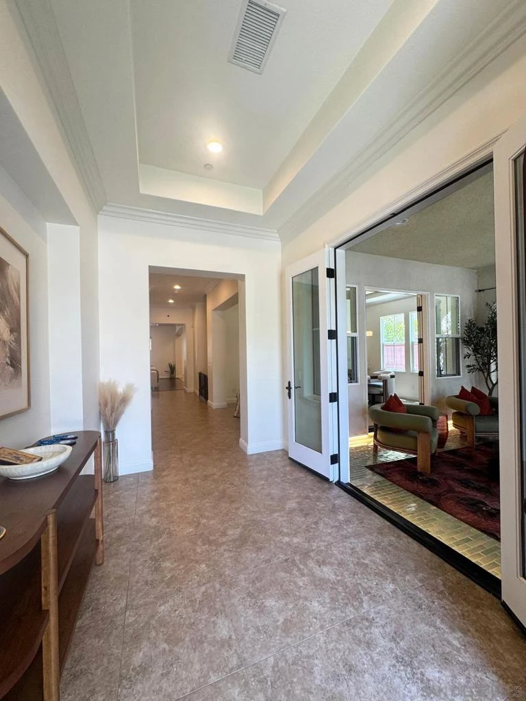
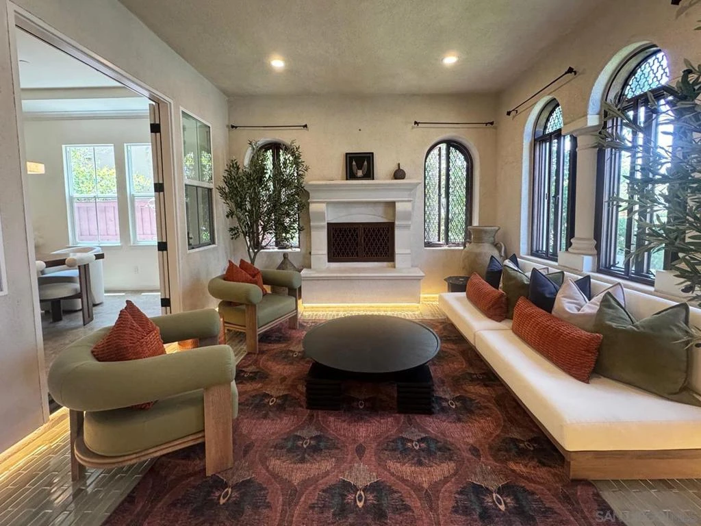
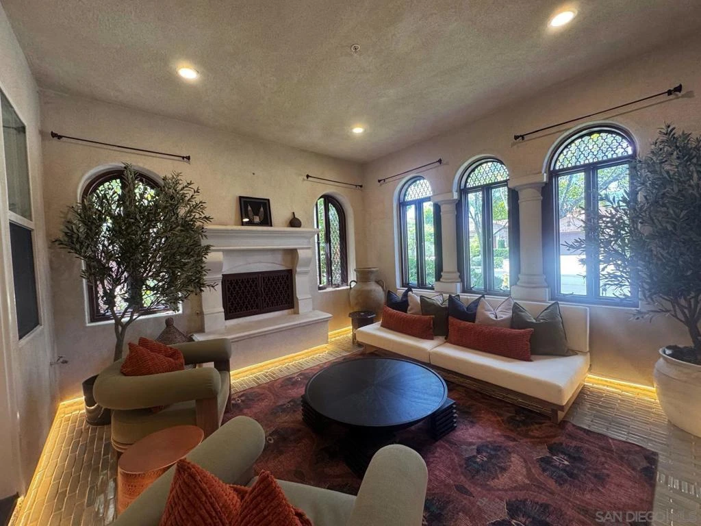
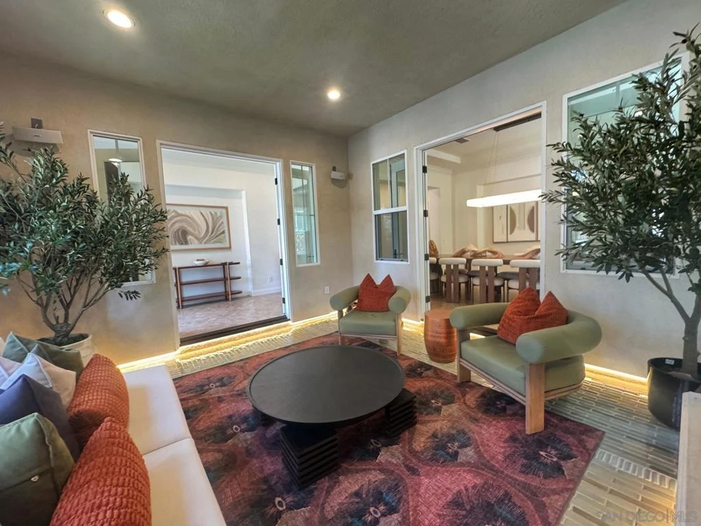
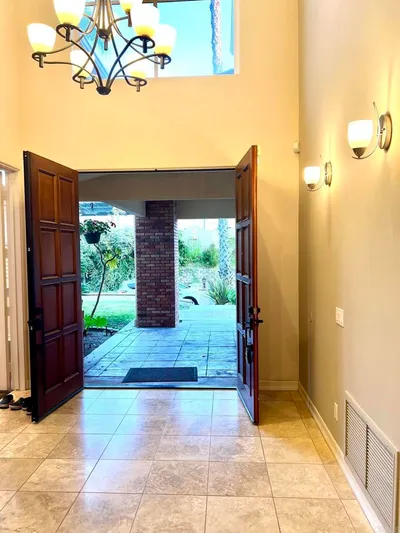
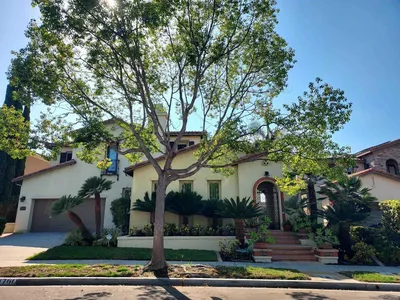
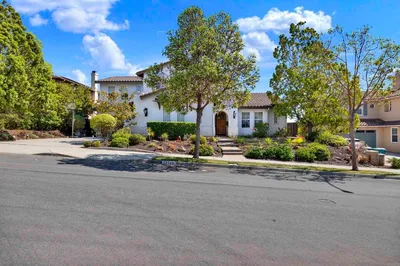
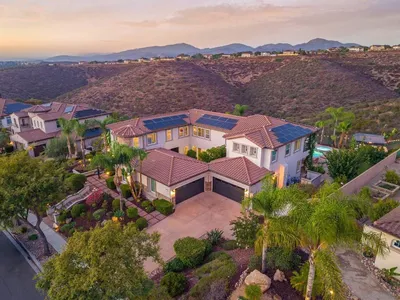
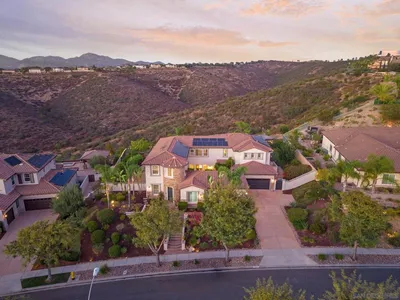

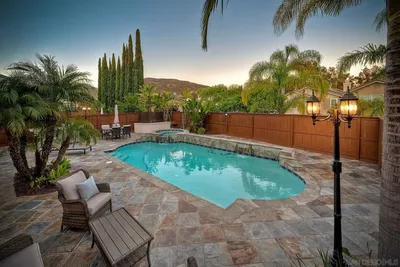
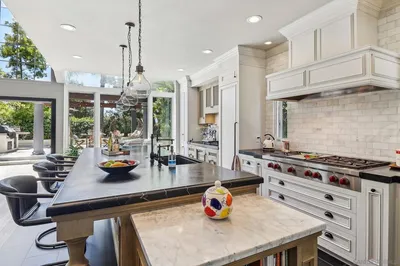
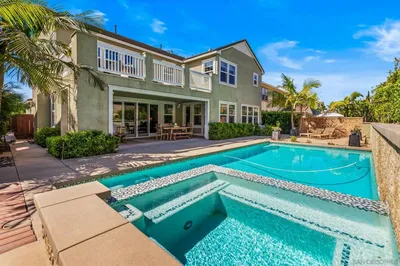
Welcome to this wonderful Warmington Viscaya Plan 3 home! One of the best floors plans on one of the best streets in Stonebridge! Located on an incredibly friendly cul-de-sac street, this highly usable floor plan with a rarely available full living suite downstairs. Be greeted by the lanai upon entering the home, bringing light and space to the entry. Fireplace, custom hand glazed tiles, elevated lighting, and beautiful, custom iron windows recently added. This lanai is incredible place for hosting, opening into the beautiful dining area that makes quite an impression in itself! The downstairs suite is towards the front of the home, offering a quiet and separate living area. The kitchen has a butler's kitchen, walk-in pantry with additional understairs storage. The adjoining Family Room offers an incredibly open space and natural transition from the kitchen, providing warmth with wood floors and plenty of natural light. The bonus room directly adjacent can be a gym, office, or play room - lots of options! Upstairs features an incredibly spacious master bedroom with a newly added custom iron doorway to the master bath, offering additional privacy. The master bedroom and hallway have been upgraded with beautiful Spanish style arches, adding warmth and uniqueness to the home. The backyard is amazing as it's well laid out, private, quiet, and gives plenty of room to play and entertain. 4 Car Garage. Owned house & pool solar. Over $100,000 in upgrades in the last two years! Poway schools!
Property Facts
bed
Bedrooms
5
bathtub
Bathrooms
5
square_foot
Square Feet
4,435
calendar_month
Year Built
2007
home_work
Property Type
Single Family Residence
timer
Days on Market
70
payments
HOA Fee
$190/mo
garage
Garage Total
4
fingerprint
MLS #
260013181SD
Interior Details
General Interior
Interior Features
Separate Formal Dining Room, Eat In Kitchen, Bedroom On Main Level, Walk In Pantry, Walk In Closets
Kitchen & Appliances
Appliances
Six Burner Stove, Built In Range, Barbecue, Built In, Convection Oven, Counter Top, Double Oven, Dishwasher, Electric Oven, Free Standing Range, Freezer, Gas Cooktop, Disposal, Gas Range, Indoor Grill, Ice Maker, Microwave, Refrigerator
Laundry
Washer Hookup, Electric Dryer Hookup, Gas Dryer Hookup, Laundry Room
Climate Control
Cooling
Central Air, Gas, High Efficiency, Zoned
Heating
Forced Air, Fireplaces, Natural Gas, Zoned
Parking
Total Parking Spaces
8
Garage Spaces
4
Open Parking Spaces
4
Attached Garage
Yes
Parking Features
Driveway
Exterior & Lot
Building & Construction
Construction
Stucco
Lot & Grounds
Pool Features
Fenced, Filtered, Heated, In Ground, Private, Solar Heat, Salt Water, Waterfall
Water Source
Public
Community & HOA
Association Info
AssociationWalter's Management
HOA Fee$190
FrequencyMonthly

Mortgage Calculator
Total Monthly
$0
Principal & Interest:
$0Property Tax:
$0Home Insurance:
$0HOA Fees:
$0$
$
%
Nearby Schools
| Rating | School Name |
|---|---|
N/A | St Gregory The Great Catholic School Private School |
9 | Garden Road Elementary Elementary School |
N/A | Skills Learning Center Private School |
N/A | Discovery Isle Child Development Center Private School |
7 | Valley Elementary Elementary School |
Convenience Score
Market Insights
92131|San Diego
Estimated Value
Calculating...
No change vs. last year
Value history is still building for this area.
Market Temperature
Seller'sBalancedBuyer's
0d30d60d180d
Balanced
Balanced market
30 Days
Avg. time on market
This is a Balanced Market. Homes are selling at a moderate pace.
Flood & Climate Risk
Noise Levels

Ready to Take the Next Step?
Get expert support from a local agent today.
call
(800)-330-9306Available 9AM - 7PM
Similar Homes You Might Like
Based on price, location, and features
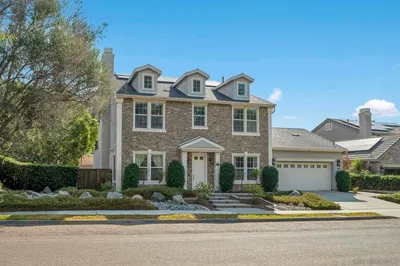
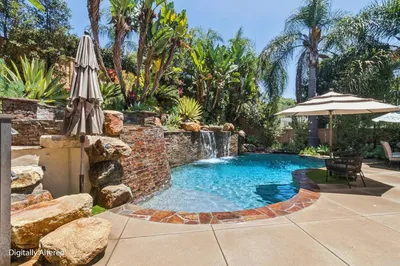
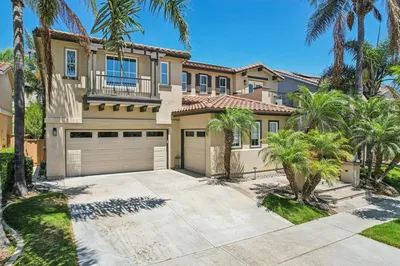
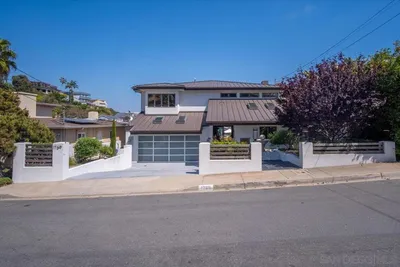
Recently Sold
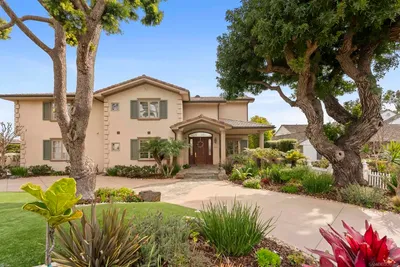
$2,625,000
5 bd | 5 ba | 4,435 sqft
Browse Homes by City
Explore real estate in popular California communities.
Popular Cities to Buy
Los Angeles Real EstateSan Diego Real EstateSan Jose Real EstateIrvine Real EstateLong Beach Real EstatePalm Springs Real EstatePalm Desert Real EstateRiverside Real EstateTemecula Real EstateIndio Real EstateLake Arrowhead Real EstateLancaster Real EstateOakland Real EstateVictorville Real EstateCorona Real EstateHemet Real Estate
Popular Cities to Rent
Apartments in Los AngelesApartments in San DiegoApartments in San JoseApartments in IrvineApartments in Long BeachApartments in Palm SpringsApartments in Palm DesertApartments in RiversideApartments in TemeculaApartments in IndioApartments in Lake ArrowheadApartments in LancasterApartments in OaklandApartments in VictorvilleApartments in CoronaApartments in Hemet