
Topfind Realty
Renting

Search Rentals

Houses for RentTownhomes for RentCondos for RentView All Rentals →

Renting Resources

Why Rent With UsRenter GuideRent vs Buy Calculator

Renter Articles

How to Negotiate RentUnderstanding Your LeaseMoving Checklist for Renters
Buying

Search Homes

Houses for SaleTownhomes for SaleCondos for SaleView All Homes →

Buying Resources

Why Buy With UsBuyer GuideAffordability CalculatorInvestment CalculatorProperty Tax Calculator

Buyer Articles

Master Your New Home BudgetBeat Moving StressPacking Secrets
Selling

Selling Tools

Home ValuationFind a Seller's Agent

Selling Resources

Why Sell With UsSeller GuideNet Sheet CalcHELOC Calculator

Seller Articles

Strategic PricingDownsizing Tips
Mortgage Rates

Today's Rates

Mortgage RatesRefinance RatesLoan ComparisonHELOC Calculator

Mortgage Resources

Understanding Mortgage RatesFirst-Time Homebuyer GuideWhen to Refinance Your Mortgage
Realtors
Topfind
Houses for RentTownhomes for RentCondos for RentView All Rentals →
Why Rent With UsRenter GuideRent vs Buy Calculator
How to Negotiate RentUnderstanding Your LeaseMoving Checklist for Renters
Houses for SaleTownhomes for SaleCondos for SaleView All Homes →
Why Buy With UsBuyer GuideAffordability CalculatorInvestment CalculatorProperty Tax Calculator
Master Your New Home BudgetBeat Moving StressPacking Secrets
Home ValuationFind a Seller's Agent
Why Sell With UsSeller GuideNet Sheet CalcHELOC Calculator
Strategic PricingDownsizing Tips
Mortgage RatesRefinance RatesLoan ComparisonHELOC Calculator
Understanding Mortgage RatesFirst-Time Homebuyer GuideWhen to Refinance Your Mortgage
groupRealtorsinfoAbout Us
Continue with Google
Sign InSign Up
Topfind Realty
Renting

Search Rentals

Houses for RentTownhomes for RentCondos for RentView All Rentals →

Renting Resources

Why Rent With UsRenter GuideRent vs Buy Calculator

Renter Articles

How to Negotiate RentUnderstanding Your LeaseMoving Checklist for Renters
Buying

Search Homes

Houses for SaleTownhomes for SaleCondos for SaleView All Homes →

Buying Resources

Why Buy With UsBuyer GuideAffordability CalculatorInvestment CalculatorProperty Tax Calculator

Buyer Articles

Master Your New Home BudgetBeat Moving StressPacking Secrets
Selling

Selling Tools

Home ValuationFind a Seller's Agent

Selling Resources

Why Sell With UsSeller GuideNet Sheet CalcHELOC Calculator

Seller Articles

Strategic PricingDownsizing Tips
Mortgage Rates

Today's Rates

Mortgage RatesRefinance RatesLoan ComparisonHELOC Calculator

Mortgage Resources

Understanding Mortgage RatesFirst-Time Homebuyer GuideWhen to Refinance Your Mortgage
Realtors
Topfind
Houses for RentTownhomes for RentCondos for RentView All Rentals →
Why Rent With UsRenter GuideRent vs Buy Calculator
How to Negotiate RentUnderstanding Your LeaseMoving Checklist for Renters
Houses for SaleTownhomes for SaleCondos for SaleView All Homes →
Why Buy With UsBuyer GuideAffordability CalculatorInvestment CalculatorProperty Tax Calculator
Master Your New Home BudgetBeat Moving StressPacking Secrets
Home ValuationFind a Seller's Agent
Why Sell With UsSeller GuideNet Sheet CalcHELOC Calculator
Strategic PricingDownsizing Tips
Mortgage RatesRefinance RatesLoan ComparisonHELOC Calculator
Understanding Mortgage RatesFirst-Time Homebuyer GuideWhen to Refinance Your Mortgage
groupRealtorsinfoAbout Us
Continue with Google
Sign InSign Up
Real Estate/CA/San Diego/7946 Kathryn Crosby Ct
Photo 1 of 7946 Kathryn Crosby Ct
Photo 2 of 7946 Kathryn Crosby Ct
1 / 20
Main
Interior 1
Interior 2
Interior 3
Interior 4
imagesmode View 20 photos
For Sale
$3,849,000
Est. $21,554/mo

7946 Kathryn Crosby Ct, San Diego, CA 92127

bed
4
Bedrooms
bathtub
5
Bathrooms
square_foot
4,755
Sq Ft

About this home

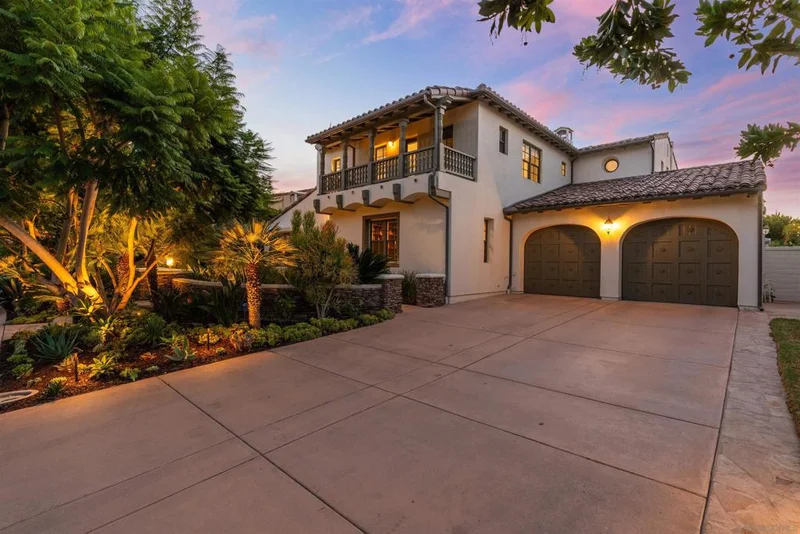
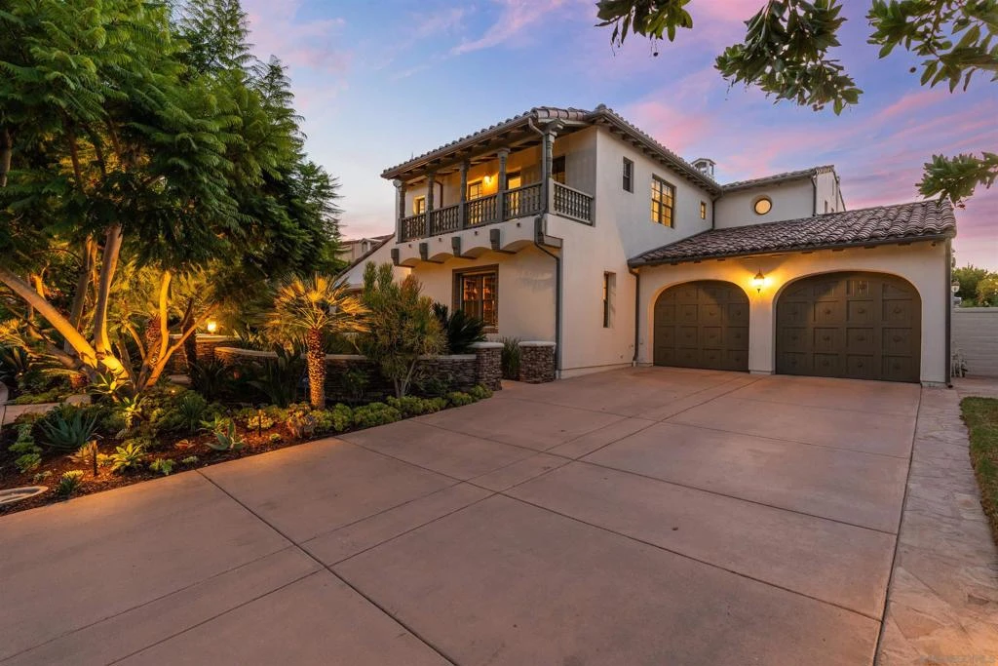
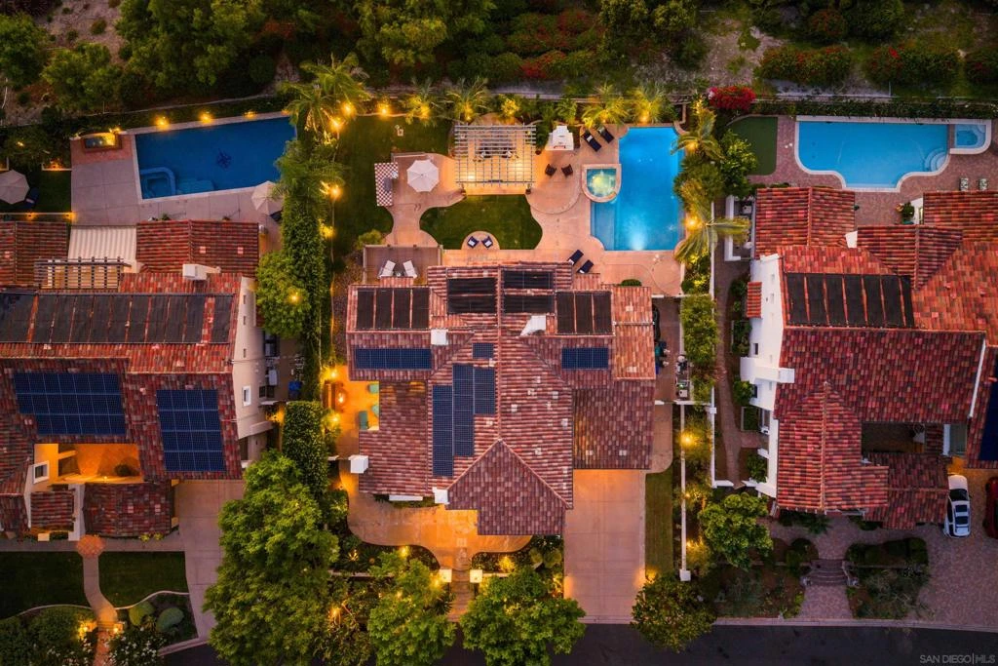
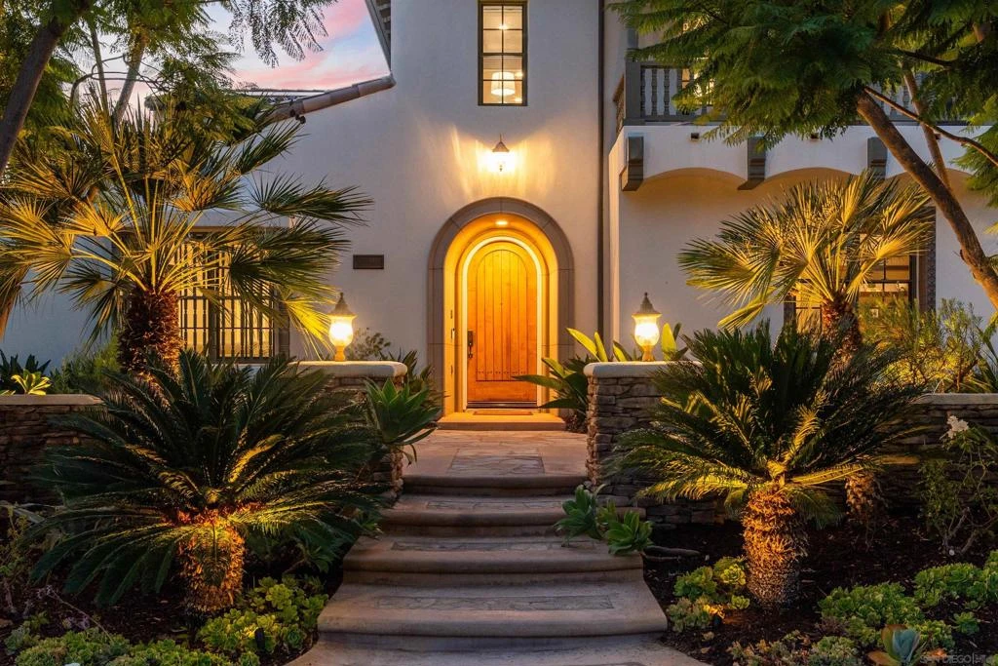
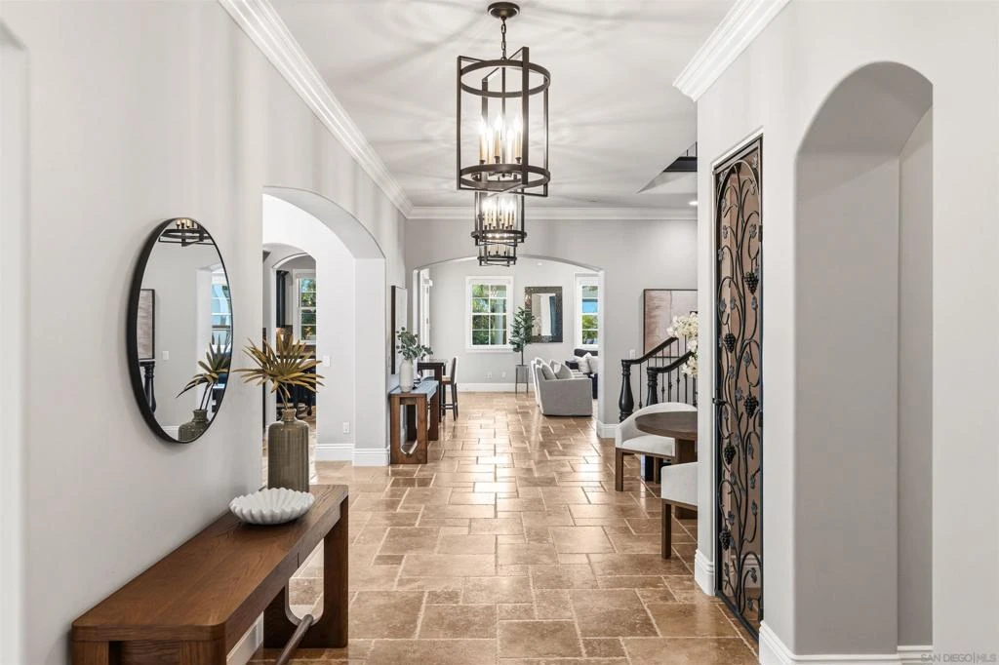
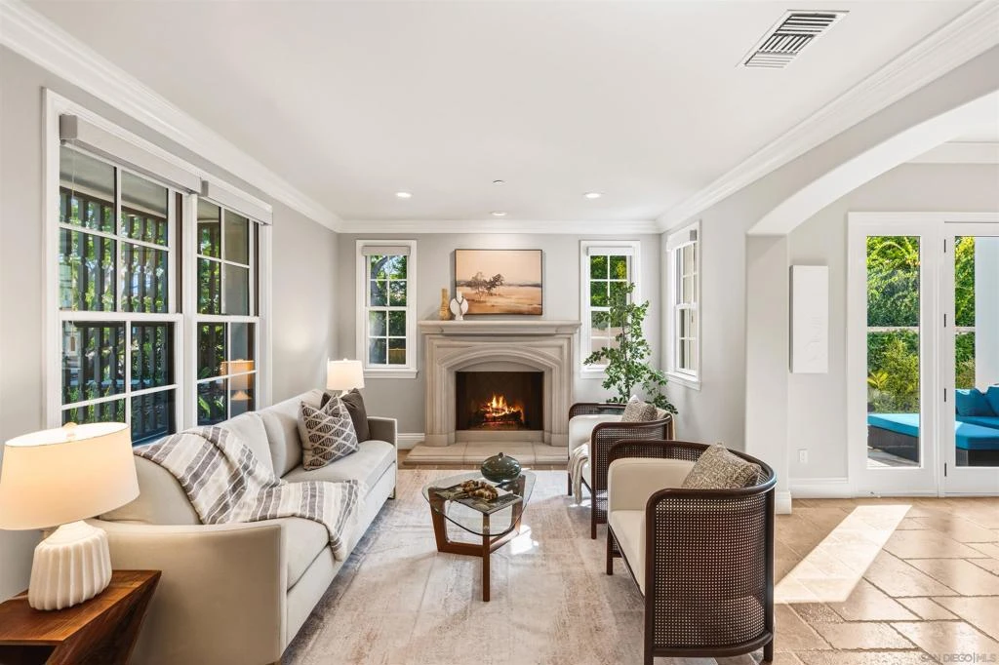
Located within the guard-gated community of The Crosby, this beautifully updated 4-bedroom, 4.5-bath residence pairs timeless architecture with an inviting, functional floor plan and an impressive collection of recent enhancements throughout. Thoughtfully refreshed inside and out, the home offers flexible living spaces and seamless indoor-outdoor living designed for both everyday comfort and entertaining. The main level features a welcoming combination of formal and casual living spaces, along with a private guest bedroom with ensuite bath and a dedicated office featuring new herringbone wood flooring, built-in credenza cabinetry and shelving. At the heart of the home, the kitchen opens to the main living areas and is equipped with new appliances, including a Wolf dual-fuel range with eight dual-stacked burners and dual ovens, Sub-Zero refrigerator, Wolf microwave, and Cove dishwasher. An adjacent wine closet with a Sub-Zero wine refrigerator adds another thoughtful element for entertaining. Fresh interior paint and new carpeting throughout give the home a refreshed, move-in-ready feel. Upstairs, the primary suite offers a private retreat complete with its own fireplace and a spacious primary bath with dual vanities. Two additional guest bedrooms each feature ensuite baths, while a separate flex space, currently used as a fitness room, provides versatility for a gym, media room, playroom or additional lounge. The private backyard centers around the pool and spa with restored Spanish tile details and a water feature. Multiple areas for gathering and entertaining are complemented by an outdoor fireplace with a premium ceramic gas log system, built-in Bull BBQ, and a striking side-yard waterfall fountain with an integrated fire feature. Refreshed landscaping, including more than 150 added plants, succulents and trees, along with new dual-zone LED landscape lighting, further enhances the outdoor setting. Come experience all this beautifully updated Crosby residence has to offer.

Property Facts

bed

Bedrooms

4

bathtub

Bathrooms

5

square_foot

Square Feet

4,755

landscape

Lot Size

12,288 sqft

calendar_month

Year Built

2006

home_work

Property Type

Single Family Residence

timer

Days on Market

0

payments

HOA Fee

$800/mo

garage

Garage Total

2

fingerprint

MLS #

260020042SD

Interior Details

General Interior

Interior Features

Separate Formal Dining Room, Bedroom On Main Level

Fireplace

Family Room, Living Room, Primary Bedroom

Kitchen & Appliances

Appliances

Six Burner Stove, Built In, Counter Top, Dishwasher, Freezer, Disposal, Microwave, Refrigerator, Range Hood

Laundry

Electric Dryer Hookup, Gas Dryer Hookup, Laundry Room

Climate Control

Cooling

Central Air

Heating

Forced Air, Natural Gas

Parking

Total Parking Spaces

6

Garage Spaces

2

Open Parking Spaces

4

Attached Garage

Yes

Parking Features

Driveway

Exterior & Lot

Building & Construction

Construction

Stucco

Lot & Grounds

Pool Features

In Ground, Solar Heat

Community & HOA

Association Info

HOA Fee$800
FrequencyMonthly

Mortgage Calculator

Total Monthly

$0

Principal & Interest:
$0
Property Tax:
$0
Home Insurance:
$0
HOA Fees:
$0
$
$
%

Nearby Schools

RatingSchool NameGradesDistance
10
Del Sur Elementary
Elementary School
K-50.9 mi
N/A
MARANATHA CHRISTIAN SCHOOLS
Private School
K-121.0 mi
10
Design 39 Campus
Elementary School
K-81.9 mi
10
Del Norte High
High School
9-122.0 mi
10
Willow Grove Elementary
Elementary School
K-52.1 mi

Convenience Score

Market Insights

92127|San Diego
analytics

Estimated Value

Calculating...
trending_up0%vs. last year
Value history is still building for this area.

Market Temperature

Seller'sBalancedBuyer's
0d30d60d180d
Balanced

Balanced market

30 Days

Avg. time on market

This is a Balanced Market. Homes are selling at a moderate pace.

flood

Flood & Climate Risk

volume_up

Noise Levels

location_on

Location

7946 Kathryn Crosby Ct

San Diego, CA 92127

Open in Mapsopen_in_new
Topfind Realty

Ready to Take the Next Step?

Get expert support from a local agent today.

call
(800)-330-9306Available 9AM - 7PM

Similar Homes You Might Like

Based on price, location, and features
14238 Via Michelangelo
OPEN AUG 16, 8PM - 11PM
VIRTUAL TOUR

$3,200,000

FOR SALE

14238 Via Michelangelo, San Diego, CA 92129

4 beds · 6 baths · 5,576 sqft

1769 Plum
VIRTUAL TOUR

$3,499,000

FOR SALE

1769 Plum, San Diego, CA 92106

4 beds · 4 baths · 3,948 sqft

4318 Philbrook Sq
NEW 30 HRS AGO
VIRTUAL TOUR

$2,795,000

FOR SALE

4318 Philbrook Sq, San Diego, CA 92130

5 beds · 5 baths · 3,810 sqft

12491 Sundance Ave
NEW 30 HRS AGO
VIRTUAL TOUR

$2,500,000

FOR SALE

12491 Sundance Ave, San Diego, CA 92129

5 beds · 5 baths · 3,813 sqft

5742 Brittany Forrest Lane
OPEN AUG 16, 7PM - 10PM
3D TOUR

$3,499,000

FOR SALE

5742 Brittany Forrest Lane, San Diego, CA 92130

5 beds · 5 baths · 3,827 sqft

13138 Caminito Mendiola
3D TOUR

$4,579,000

FOR SALE

13138 Caminito Mendiola, San Diego, CA 92130

4 beds · 5 baths · 5,329 sqft

16647 Riding High Way
VIRTUAL TOUR

$4,250,000

FOR SALE

16647 Riding High Way, San Diego, CA 92127

4 beds · 5 baths · 5,349 sqft

711 Armada
OPEN AUG 15, 9PM - 11PM
VIDEO TOUR

$5,500,000

FOR SALE

711 Armada, San Diego, CA 92106

4 beds · 5 baths · 3,925 sqft

Recently Sold

617 Gage Drive
VIDEO TOUR

$5,800,000

SOLD

617 Gage Drive, San Diego, CA 92106

5 beds · 6 baths · 5,140 sqft

4420 Arista Dr
VIRTUAL TOUR

$4,995,000

SOLD

4420 Arista Dr, San Diego, CA 92103

4 beds · 5 baths · 4,413 sqft

15740 Bacara Ct
VIRTUAL TOUR

$2,750,000

SOLD

15740 Bacara Ct, San Diego, CA 92131

5 beds · 5 baths · 5,694 sqft

14788 Valle Del Sur
VIRTUAL TOUR

$4,200,000

SOLD

14788 Valle Del Sur, San Diego, CA 92127

5 beds · 6 baths · 5,417 sqft

11753 Big Canyon Ln
VIRTUAL TOUR

$2,560,000

SOLD

11753 Big Canyon Ln, San Diego, CA 92131

5 beds · 5 baths · 4,010 sqft

5328 Morning Sage Way
VIRTUAL TOUR

$3,800,000

SOLD

5328 Morning Sage Way, San Diego, CA 92130

5 beds · 6 baths · 4,370 sqft

16397 Pinto Ridge
VIRTUAL TOUR

$2,355,000

SOLD

16397 Pinto Ridge, San Diego, CA 92127

5 beds · 5 baths · 3,977 sqft

2003 Sunset Blvd
VIRTUAL TOUR

$4,075,000

SOLD

2003 Sunset Blvd, San Diego, CA 92103

5 beds · 4 baths · 4,886 sqft

$3,849,000
4 bd | 5 ba | 4,755 sqft
Request a tourcall
Topfind Realty

Company

  • About Us
  • Careers
  • Articles
  • Home Estimate

Explore

  • Renting
  • Buying
  • Selling
  • Realtors

Support

  • Help Center
  • Contact Us
  • Terms & Conditions
  • Privacy Policy

Topfind Realty, DRE # 02240815, is a licensed real estate broker in California. Topfind Realty pledges to support the Fair Housing Act and adhere to Equal Housing Opportunity laws.

Copyright © 2026 Topfind Realty. All Rights Reserved.