SoldClosed on August 13, 2026
$1,599,000
Sold Price3114 Calle Grande Vista, San Clemente, CA 92672
bed
3
Bedrooms
bathtub
3
Bathrooms
square_foot
2,710
Square Feet
About this home
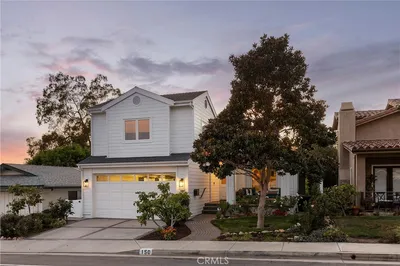
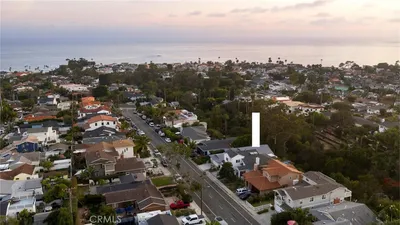
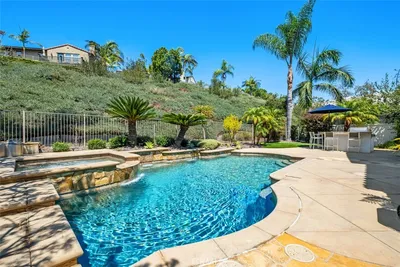
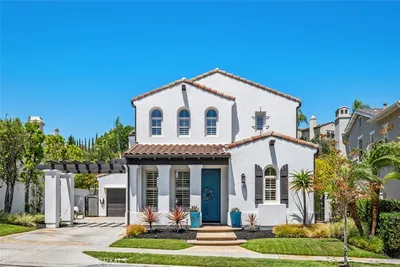
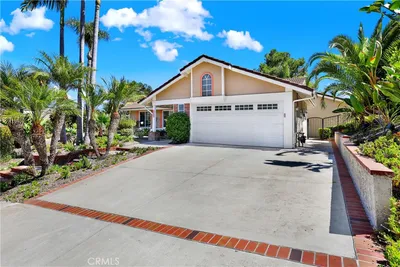
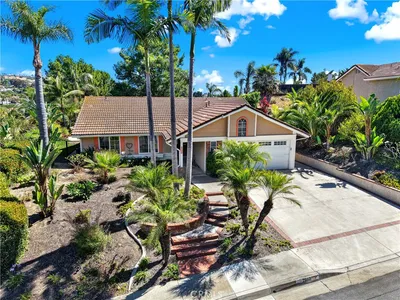
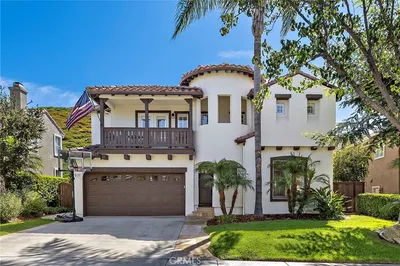
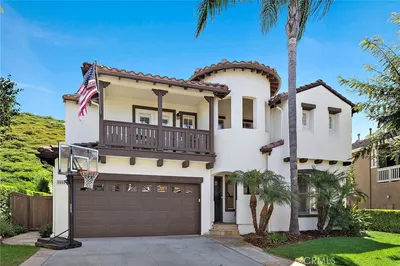
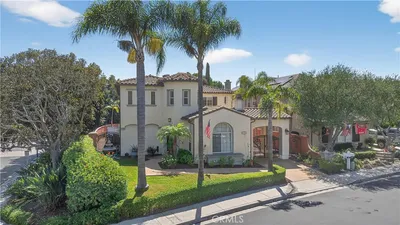
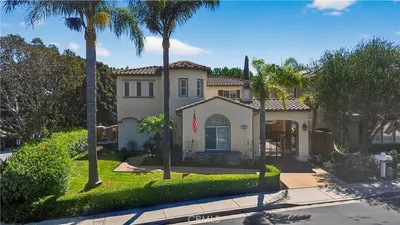
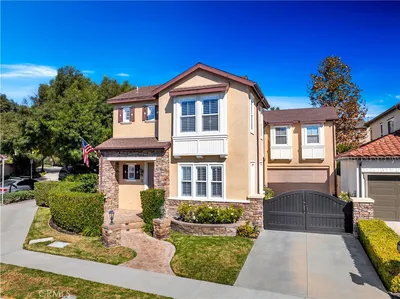
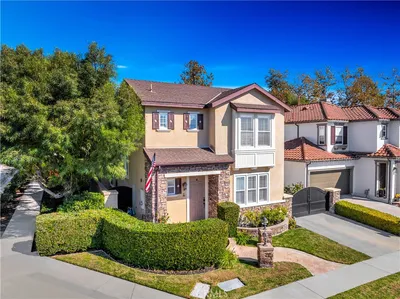
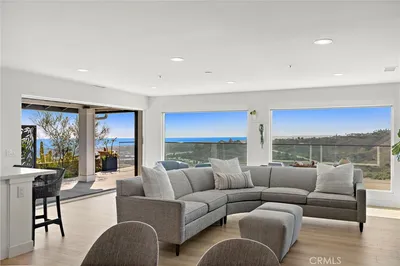
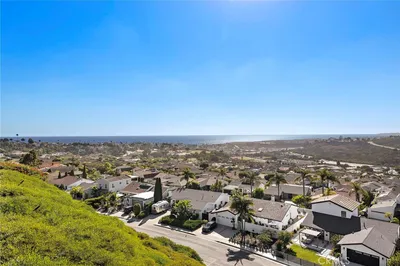
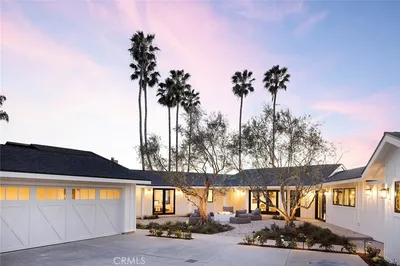
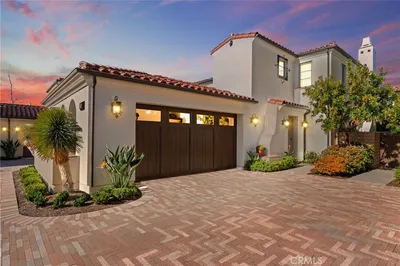
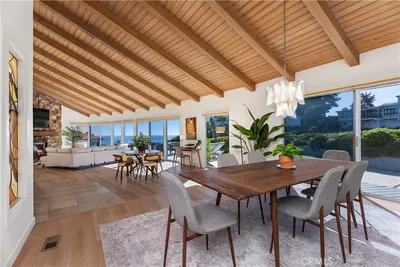
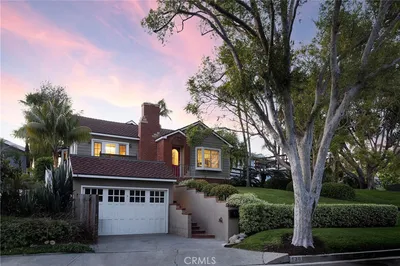
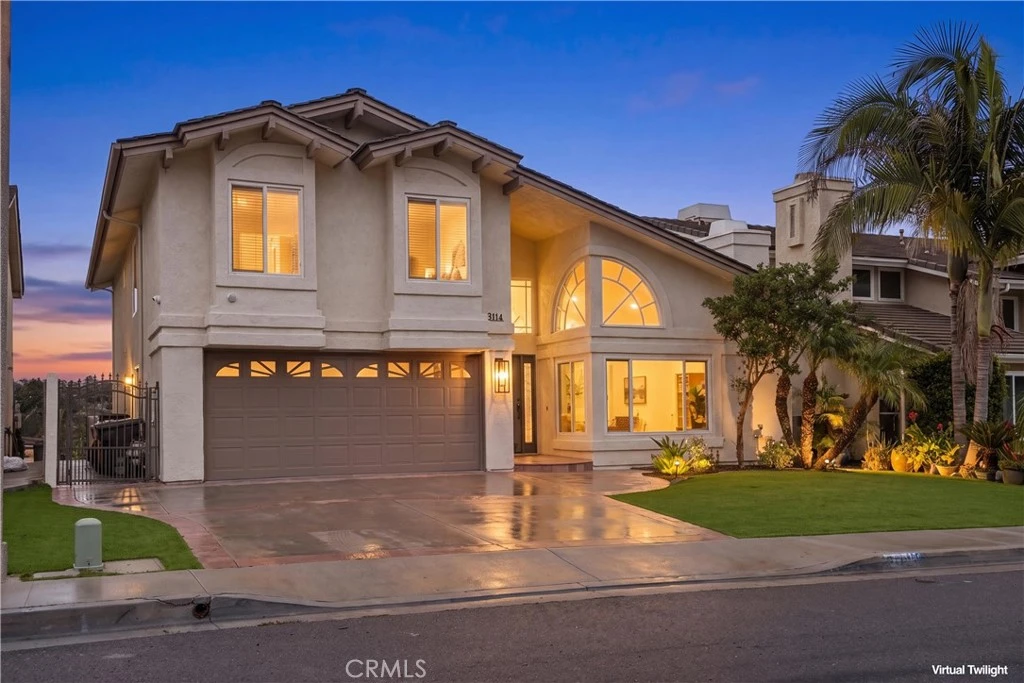
Experience coastal living at its finest in this beautifully refreshed home located in the highly sought-after Chateau Clemente community. Perfectly positioned overlooking the Clubhouse and the 18th fairway of the Shorecliffs Golf Course, this spacious 3-bedroom, 2.5-bath residence offers approximately 2,710 square feet of light-filled living space with soaring two-story ceilings and an exceptional floor plan. Move-in ready, the home has been thoughtfully updated with fresh interior and exterior paint, brand-new carpet, and freshly painted kitchen cabinetry accented with stylish new hardware. The kitchen offers steel appliances, walk in pantry, and a functional layout that opens to the family room, making it ideal for everyday living and entertaining. The main level also features formal living room with a stunning stone fireplace, formal dining room, a cozy family room with fireplace, laundry room, and powder bath. Upstairs, the spacious primary suite is a private retreat featuring vaulted ceilings, a fireplace, a private balcony with golf course and peek-a-boo ocean views, and an ensuite bath with dual vanities, soaking tub and separate shower. The spacious primary suite features two closets, including a generous walk-in closet for added storage and convenience. Two additional oversized bedrooms with vaulted ceilings provide plenty of space for family, guests, or a home office. Step outside to the backyard patio and enjoy peaceful golf course views with refreshing coastal breezes. Ideally located just a short walk to the beach and the scenic biking trail along Pacific Coast Highway, you’ll love being able to bike to Dana Point Harbor while enjoying everything the Southern California coastal lifestyle has to offer. This exceptional home offers the perfect combination of space, views, location, and value in one of San Clemente’s most desirable neighborhoods. Welcome Home!
infoProperty Facts
bed
Bedrooms
3
bathtub
Bathrooms
3
square_foot
Square Feet
2,710
landscape
Lot Size
6,000 sqft
calendar_month
Year Built
1981
home_work
Property Type
Single Family Residence
timer
Days on Market
17
payments
HOA Fee
$115/mo
garage
Garage Total
2
fingerprint
MLS #
OC26147507
chairInterior Details
General Interior
Interior Features
Balcony, Ceiling Fans, Cathedral Ceilings, Separate Formal Dining Room, Eat In Kitchen, Granite Counters, High Ceilings, Open Floorplan, Pantry, All Bedrooms Up, Primary Suite, Walk In Pantry, Walk In Closets
Flooring
Carpet, Laminate
Fireplace
Family Room, Living Room, Primary Bedroom
Kitchen & Appliances
Appliances
Built In Range, Dishwasher, Gas Range, Microwave, Dryer, Washer
Laundry
Inside, Laundry Room
Bed & Bath
Main Level Master
Yes
Climate Control
Cooling
Central Air
Heating
Forced Air
deckExterior & Lot
Building & Construction
Patio & Porch
Concrete, Porch
Security
Carbon Monoxide Detectors, Fire Sprinkler System, Smoke Detectors
Foundation
Slab
Nearby Schools
| Rating | School Name |
|---|---|
8 | Shorecliffs Middle Middle School |
9 | Palisades Elementary Elementary School |
10 | Truman Benedict Elementary Elementary School |
10 | Bernice Ayer Middle Middle School |
9 | San Clemente High High School |
Convenience Score

This Home is Sold
Curious what your home is worth? Get a free valuation.
call
(800)-330-9306Available 9AM - 6PM
Similar Homes You Might Like
Based on price, location, and features