1 / 75
VIDEO TOUR
$4,199,000FOR SALE
5 beds · 6 baths · 5,136 sqft
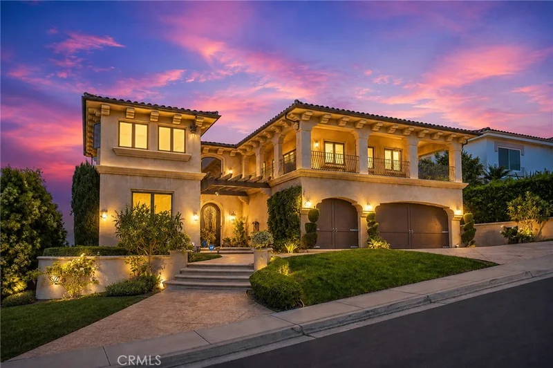
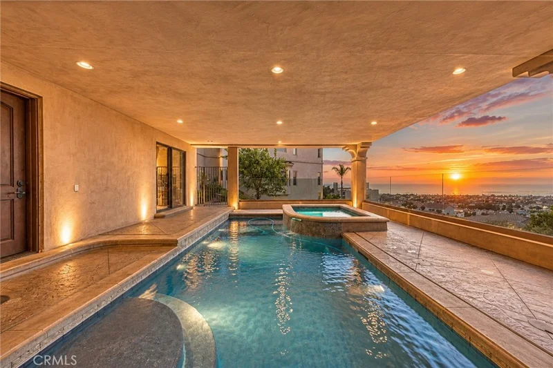
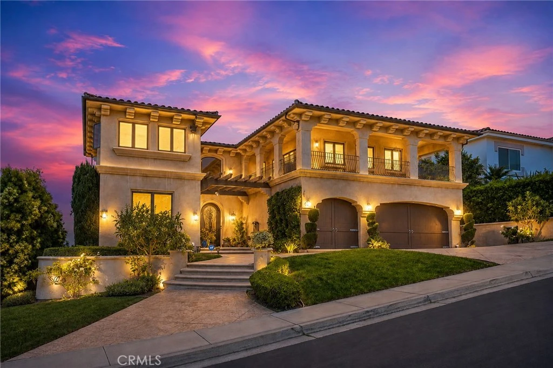
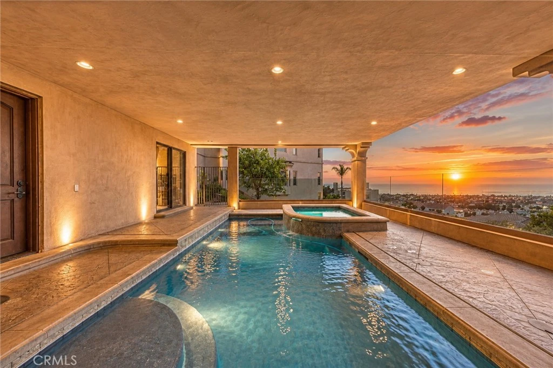
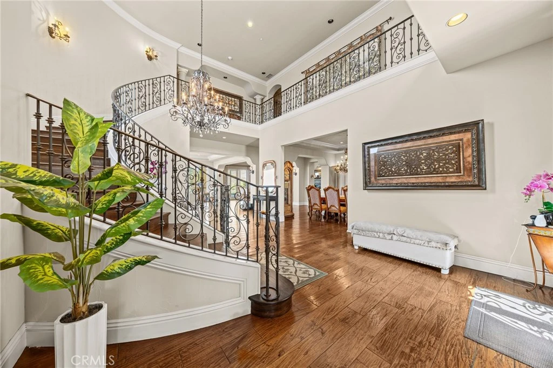
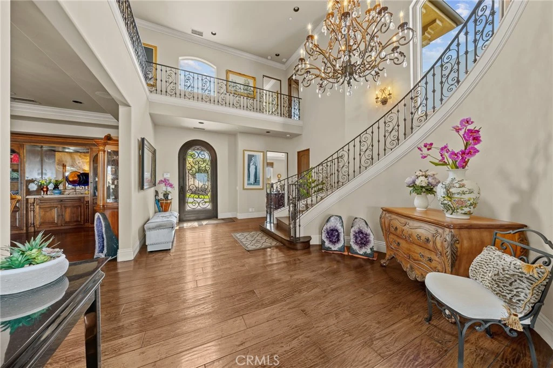
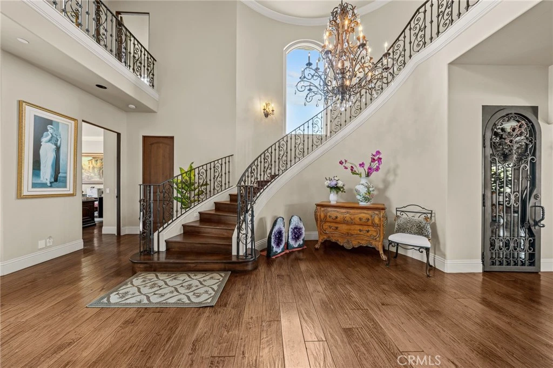
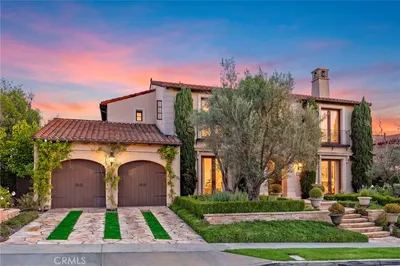
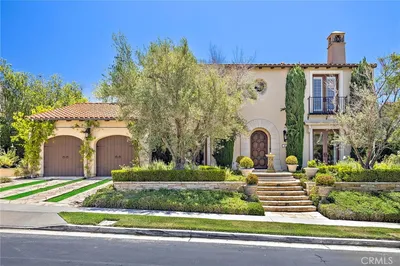
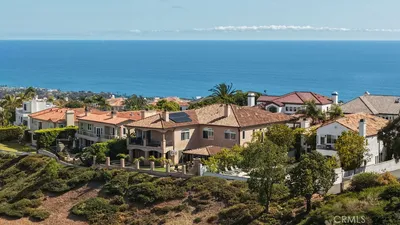
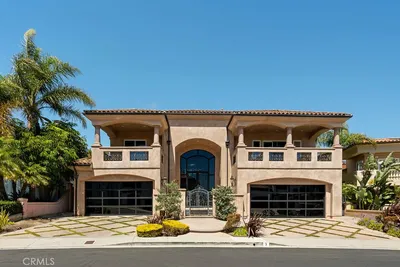
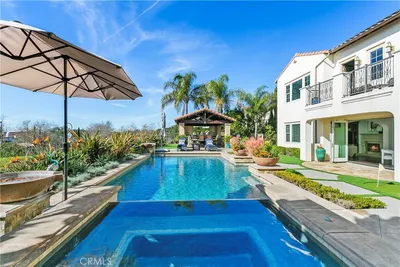
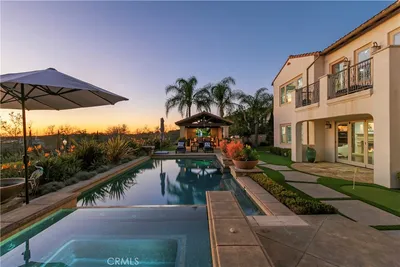
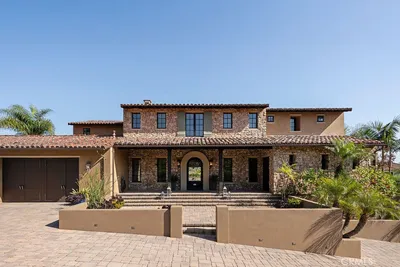
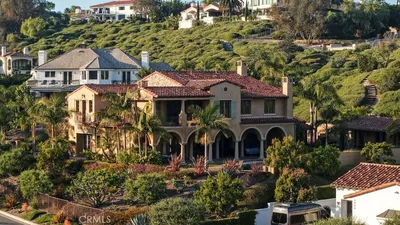
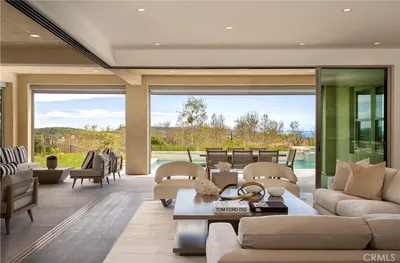
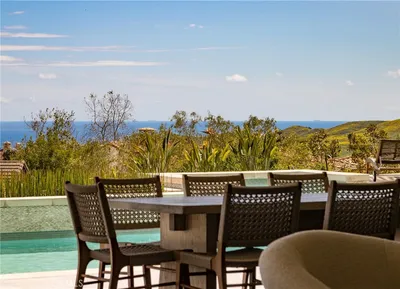
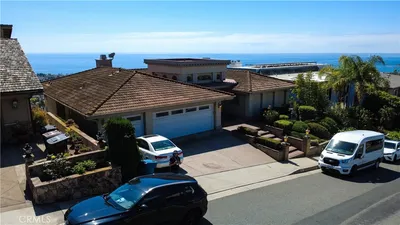
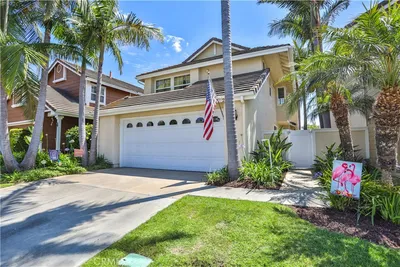
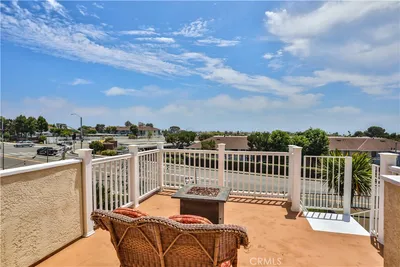
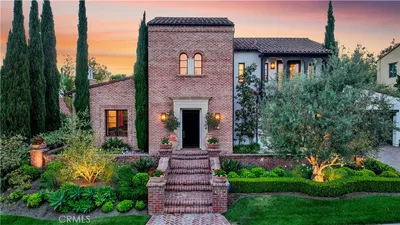
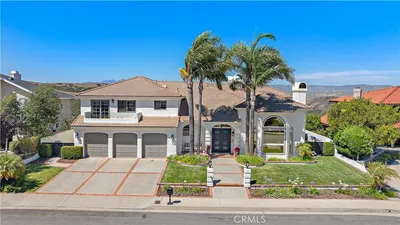
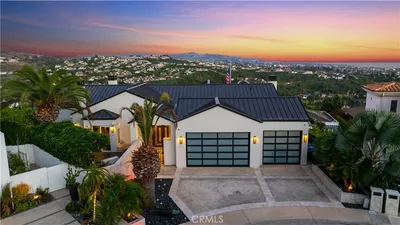

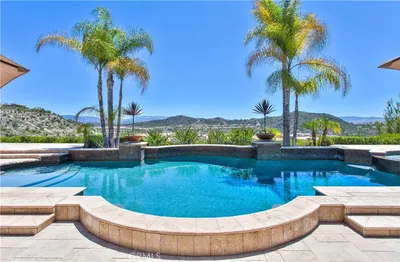
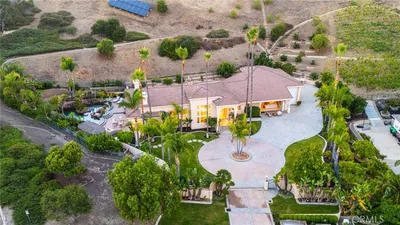

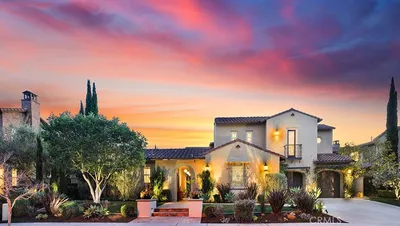
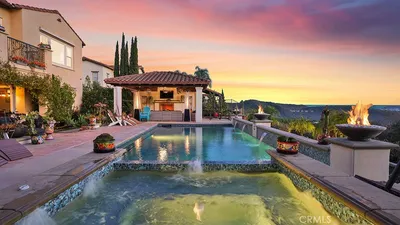
PANORAMIC OCEAN VIEWS & GORGEOUS SUNSETS! Experience breathtaking views of the Pacific Ocean, Dana Point Harbor, Catalina Island, and city lights from this exceptional residence located in the prestigious Sea Pointe Estates - a 24-hour guard-gated community.This beautiful traditional-style residence meets spectacular coastal living lifestyle, which is designed for both comfortable everyday living and elegant entertaining. A dramatic grand foyer with soaring 20-foot ceilings welcomes you into the home, highlighted by a sweeping handcrafted iron staircase and warm walnut flooring throughout both the main and upper levels.This home features 4 spacious bedrooms and 4.5 bathrooms, plus a private office and large exercise /game room. Each bedroom offers its own en-suite bathroom and walk-in closet. The oversized primary suite is a private retreat, showcasing spectacular panoramic ocean views and an expansive walk-in closet with custom built-ins. The luxurious primary bathroom features separate his-and-hers vanities, a frameless glass shower, towel warmer, and a separate jetted soaking tub.The beautifully appointed kitchen features granite countertops, designer backsplash, custom cabinetry, and premium Sub-Zero and Wolf appliances. The adjoining butler’s pantry includes a Sub-Zero wine refrigerator, providing additional convenience for entertaining.The lower level provides an indoor saltwater pool and spa with a full shower and laundry room. Also, fully equipped outdoor kitchen and dining area - perfect for entertaining while enjoying magnificent Ocean View.
Listed by Camille Wang • Wetrust Realty
Bedrooms
4
Bathrooms
5
Square Feet
6,145
Lot Size
10,000 sqft
Year Built
2007
Property Type
Single Family Residence
Days on Market
0
HOA Fee
$475/mo
Garage Total
3
MLS #
OC26179578
Interior Features
Built In Features, Balcony, Crown Molding, High Ceilings, Open Floorplan, Pantry, Stone Counters, Recessed Lighting, Two Story Ceilings, Wired For Sound, Bedroom On Main Level, Dressing Area, Entrance Foyer, Instant Hot Water, Multiple Primary Suites, Primary Suite, Utility Room, Walk In Pantry, Wine Cellar, Walk In Closets
Flooring
Wood
Fireplace
Family Room, Gas, Primary Bedroom, Outside
Appliances
Six Burner Stove, Built In Range, Barbecue, Double Oven, Exhaust Fan, Gas Cooktop, Disposal, Gas Oven, Gas Range, Gas Water Heater, Indoor Grill, Microwave, Refrigerator, Range Hood, Vented Exhaust Fan, Water To Refrigerator, Water Heater, Warming Drawer
Laundry
Electric Dryer Hookup, Gas Dryer Hookup, Inside, Laundry Room, Upper Level
Main Level Bedrooms
1
Main Level Bathrooms
1
Cooling
Central Air, Dual, Gas, Zoned
Heating
Central, Forced Air, Natural Gas
Total Parking Spaces
3
Garage Spaces
3
Attached Garage
Yes
Parking Features
Door Multi, Direct Access, Driveway, Garage
Patio & Porch
Covered
Security
Security System, Security Gate, Gated With Guard, Gated Community, Twenty Four Hour Security, Security Guard
Construction
Stucco, Copper Plumbing
Roof
Tile
Lot Features
Lawn, Landscaped, Sprinkler System
Pool Features
Filtered, Indoor, Private, Salt Water, Association
Spa Features
Association, Private
Sewer
Public Sewer
Water Source
Public
Clubhouse, Dog Park, Meeting Room, Outdoor Cooking Area, Picnic Area, Playground, Pool, Spa Hot Tub, Tennis Courts
Dog Park, Hiking, Park, Street Lights, Gated
$0
| Rating | School Name |
|---|---|
9 | Palisades Elementary Elementary School |
10 | Truman Benedict Elementary Elementary School |
10 | Bernice Ayer Middle Middle School |
8 | Shorecliffs Middle Middle School |
N/A | College And Career Advantage High School |
Balanced market
Avg. time on market
This is a Balanced Market. Homes are selling at a moderate pace.

Get expert support from a local agent today.
Based on price, location, and features