Topfind Realty
Renting

Search Rentals

Houses for RentTownhomes for RentCondos for RentView All Rentals →

Renting Resources

Why Rent With UsRenter GuideRent vs Buy Calculator

Renter Articles

How to Negotiate RentUnderstanding Your LeaseMoving Checklist for Renters
Buying

Search Homes

Houses for SaleTownhomes for SaleCondos for SaleView All Homes →

Buying Resources

Why Buy With UsBuyer GuideAffordability CalculatorInvestment CalculatorProperty Tax Calculator

Buyer Articles

Master Your New Home BudgetBeat Moving StressPacking Secrets
Selling

Selling Tools

Home ValuationFind a Seller's Agent

Selling Resources

Why Sell With UsSeller GuideNet Sheet CalcHELOC Calculator

Seller Articles

Strategic PricingDownsizing Tips
Mortgage Rates

Today's Rates

Mortgage RatesRefinance RatesLoan ComparisonHELOC Calculator

Mortgage Resources

Understanding Mortgage RatesFirst-Time Homebuyer GuideWhen to Refinance Your Mortgage
Realtors
Topfind
Houses for RentTownhomes for RentCondos for RentView All Rentals →
Why Rent With UsRenter GuideRent vs Buy Calculator
How to Negotiate RentUnderstanding Your LeaseMoving Checklist for Renters
Houses for SaleTownhomes for SaleCondos for SaleView All Homes →
Why Buy With UsBuyer GuideAffordability CalculatorInvestment CalculatorProperty Tax Calculator
Master Your New Home BudgetBeat Moving StressPacking Secrets
Home ValuationFind a Seller's Agent
Why Sell With UsSeller GuideNet Sheet CalcHELOC Calculator
Strategic PricingDownsizing Tips
Mortgage RatesRefinance RatesLoan ComparisonHELOC Calculator
Understanding Mortgage RatesFirst-Time Homebuyer GuideWhen to Refinance Your Mortgage
groupRealtorsinfoAbout Us
Continue with Google
Sign InSign Up
Topfind Realty
Renting

Search Rentals

Houses for RentTownhomes for RentCondos for RentView All Rentals →

Renting Resources

Why Rent With UsRenter GuideRent vs Buy Calculator

Renter Articles

How to Negotiate RentUnderstanding Your LeaseMoving Checklist for Renters
Buying

Search Homes

Houses for SaleTownhomes for SaleCondos for SaleView All Homes →

Buying Resources

Why Buy With UsBuyer GuideAffordability CalculatorInvestment CalculatorProperty Tax Calculator

Buyer Articles

Master Your New Home BudgetBeat Moving StressPacking Secrets
Selling

Selling Tools

Home ValuationFind a Seller's Agent

Selling Resources

Why Sell With UsSeller GuideNet Sheet CalcHELOC Calculator

Seller Articles

Strategic PricingDownsizing Tips
Mortgage Rates

Today's Rates

Mortgage RatesRefinance RatesLoan ComparisonHELOC Calculator

Mortgage Resources

Understanding Mortgage RatesFirst-Time Homebuyer GuideWhen to Refinance Your Mortgage
Realtors
Topfind
Houses for RentTownhomes for RentCondos for RentView All Rentals →
Why Rent With UsRenter GuideRent vs Buy Calculator
How to Negotiate RentUnderstanding Your LeaseMoving Checklist for Renters
Houses for SaleTownhomes for SaleCondos for SaleView All Homes →
Why Buy With UsBuyer GuideAffordability CalculatorInvestment CalculatorProperty Tax Calculator
Master Your New Home BudgetBeat Moving StressPacking Secrets
Home ValuationFind a Seller's Agent
Why Sell With UsSeller GuideNet Sheet CalcHELOC Calculator
Strategic PricingDownsizing Tips
Mortgage RatesRefinance RatesLoan ComparisonHELOC Calculator
Understanding Mortgage RatesFirst-Time Homebuyer GuideWhen to Refinance Your Mortgage
groupRealtorsinfoAbout Us
Continue with Google
Sign InSign Up
Real Estate/CA/San Clemente/13 Calle Viviana
play_circleVideo Tour
Main
Interior 1
Interior 2
Interior 3
Interior 4
imagesmode View 30 photos
For Sale
$4,199,000
Est. $23,514/mo

13 Calle Viviana, San Clemente, CA 92673

bed
5
Bedrooms
bathtub
6
Bathrooms
square_foot
5,136
Square Feet

About this home

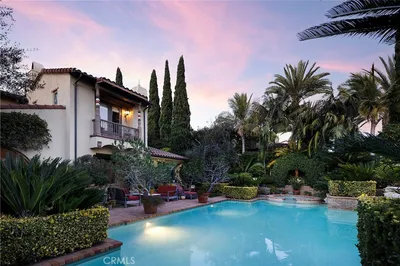
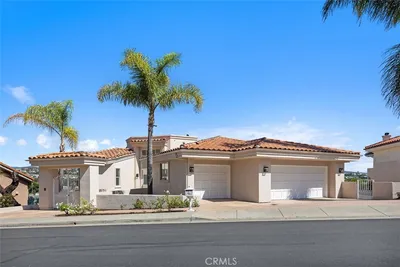
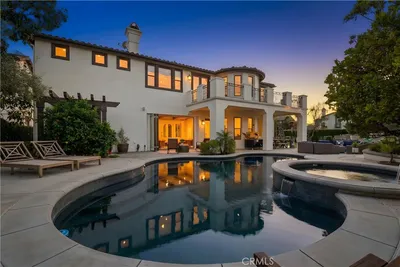
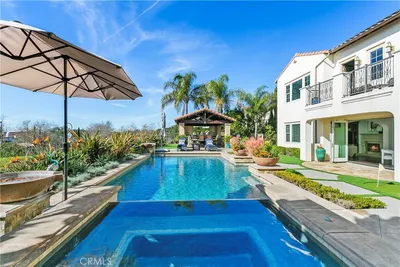
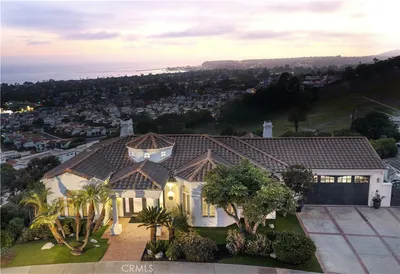
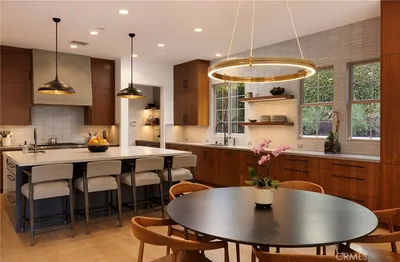
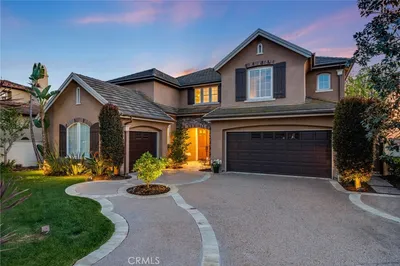
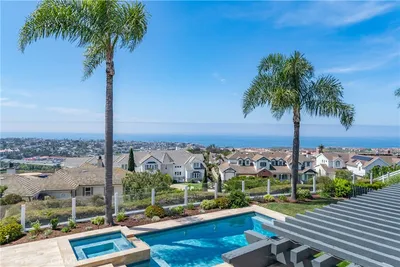
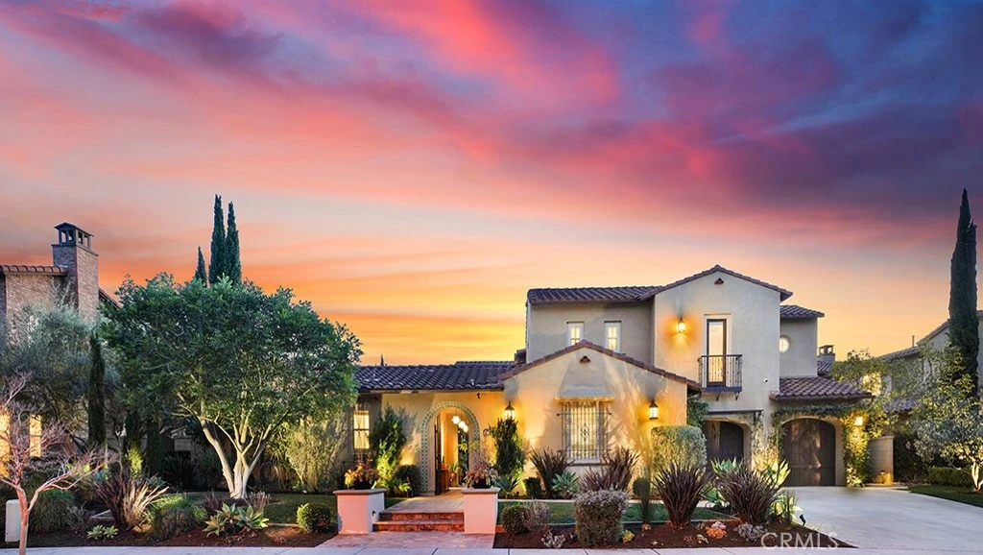
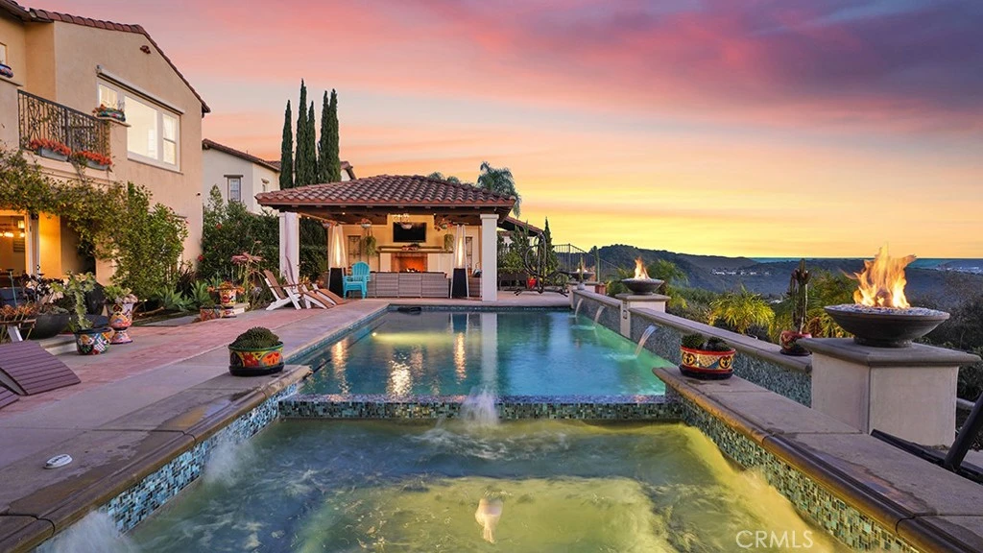
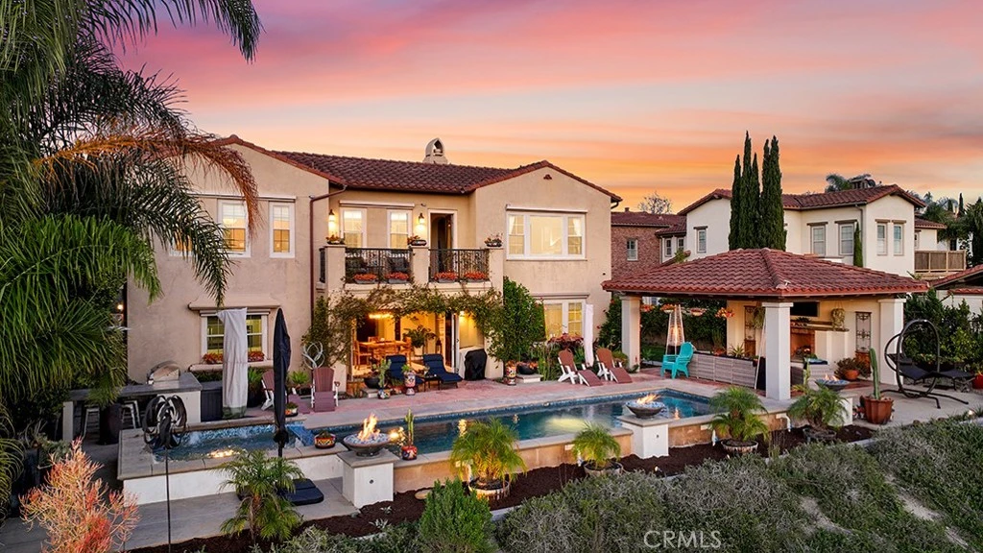
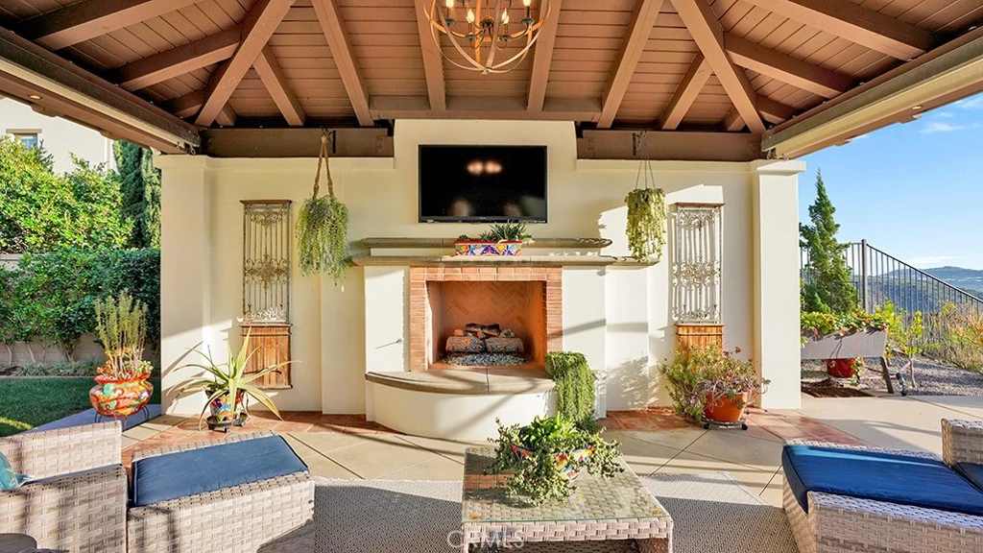
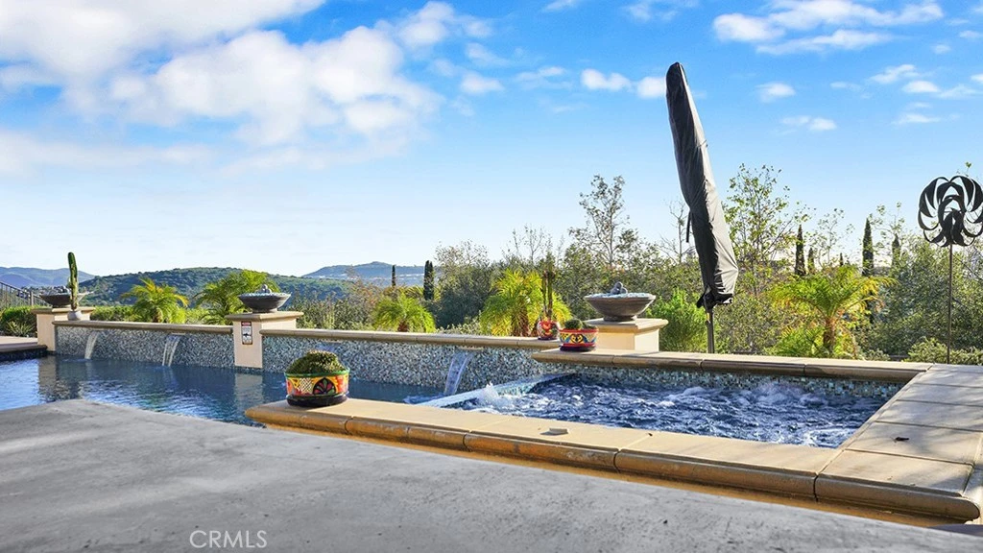
RESORT-STYLE ENTERTAINER'S RETREAT IN TALEGA'S PRESTIGIOUS LUCIA / ALTURA TRACT. Perched at the pinnacle of Talega, 13 Calle Viviana presents a rare opportunity within the gated Lucia Altura enclave—home to only 20 residences and renowned for its commanding hillside and ocean-view trophy lots. Offering exceptional privacy and breathtaking vistas, this 5-bedroom, 5.5-bath residence spans approximately 5,136 sq ft on an 11,230 sq ft lot and feels truly custom in scale and design. The gated courtyard entry welcomes you with a tranquil water feature, outdoor seating area, and expansive grassy side yard. A full-suite casita sits to the left, while a detached third-car garage enhances functionality and privacy. Within the main residence, hardwood floors, graceful arches, crown molding, and custom built-ins define the home’s refined character. The main level is designed for effortless entertaining, featuring a formal living room with fireplace opening to the courtyard, a formal dining room, curated wine display, and a light-filled family room that flows seamlessly into the kitchen. The chef’s kitchen showcases white cabinetry, quartz countertops, a designer tile backsplash, walk-in pantry, dedicated coffee station, and premium KitchenAid appliances. Completing the lower level are a private ensuite bedroom, executive office, powder bath, and direct access to the two-car garage. Upstairs, plush white carpeting leads to two spacious ensuite bedrooms, a versatile loft, and an impressive primary suite. The primary retreat offers custom built-ins, a sitting area, walk-in closet, and private balcony featuring ocean, hills and sunset views. The spa-inspired primary bath presents dual quartz vanities, a stand-alone soaking tub, and walk-in shower. Accordion-style doors open to a panoramic backyard oasis featuring a resort-style pool and spa, built-in BBQ, and a Spanish-style loggia with exposed wood beams and an outdoor fireplace—an extraordinary setting to relax, entertain, and take in some of Talega’s most breathtaking views.

Property Facts

bed

Bedrooms

5

bathtub

Bathrooms

6

square_foot

Square Feet

5,136

landscape

Lot Size

11,230 sqft

calendar_month

Year Built

2010

home_work

Property Type

Single Family Residence

timer

Days on Market

172

payments

HOA Fee

$347/mo

garage

Garage Total

3

fingerprint

MLS #

OC26027014

Interior Details

General Interior

Interior Features

Built In Features, Balcony, Breakfast Area, Ceiling Fans, Crown Molding, Separate Formal Dining Room, In Law Floorplan, Open Floorplan, Pantry, Quartz Counters, Recessed Lighting, Storage, Tile Counters, Bedroom On Main Level, Primary Suite, Walk In Pantry, Walk In Closets

Fireplace

Family Room, Living Room, Outside

Kitchen & Appliances

Appliances

Six Burner Stove, Built In Range, Barbecue, Double Oven, Dishwasher, Disposal, Ice Maker, Microwave, Refrigerator, Range Hood, Water Softener, Water Heater

Laundry

Inside, Laundry Room, Upper Level

Bed & Bath

Main Level Bedrooms

2

Main Level Bathrooms

2

Climate Control

Cooling

Central Air, Dual

Heating

Central, Forced Air

Parking

Total Parking Spaces

7

Garage Spaces

3

Open Parking Spaces

4

Attached Garage

Yes

Parking Features

Concrete, Direct Access, Driveway, Garage, Storage

Exterior & Lot

Building & Construction

Patio & Porch

Concrete, Tile

Security

Fire Sprinkler System, Gated Community, Smoke Detectors

Construction

Drywall, Glass, Concrete, Stucco

Foundation

Slab

Roof

Spanish Tile

Lot & Grounds

Lot Features

Back Yard, Front Yard, Garden, Landscaped, Near Park, Sprinkler System, Street Level, Walkstreet, Yard

Pool Features

In Ground, Private, Association

Spa Features

Association, In Ground, Private

Sewer

Public Sewer

Water Source

Public

Community & HOA

Association Info

HOA Fee$347
FrequencyMonthly

HOA Amenities

Call For Rules, Sport Court, Meeting Room, Management, Meeting Banquet Party Room, Other Courts, Picnic Area, Playground, Pickleball, Pool, Recreation Room, Tennis Courts, Trails

Community Features

Biking, Curbs, Golf, Gutters, Hiking, Street Lights, Sidewalks, Gated, Park

Mortgage Calculator

Total Monthly

$0

Principal & Interest:
$0
Property Tax:
$0
Home Insurance:
$0
HOA Fees:
$0
$
$
%

Nearby Schools

RatingSchool NameGradesDistance
10
Vista del Mar Elementary
Elementary School
K-51.0 mi
10
Vista del Mar Middle
Middle School
6-81.0 mi
N/A
MONTESSORI SCHOOL OF SAN CLEMENTE LLC
Private School
K-121.7 mi
10
Bernice Ayer Middle
Middle School
6-82.2 mi
10
Truman Benedict Elementary
Elementary School
K-52.2 mi

Convenience Score

Market Insights

92673|San Clemente
analytics

Estimated Value

Calculating...
trending_up0%vs. last year
202120222023202420252026

Market Temperature

Seller'sBalancedBuyer's
0d30d60d180d
Balanced

Balanced market

30 Days

Avg. time on market

This is a Balanced Market. Homes are selling at a moderate pace.

flood

Flood & Climate Risk

Flood Risk

Minimal — not in a FEMA flood zone

Low

Wildfire Risk

Moderate — near wildland-urban interface

Moderate

Heat Risk

Low — moderate summer temperatures

Low

Earthquake Risk

Southern California seismic zone

Moderate
volume_up

Noise Levels

TrafficQuiet residential street
AirportMinimal airport noise
CommercialLow commercial activity nearby
location_on

Location

13 Calle Viviana

San Clemente, CA 92673

Open in Mapsopen_in_new
Topfind Realty

Ready to Take the Next Step?

Get expert support from a local agent today.

call
(800)-330-9306Available 9AM - 7PM

Similar Homes You Might Like

Based on price, location, and features

45 Via Conocido
VIRTUAL TOUR

$4,750,000

FOR SALE

45 Via Conocido, San Clemente, CA 92673

5 beds · 6 baths · 6,141 sqft

35 Calle Careyes
3D TOUR

$3,650,000

FOR SALE

35 Calle Careyes, San Clemente, CA 92673

6 beds · 7 baths · 5,287 sqft

4 Via Del Tesoro

$2,500,000

FOR SALE

4 Via Del Tesoro, San Clemente, CA 92673

4 beds · 5 baths · 4,176 sqft

8 Calle Angelitos
VIDEO TOUR

$3,650,000

FOR SALE

8 Calle Angelitos, San Clemente, CA 92673

6 beds · 6 baths · 4,785 sqft

17 Calle Viviana

$4,495,000

FOR SALE

17 Calle Viviana, San Clemente, CA 92673

5 beds · 6 baths · 5,136 sqft

36 Via Divertirse

$2,920,000

FOR SALE

36 Via Divertirse, San Clemente, CA 92673

6 beds · 6 baths · 4,831 sqft

3 Calle Ameno

$3,749,000

FOR SALE

3 Calle Ameno, San Clemente, CA 92672

4 beds · 6 baths · 6,000 sqft

3 Via Pasa

$4,000,000

FOR SALE

3 Via Pasa, San Clemente, CA 92673

4 beds · 6 baths · 4,142 sqft

Recently Sold

22 Cresta Del Sol
VIRTUAL TOUR

$2,895,000

SOLD

22 Cresta Del Sol, San Clemente, CA 92673

5 beds · 6 baths · 5,371 sqft

22 Calle Loyola
VIDEO TOUR

$3,600,000

SOLD

22 Calle Loyola, San Clemente, CA 92673

6 beds · 7 baths · 4,564 sqft

18 Calle Anacapa
3D TOUR

$2,730,000

SOLD

18 Calle Anacapa, San Clemente, CA 92673

5 beds · 5 baths · 4,333 sqft

2009 Via Aguila
VIRTUAL TOUR

$4,211,625

SOLD

2009 Via Aguila, San Clemente, CA 92673

5 beds · 6 baths · 4,409 sqft

25 Via Nerisa
VIRTUAL TOUR

$2,650,000

SOLD

25 Via Nerisa, San Clemente, CA 92673

4 beds · 5 baths · 4,335 sqft

21 Calle Vista Del Sol

$2,665,000

SOLD

21 Calle Vista Del Sol, San Clemente, CA 92673

5 beds · 6 baths · 4,870 sqft

42 Via Conocido
VIDEO TOUR

$4,675,000

SOLD

42 Via Conocido, San Clemente, CA 92673

5 beds · 6 baths · 5,777 sqft

103 Via Escorial

$3,350,000

SOLD

103 Via Escorial, San Clemente, CA 92672

4 beds · 5 baths · 4,166 sqft

Topfind Realty

Company

  • About Us
  • Careers
  • Articles
  • Home Estimate

Explore

  • Renting
  • Buying
  • Selling
  • Realtors

Support

  • Help Center
  • Contact Us
  • Terms & Conditions
  • Privacy Policy

Topfind Realty, DRE # 02240815, is a licensed real estate broker in California. Topfind Realty pledges to support the Fair Housing Act and adhere to Equal Housing Opportunity laws.

Copyright © 2026 Topfind Realty. All Rights Reserved.