Topfind Realty
Renting

Search Rentals

Houses for RentTownhomes for RentCondos for RentView All Rentals →

Renting Resources

Why Rent With UsRenter GuideRent vs Buy Calculator

Renter Articles

How to Negotiate RentUnderstanding Your LeaseMoving Checklist for Renters
Buying

Search Homes

Houses for SaleTownhomes for SaleCondos for SaleView All Homes →

Buying Resources

Why Buy With UsBuyer GuideAffordability CalculatorInvestment CalculatorProperty Tax Calculator

Buyer Articles

Master Your New Home BudgetBeat Moving StressPacking Secrets
Selling

Selling Tools

Home ValuationFind a Seller's Agent

Selling Resources

Why Sell With UsSeller GuideNet Sheet CalcHELOC Calculator

Seller Articles

Strategic PricingDownsizing Tips
Mortgage Rates

Today's Rates

Mortgage RatesRefinance RatesLoan ComparisonHELOC Calculator

Mortgage Resources

Understanding Mortgage RatesFirst-Time Homebuyer GuideWhen to Refinance Your Mortgage
Realtors
Topfind
Houses for RentTownhomes for RentCondos for RentView All Rentals →
Why Rent With UsRenter GuideRent vs Buy Calculator
How to Negotiate RentUnderstanding Your LeaseMoving Checklist for Renters
Houses for SaleTownhomes for SaleCondos for SaleView All Homes →
Why Buy With UsBuyer GuideAffordability CalculatorInvestment CalculatorProperty Tax Calculator
Master Your New Home BudgetBeat Moving StressPacking Secrets
Home ValuationFind a Seller's Agent
Why Sell With UsSeller GuideNet Sheet CalcHELOC Calculator
Strategic PricingDownsizing Tips
Mortgage RatesRefinance RatesLoan ComparisonHELOC Calculator
Understanding Mortgage RatesFirst-Time Homebuyer GuideWhen to Refinance Your Mortgage
groupRealtorsinfoAbout Us
Continue with Google
Sign InSign Up
Topfind Realty
Renting

Search Rentals

Houses for RentTownhomes for RentCondos for RentView All Rentals →

Renting Resources

Why Rent With UsRenter GuideRent vs Buy Calculator

Renter Articles

How to Negotiate RentUnderstanding Your LeaseMoving Checklist for Renters
Buying

Search Homes

Houses for SaleTownhomes for SaleCondos for SaleView All Homes →

Buying Resources

Why Buy With UsBuyer GuideAffordability CalculatorInvestment CalculatorProperty Tax Calculator

Buyer Articles

Master Your New Home BudgetBeat Moving StressPacking Secrets
Selling

Selling Tools

Home ValuationFind a Seller's Agent

Selling Resources

Why Sell With UsSeller GuideNet Sheet CalcHELOC Calculator

Seller Articles

Strategic PricingDownsizing Tips
Mortgage Rates

Today's Rates

Mortgage RatesRefinance RatesLoan ComparisonHELOC Calculator

Mortgage Resources

Understanding Mortgage RatesFirst-Time Homebuyer GuideWhen to Refinance Your Mortgage
Realtors
Topfind
Houses for RentTownhomes for RentCondos for RentView All Rentals →
Why Rent With UsRenter GuideRent vs Buy Calculator
How to Negotiate RentUnderstanding Your LeaseMoving Checklist for Renters
Houses for SaleTownhomes for SaleCondos for SaleView All Homes →
Why Buy With UsBuyer GuideAffordability CalculatorInvestment CalculatorProperty Tax Calculator
Master Your New Home BudgetBeat Moving StressPacking Secrets
Home ValuationFind a Seller's Agent
Why Sell With UsSeller GuideNet Sheet CalcHELOC Calculator
Strategic PricingDownsizing Tips
Mortgage RatesRefinance RatesLoan ComparisonHELOC Calculator
Understanding Mortgage RatesFirst-Time Homebuyer GuideWhen to Refinance Your Mortgage
groupRealtorsinfoAbout Us
Continue with Google
Sign InSign Up
Real Estate/CA/San Clemente/304 La Fremontia (Sold)
view_in_arVirtual Tour
Main
SOLD
Interior 1
Interior 2
Interior 3
Interior 4
grid_view Show all photos
SoldClosed on April 29, 2026
$1,855,000
Sold Price

304 La Fremontia, San Clemente, CA 92672

bed
5
Bedrooms
bathtub
3
Bathrooms
square_foot
2,926
Square Feet

About this home

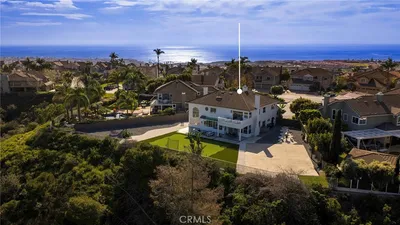
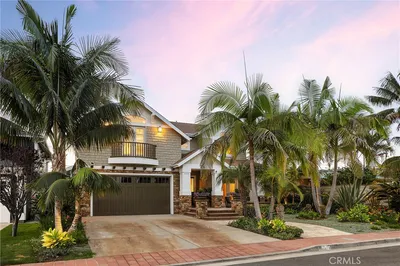
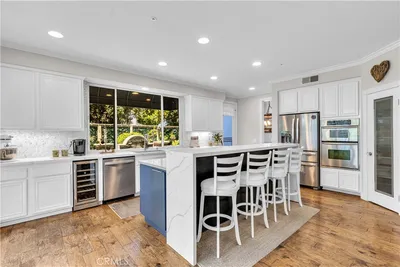
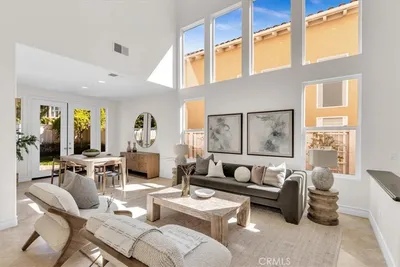
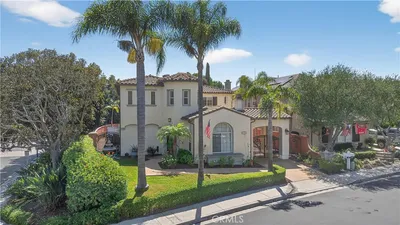
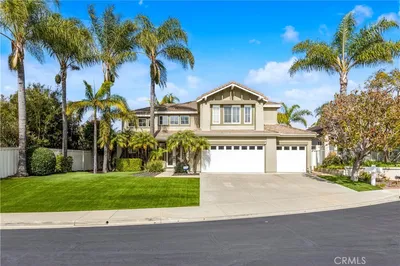
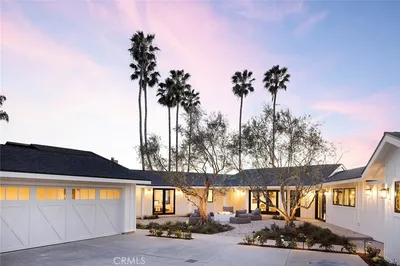
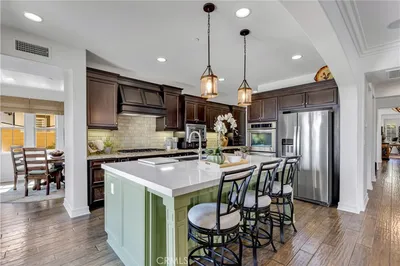
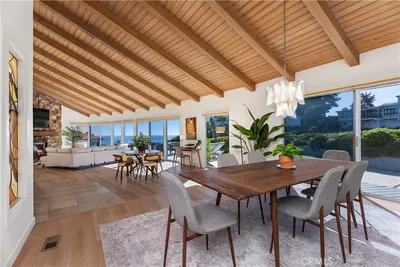
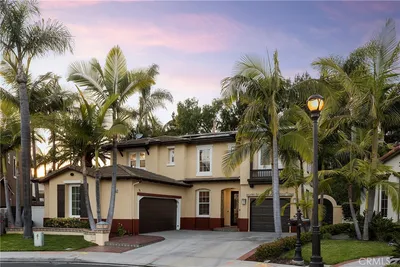
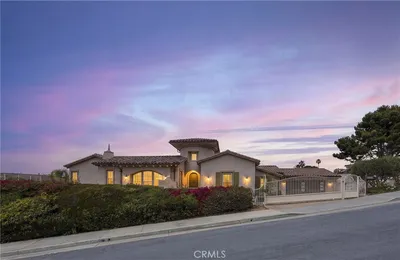
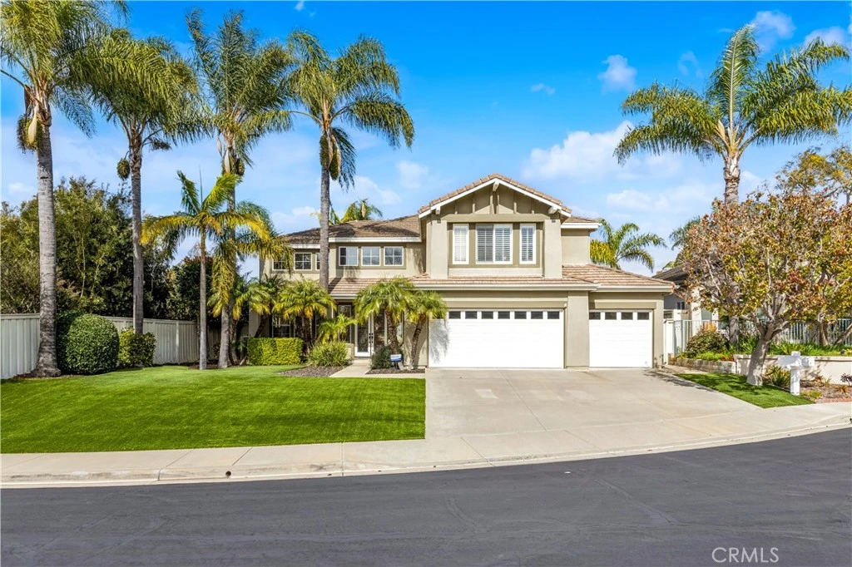
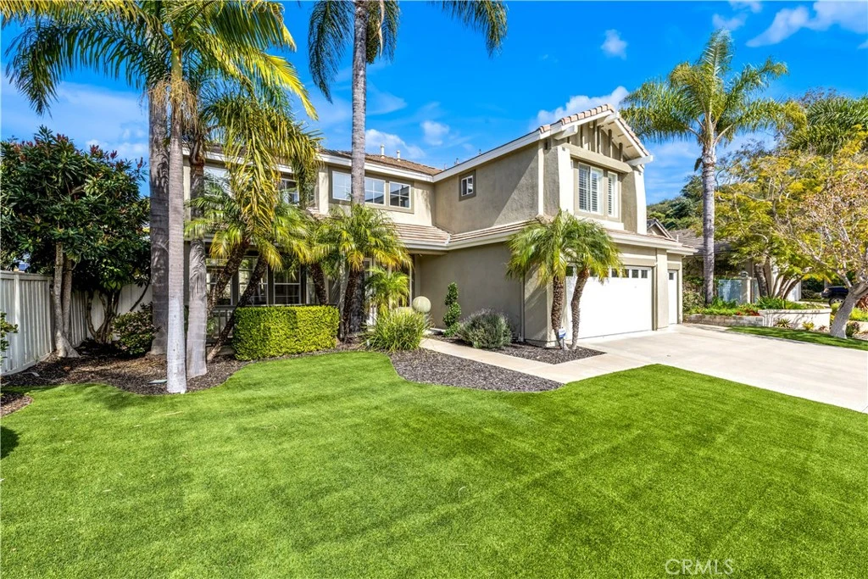
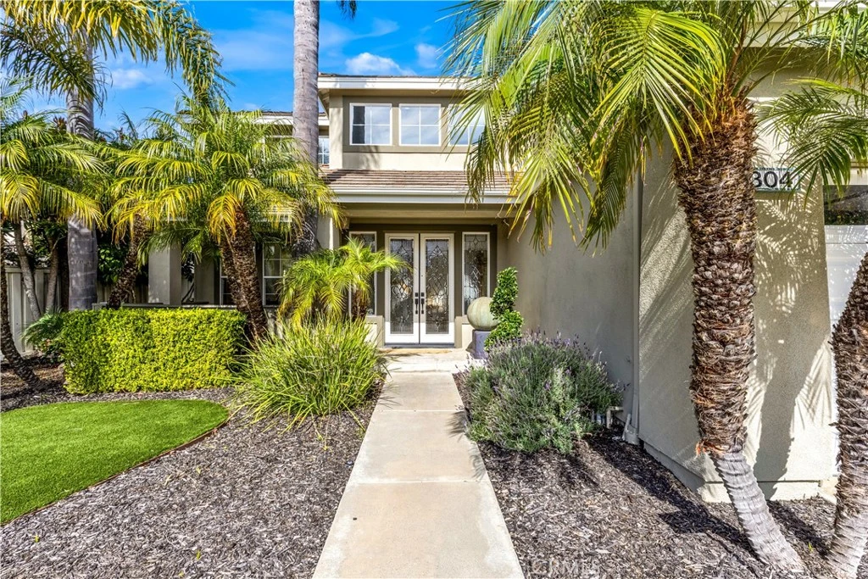
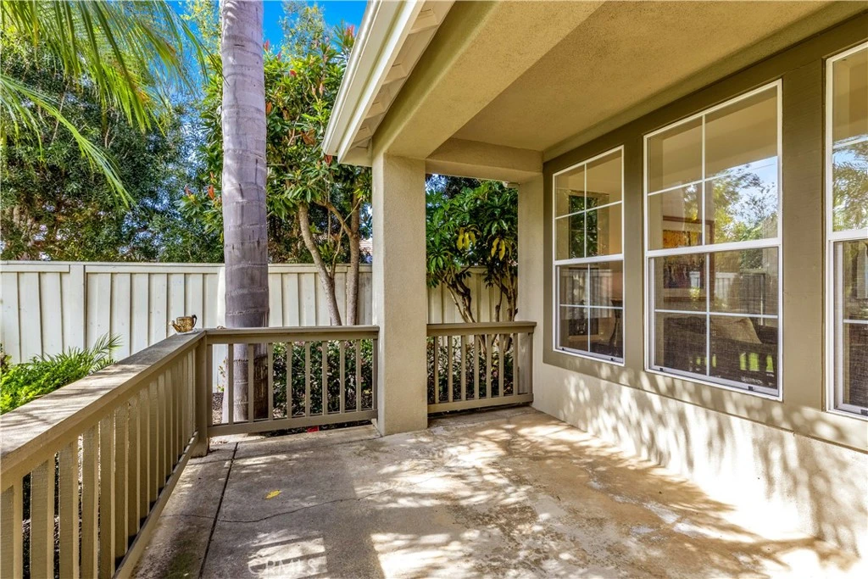
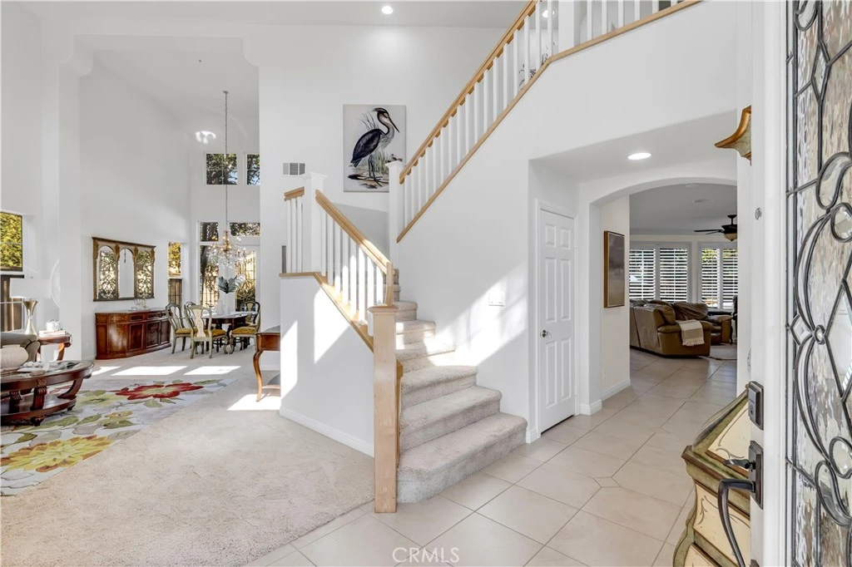
PRICE REDUCED!! Set on a quiet cul-de-sac in the ocean-view Harbor View enclave of Rancho San Clemente, this exquisitely upgraded 5-bed/3-bath residence captures the architectural drama & coastal elegance that define this sought-after neighborhood. A charming front porch & breathtaking custom leaded-glass double entry doors create an unforgettable arrival, opening to soaring two-story ceilings & walls of stacked windows that flood the living & dining rooms with natural light. Designed for both elevated entertaining & everyday comfort, the interiors blend timeless craftsmanship with curated upgrades throughout the nearly 3000 square feet floor plan: plantation shutters, custom moldings, brass-trimmed glass door knobs, & statement French doors. The formal dining room is a showpiece, framed by extraordinary leaded-glass French doors, sidelights, & transom windows that open to the backyard & cast shimmering light across the space. The updated kitchen pairs beauty & function with a custom-painted center island, quartz countertops, stone tile backsplash, & a premium stainless appliance suite including double ovens, double-drawer dishwasher, under-counter beverage cooler, & walk-in pantry - all flowing seamlessly into the family room & outdoor living beyond. A main-level bedroom is currently styled as a private office with custom French-door entry, walk-in closet, recessed lighting, & direct yard access. The adjacent bath has been thoughtfully remodeled with white cabinetry, quartz countertop, vessel sink, & contrasting dark-finish fixtures, hardware, & lighting. Upstairs, the guest bath is elegantly renovated in marble & quartz with polished chrome fixtures, while the primary suite offers a serene retreat with a completely redesigned spa bath featuring freestanding tub, oversized walk-in shower with bench, dual-sink quartz vanity, & dark-finish designer fixtures. Surrounded by lush palms & mature foliage, the private turf-lined backyard offers a resort-inspired setting complete with built-in BBQ & fire pit - an unforgettable backdrop for sunset dinners, lively celebrations, & relaxed evenings creating lasting memories with the people who matter most. Residents enjoy access to the neighborhood park & the scenic Ridgeline Trail with panoramic ocean & hillside views. Rancho San Clemente is home to Life Time Fitness & just minutes to San Clemente’s beaches, world-class surf, dining, shops, & the iconic pier & downtown scene. Your best life starts here!

infoProperty Facts

bed

Bedrooms

5

bathtub

Bathrooms

3

square_foot

Square Feet

2,926

landscape

Lot Size

6,825 sqft

calendar_month

Year Built

1996

home_work

Property Type

Single Family Residence

timer

Days on Market

39

payments

HOA Fee

$122.4/mo

garage

Garage Total

3

fingerprint

MLS #

OC25253069

chairInterior Details

General Interior

Interior Features

Breakfast Area, Ceiling Fans, Crown Molding, Cathedral Ceilings, Separate Formal Dining Room, High Ceilings, Multiple Staircases, Open Floorplan, Pantry, Quartz Counters, Recessed Lighting, Two Story Ceilings, Bedroom On Main Level, Entrance Foyer, Primary Suite, Walk In Pantry, Walk In Closets

Flooring

Carpet, Tile

Fireplace

Family Room, Gas, Gas Starter

Kitchen & Appliances

Appliances

Built In Range, Double Oven, Dishwasher, Electric Oven, Disposal, Gas Range, Microwave, Range Hood, Self Cleaning Oven, Vented Exhaust Fan, Water To Refrigerator, Water Heater

Laundry

Laundry Chute, Washer Hookup, Electric Dryer Hookup, Gas Dryer Hookup, Laundry Room

Bed & Bath

Main Level Master

Yes

Climate Control

Cooling

Central Air, Dual, Zoned

Heating

Central, Forced Air, Natural Gas, Zoned

deckExterior & Lot

Building & Construction

Patio & Porch

Concrete, Front Porch, Patio

Fencing

Good Condition, Wood

Security

Security System, Carbon Monoxide Detectors, Fire Detection System, Fire Sprinkler System, Smoke Detectors

Construction

Drywall, Concrete, Stucco

Foundation

Slab

Roof

Tile

Nearby Schools

RatingSchool NameGradesDistance
7
Clarence Lobo Elementary
Elementary School
K-50.6 mi
N/A
MONTESSORI SCHOOL OF SAN CLEMENTE LLC
Private School
K-121.2 mi
N/A
OUR LADY OF FATIMA SCHOOL
Private School
K-121.3 mi
9
San Clemente High
High School
9-121.4 mi
N/A
ST MICHAELS CHRISTIAN ACADEMY
Private School
K-121.7 mi

Convenience Score

Topfind Realty

This Home is Sold

Curious what your home is worth? Get a free valuation.

call
(800)-330-9306Available 9AM - 6PM

Similar Homes You Might Like

Based on price, location, and features
900 Avenida Salvador

$2,800,000

FOR SALE

900 Avenida Salvador, San Clemente, CA 92672

4 beds · 3 baths · 2,352 sqft

2000 Corte Cardelina
VIRTUAL TOUR

$3,195,000

FOR SALE

2000 Corte Cardelina, San Clemente, CA 92673

4 beds · 3 baths · 3,121 sqft

216 Avenida Princesa
NEW 34 HRS AGO
OPEN AUG 15, 12AM - 2AM

$3,895,000

FOR SALE

216 Avenida Princesa, San Clemente, CA 92672

4 beds · 4 baths · 3,163 sqft

805 Futura
OPEN AUG 15, 8PM - 10PM
VIRTUAL TOUR

$1,999,999

FOR SALE

805 Futura, San Clemente, CA 92672

5 beds · 4 baths · 2,711 sqft

210 Via Galicia

$2,369,000

FOR SALE

210 Via Galicia, San Clemente, CA 92672

4 beds · 3 baths · 2,374 sqft

808 Carnaros
3D TOUR

$1,850,000

FOR SALE

808 Carnaros, San Clemente, CA 92672

5 beds · 4 baths · 2,982 sqft

115 Via Ensueno
OPEN AUG 19, 5PM - 8PM

$3,499,000

FOR SALE

115 Via Ensueno, San Clemente, CA 92672

4 beds · 3 baths · 3,170 sqft

100 Via Monte Picayo
VIRTUAL TOUR

$1,989,000

FOR SALE

100 Via Monte Picayo, San Clemente, CA 92673

4 beds · 4 baths · 3,140 sqft

Recently Sold

304 La Fremontia
VIRTUAL TOUR

$1,855,000

SOLD

304 La Fremontia, San Clemente, CA 92672

5 beds · 3 baths · 2,926 sqft

149 Avenida De La Paz
VIDEO TOUR

$3,500,000

SOLD

149 Avenida De La Paz, San Clemente, CA 92672

4 beds · 4 baths · 2,978 sqft

15 Via Jubilar
VIRTUAL TOUR

$2,220,000

SOLD

15 Via Jubilar, San Clemente, CA 92673

4 beds · 4 baths · 3,453 sqft

504 Avenida La Costa
VIRTUAL TOUR

$5,000,000

SOLD

504 Avenida La Costa, San Clemente, CA 92672

4 beds · 3 baths · 2,898 sqft

125 E Avenida Junipero
3D TOUR

$2,345,000

SOLD

125 E Avenida Junipero, San Clemente, CA 92672

4 beds · 3 baths · 3,081 sqft

113 Via Plumosa
3D TOUR

$2,018,578

SOLD

113 Via Plumosa, San Clemente, CA 92673

4 beds · 3 baths · 2,736 sqft

19 Via Destino
VIRTUAL TOUR

$2,030,000

SOLD

19 Via Destino, San Clemente, CA 92673

4 beds · 4 baths · 3,147 sqft

123 El Levante
3D TOUR

$3,395,000

SOLD

123 El Levante, San Clemente, CA 92672

4 beds · 4 baths · 3,421 sqft

Topfind Realty

Company

  • About Us
  • Careers
  • Articles
  • Home Estimate

Explore

  • Renting
  • Buying
  • Selling
  • Realtors

Support

  • Help Center
  • Contact Us
  • Terms & Conditions
  • Privacy Policy

Topfind Realty, DRE # 02240815, is a licensed real estate broker in California. Topfind Realty pledges to support the Fair Housing Act and adhere to Equal Housing Opportunity laws.

Copyright © 2026 Topfind Realty. All Rights Reserved.