Topfind Realty
Renting

Search Rentals

Houses for RentTownhomes for RentCondos for RentView All Rentals →

Renting Resources

Why Rent With UsRenter GuideRent vs Buy Calculator

Renter Articles

How to Negotiate RentUnderstanding Your LeaseMoving Checklist for Renters
Buying

Search Homes

Houses for SaleTownhomes for SaleCondos for SaleView All Homes →

Buying Resources

Why Buy With UsBuyer GuideAffordability CalculatorInvestment CalculatorProperty Tax Calculator

Buyer Articles

Master Your New Home BudgetBeat Moving StressPacking Secrets
Selling

Selling Tools

Home ValuationFind a Seller's Agent

Selling Resources

Why Sell With UsSeller GuideNet Sheet CalcHELOC Calculator

Seller Articles

Strategic PricingDownsizing Tips
Mortgage Rates

Today's Rates

Mortgage RatesRefinance RatesLoan ComparisonHELOC Calculator

Mortgage Resources

Understanding Mortgage RatesFirst-Time Homebuyer GuideWhen to Refinance Your Mortgage
Realtors
Topfind
Houses for RentTownhomes for RentCondos for RentView All Rentals →
Why Rent With UsRenter GuideRent vs Buy Calculator
How to Negotiate RentUnderstanding Your LeaseMoving Checklist for Renters
Houses for SaleTownhomes for SaleCondos for SaleView All Homes →
Why Buy With UsBuyer GuideAffordability CalculatorInvestment CalculatorProperty Tax Calculator
Master Your New Home BudgetBeat Moving StressPacking Secrets
Home ValuationFind a Seller's Agent
Why Sell With UsSeller GuideNet Sheet CalcHELOC Calculator
Strategic PricingDownsizing Tips
Mortgage RatesRefinance RatesLoan ComparisonHELOC Calculator
Understanding Mortgage RatesFirst-Time Homebuyer GuideWhen to Refinance Your Mortgage
groupRealtorsinfoAbout Us
Continue with Google
Sign InSign Up
Topfind Realty
Renting

Search Rentals

Houses for RentTownhomes for RentCondos for RentView All Rentals →

Renting Resources

Why Rent With UsRenter GuideRent vs Buy Calculator

Renter Articles

How to Negotiate RentUnderstanding Your LeaseMoving Checklist for Renters
Buying

Search Homes

Houses for SaleTownhomes for SaleCondos for SaleView All Homes →

Buying Resources

Why Buy With UsBuyer GuideAffordability CalculatorInvestment CalculatorProperty Tax Calculator

Buyer Articles

Master Your New Home BudgetBeat Moving StressPacking Secrets
Selling

Selling Tools

Home ValuationFind a Seller's Agent

Selling Resources

Why Sell With UsSeller GuideNet Sheet CalcHELOC Calculator

Seller Articles

Strategic PricingDownsizing Tips
Mortgage Rates

Today's Rates

Mortgage RatesRefinance RatesLoan ComparisonHELOC Calculator

Mortgage Resources

Understanding Mortgage RatesFirst-Time Homebuyer GuideWhen to Refinance Your Mortgage
Realtors
Topfind
Houses for RentTownhomes for RentCondos for RentView All Rentals →
Why Rent With UsRenter GuideRent vs Buy Calculator
How to Negotiate RentUnderstanding Your LeaseMoving Checklist for Renters
Houses for SaleTownhomes for SaleCondos for SaleView All Homes →
Why Buy With UsBuyer GuideAffordability CalculatorInvestment CalculatorProperty Tax Calculator
Master Your New Home BudgetBeat Moving StressPacking Secrets
Home ValuationFind a Seller's Agent
Why Sell With UsSeller GuideNet Sheet CalcHELOC Calculator
Strategic PricingDownsizing Tips
Mortgage RatesRefinance RatesLoan ComparisonHELOC Calculator
Understanding Mortgage RatesFirst-Time Homebuyer GuideWhen to Refinance Your Mortgage
groupRealtorsinfoAbout Us
Continue with Google
Sign InSign Up
Real Estate/CA/San Clemente/15 Via Jubilar (Sold)
view_in_arVirtual Tour
Main
SOLD
Interior 1
Interior 2
Interior 3
Interior 4
grid_view Show all photos
SoldClosed on July 24, 2026
$2,220,000
Sold Price

15 Via Jubilar, San Clemente, CA 92673

bed
4
Bedrooms
bathtub
4
Bathrooms
square_foot
3,453
Square Feet

About this home

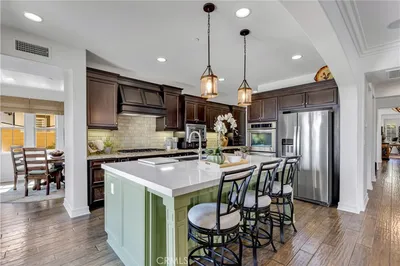
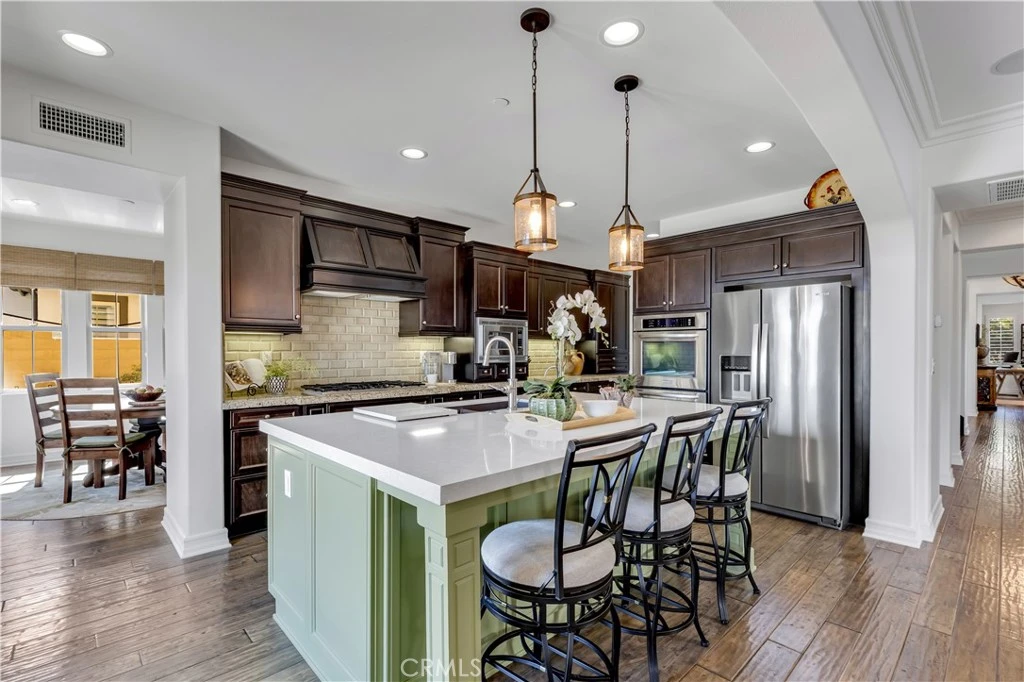
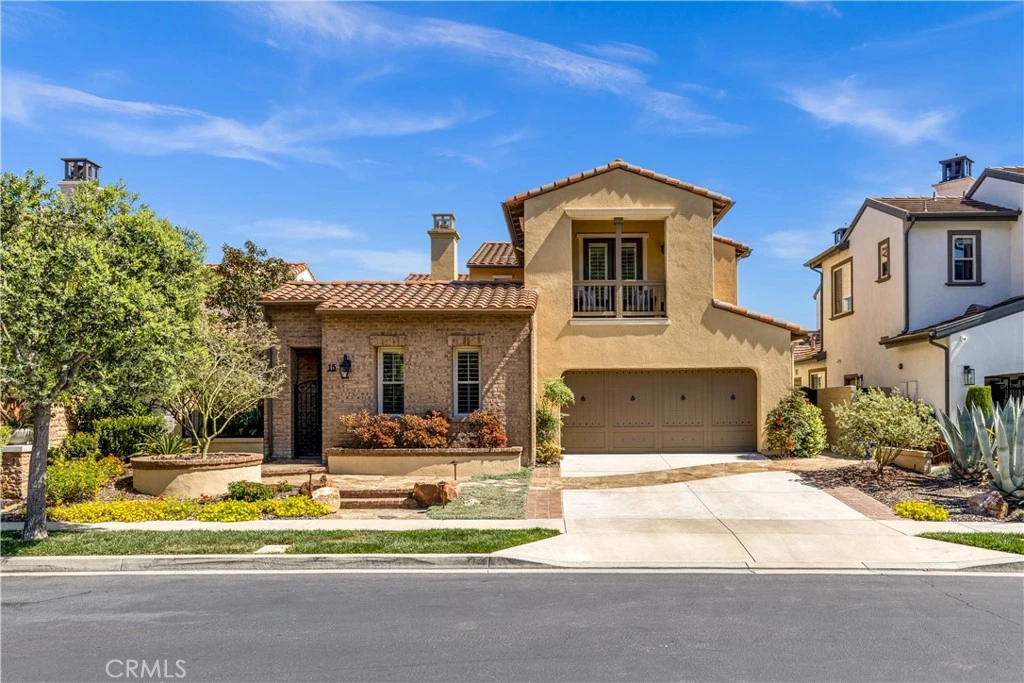
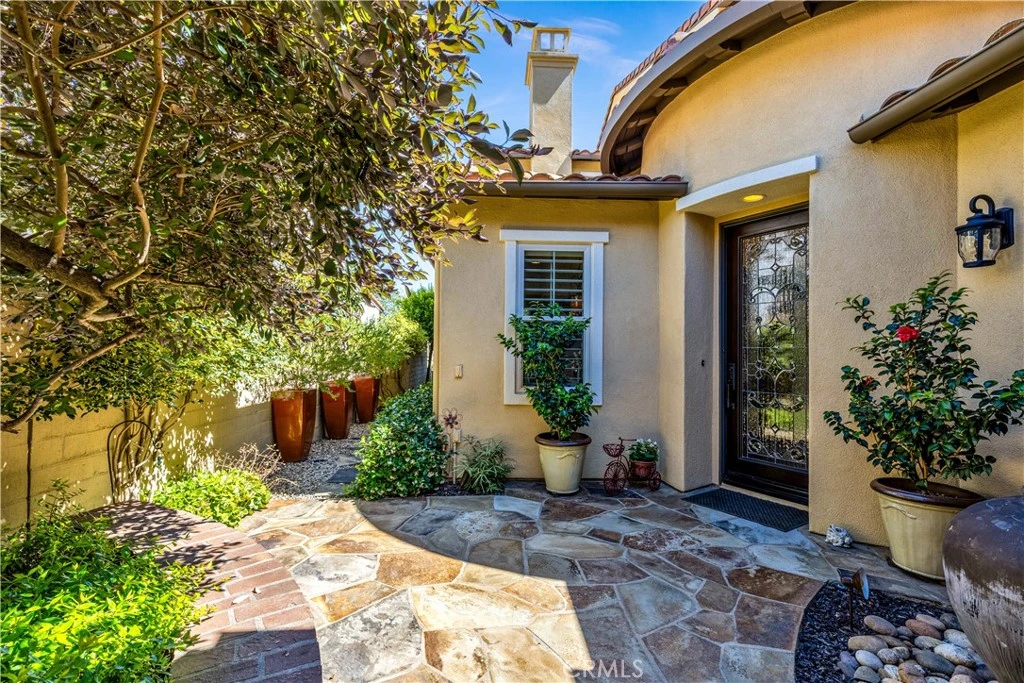
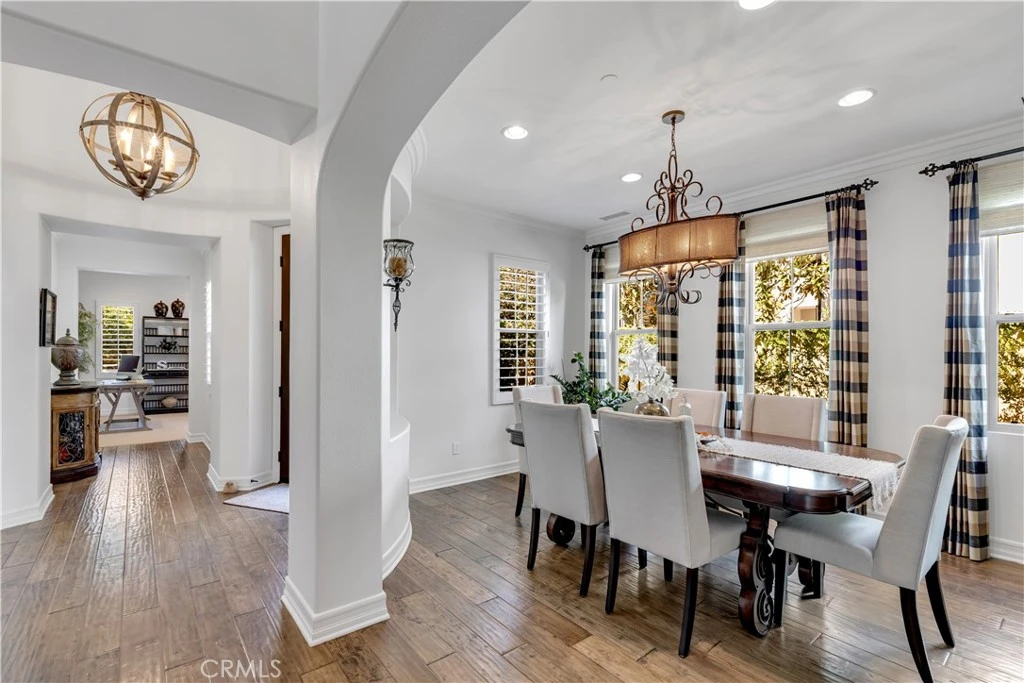
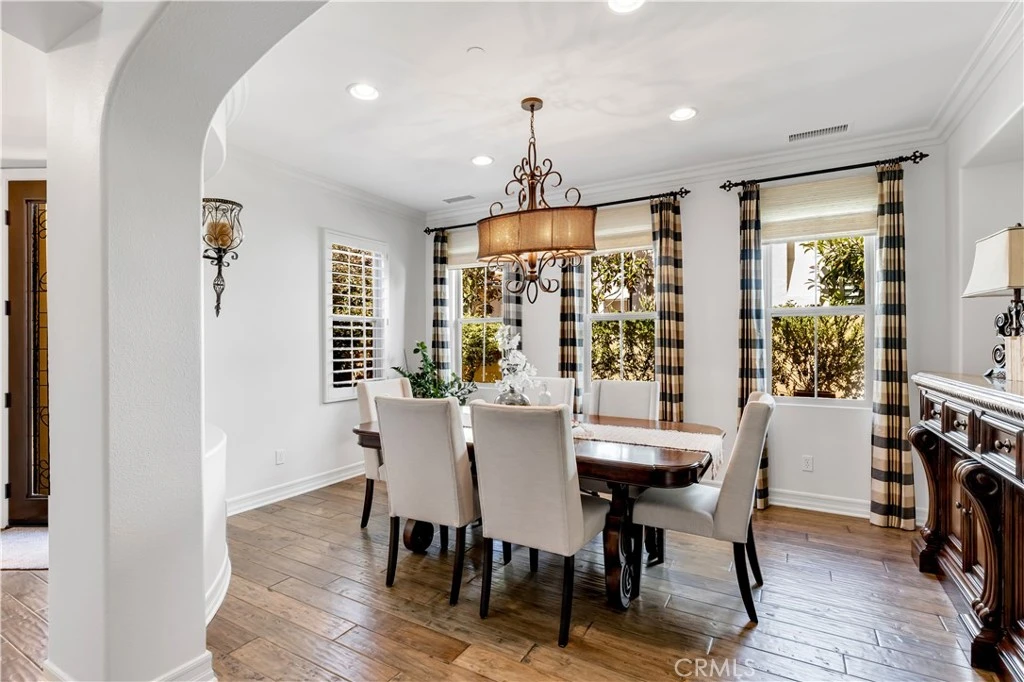
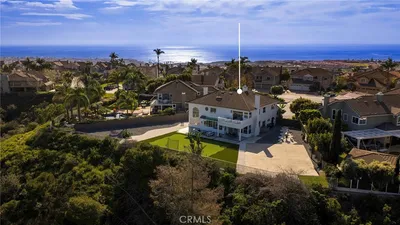
Rarely does a home offer this level of flexibility, sophistication, and lifestyle in one of Talega’s most sought-after neighborhoods. Welcome to 15 Via Jubilar - where thoughtful design, beautiful upgrades, and exceptional versatility come together in all the right ways. Featuring 4 bedrooms, a separate office/den space, and 3.5 bathrooms across 3,453 square feet, this standout residence offers a floor plan that truly adapts to the way today’s buyers live. Inside, rich hardwood flooring extends throughout both levels, creating warmth and continuity across the interiors. The center-island kitchen blends timeless style with everyday function, featuring slab stone countertops, upgraded appliances, separate beverage refrigerator, and abundant prep/storage space. A charming breakfast room, formal dining room, and casual island seating create effortless flow for both entertaining and daily living, while the adjoining family room offers a warm and inviting gathering space. One of the home’s most compelling features is the exceptional main-level suite, comprised of two separate living spaces plus a private ensuite bath - creating an ideal setup for multi-generational living, a private retreat, or even dual home office needs. The existing layout also offers exciting potential to expand the ensuite and create a true main-level primary suite for long-term flexibility. Completing the main level at the front of the home is the den/office space - providing even more versatility to the homes' savvy design. Upstairs, the primary suite features a private balcony capturing gorgeous hills views and a fully remodeled spa-inspired bath with a freestanding soaking tub, oversized walk-in shower, and elevated designer finishes. Two additional secondary bedrooms, a full shared bath, and upstairs laundry complete the second level. The backyard is ideal for entertaining with a built-in BBQ/bar area and a custom fire feature with fire-on-glass detail. Retractable awnings allow you to control the sunlight and the water feature and views create the perfect ambience. Located within the highly sought-after Talega community, residents enjoy exceptional amenities including multiple pools, clubhouse, parks, sport courts, tennis & pickleball, golf, and events. Plus, Talega families enjoy exclusive access to the highly rated Vista Del Mar K-8 school. All of this just minutes to world class beaches and surf, the iconic San Clemente downtown, and so much more. Your best life starts right here!

infoProperty Facts

bed

Bedrooms

4

bathtub

Bathrooms

4

square_foot

Square Feet

3,453

landscape

Lot Size

5,691 sqft

calendar_month

Year Built

2008

home_work

Property Type

Single Family Residence

timer

Days on Market

9

payments

HOA Fee

$267/mo

garage

Garage Total

2

fingerprint

MLS #

OC26083800

chairInterior Details

General Interior

Interior Features

Breakfast Bar, Built In Features, Breakfast Area, Ceiling Fans, Separate Formal Dining Room, Granite Counters, High Ceilings, In Law Floorplan, Open Floorplan, Pantry, Quartz Counters, Recessed Lighting, Tile Counters, Bedroom On Main Level, Entrance Foyer, Jack And Jill Bath, Primary Suite, Walk In Pantry, Walk In Closets

Flooring

Carpet, Wood

Fireplace

Family Room, Gas

Kitchen & Appliances

Appliances

Built In Range, Double Oven, Dishwasher, Electric Oven, Disposal, Gas Range, Gas Water Heater, Microwave, Range Hood, Vented Exhaust Fan, Water To Refrigerator, Water Heater

Laundry

Washer Hookup, Electric Dryer Hookup, Gas Dryer Hookup, Inside, Laundry Room, Upper Level

Bed & Bath

Main Level Master

Yes

Climate Control

Cooling

Central Air, Dual

Heating

Central, Forced Air, Natural Gas

deckExterior & Lot

Building & Construction

Patio & Porch

Concrete, Stone

Fencing

Block, Excellent Condition, Glass, Wrought Iron

Security

Carbon Monoxide Detectors, Firewalls, Fire Sprinkler System, Smoke Detectors

Construction

Drywall, Concrete, Stone Veneer, Stucco

Foundation

Slab

Roof

Spanish Tile

Nearby Schools

RatingSchool NameGradesDistance
10
Vista del Mar Elementary
Elementary School
K-51.3 mi
10
Vista del Mar Middle
Middle School
6-81.3 mi
N/A
MONTESSORI SCHOOL OF SAN CLEMENTE LLC
Private School
K-121.9 mi
9
San Juan Hills High
High School
9-122.4 mi
10
Bernice Ayer Middle
Middle School
6-82.5 mi

Convenience Score

Topfind Realty

This Home is Sold

Curious what your home is worth? Get a free valuation.

call
(800)-330-9306Available 9AM - 6PM

Similar Homes You Might Like

Based on price, location, and features
2000 Corte Cardelina
VIRTUAL TOUR

$3,195,000

FOR SALE

2000 Corte Cardelina, San Clemente, CA 92673

4 beds · 3 baths · 3,121 sqft

21 Via Nerisa
3D TOUR

$2,595,000

FOR SALE

21 Via Nerisa, San Clemente, CA 92673

4 beds · 5 baths · 4,068 sqft

1204 Vista Jardin
3D TOUR

$2,099,000

FOR SALE

1204 Vista Jardin, San Clemente, CA 92673

4 beds · 4 baths · 2,855 sqft

18 Calle De La Luna
3D TOUR

$2,050,000

FOR SALE

18 Calle De La Luna, San Clemente, CA 92673

5 beds · 4 baths · 3,588 sqft

6 Via Cancha
3D TOUR

$2,999,000

FOR SALE

6 Via Cancha, San Clemente, CA 92673

3 beds · 4 baths · 3,866 sqft

4018 Calle Marlena
3D TOUR

$10,000,000

FOR SALE

4018 Calle Marlena, San Clemente, CA 92672

4 beds · 5 baths · 3,861 sqft

808 Carnaros
3D TOUR

$1,850,000

FOR SALE

808 Carnaros, San Clemente, CA 92672

5 beds · 4 baths · 2,982 sqft

29 Via Cartama

$2,295,000

FOR SALE

29 Via Cartama, San Clemente, CA 92673

5 beds · 4 baths · 3,112 sqft

Recently Sold

304 La Fremontia
VIRTUAL TOUR

$1,855,000

SOLD

304 La Fremontia, San Clemente, CA 92672

5 beds · 3 baths · 2,926 sqft

716 Avenida Columbo

$2,199,000

SOLD

716 Avenida Columbo, San Clemente, CA 92672

4 beds · 3 baths · 3,526 sqft

19 Via Franca
3D TOUR

$2,300,000

SOLD

19 Via Franca, San Clemente, CA 92673

4 beds · 5 baths · 3,827 sqft

149 Avenida De La Paz
VIDEO TOUR

$3,500,000

SOLD

149 Avenida De La Paz, San Clemente, CA 92672

4 beds · 4 baths · 2,978 sqft

15 Via Jubilar
VIRTUAL TOUR

$2,220,000

SOLD

15 Via Jubilar, San Clemente, CA 92673

4 beds · 4 baths · 3,453 sqft

504 Avenida La Costa
VIRTUAL TOUR

$5,000,000

SOLD

504 Avenida La Costa, San Clemente, CA 92672

4 beds · 3 baths · 2,898 sqft

125 E Avenida Junipero
3D TOUR

$2,345,000

SOLD

125 E Avenida Junipero, San Clemente, CA 92672

4 beds · 3 baths · 3,081 sqft

19 Via Destino
VIRTUAL TOUR

$2,030,000

SOLD

19 Via Destino, San Clemente, CA 92673

4 beds · 4 baths · 3,147 sqft

Topfind Realty

Company

  • About Us
  • Careers
  • Articles
  • Home Estimate

Explore

  • Renting
  • Buying
  • Selling
  • Realtors

Support

  • Help Center
  • Contact Us
  • Terms & Conditions
  • Privacy Policy

Topfind Realty, DRE # 02240815, is a licensed real estate broker in California. Topfind Realty pledges to support the Fair Housing Act and adhere to Equal Housing Opportunity laws.

Copyright © 2026 Topfind Realty. All Rights Reserved.