imagesmode View 20 photos
For Sale
$3,895,000
Est. $21,812/mo216 Avenida Princesa, San Clemente, CA 92672
bed
4
Bedrooms
bathtub
4
Bathrooms
square_foot
3,163
Square Feet
About this home
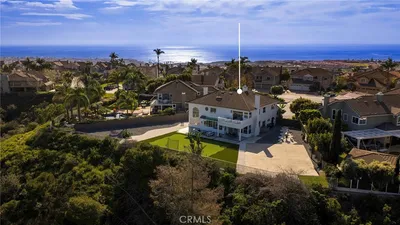
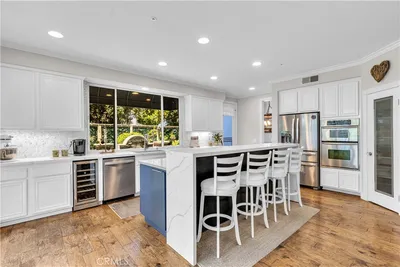
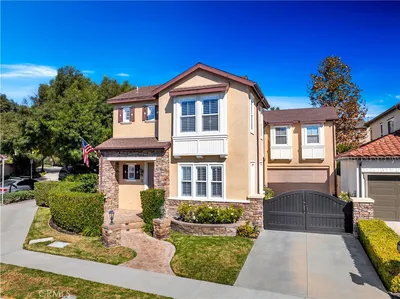
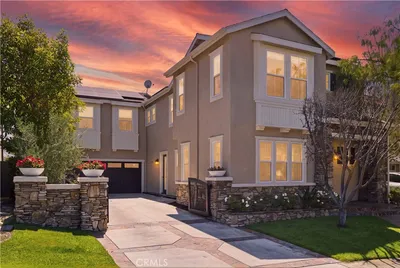
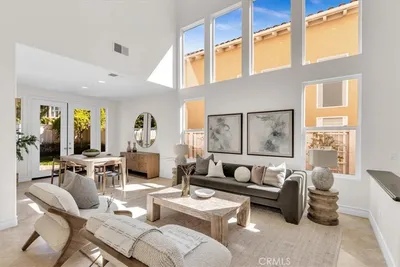
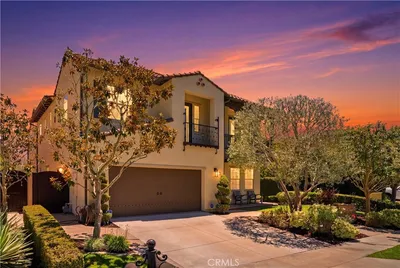
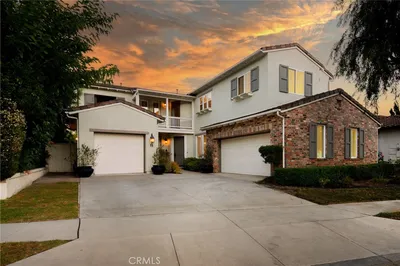
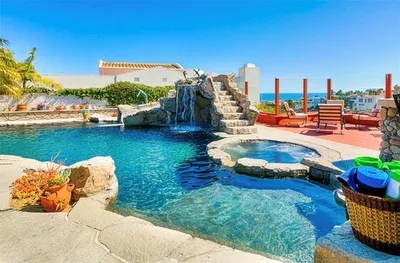
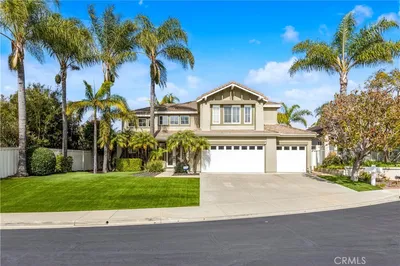
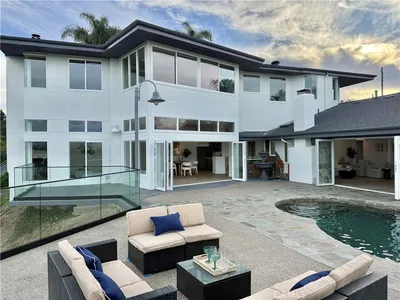
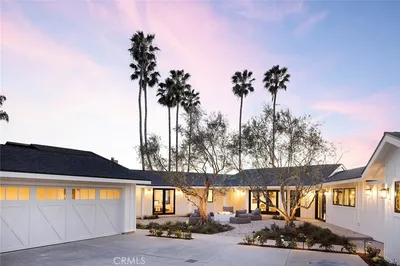
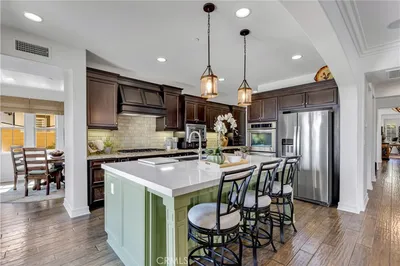
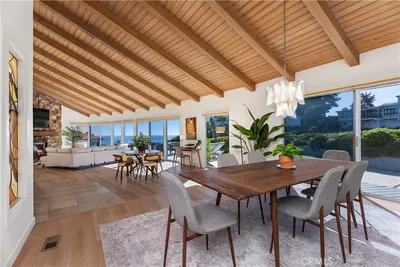
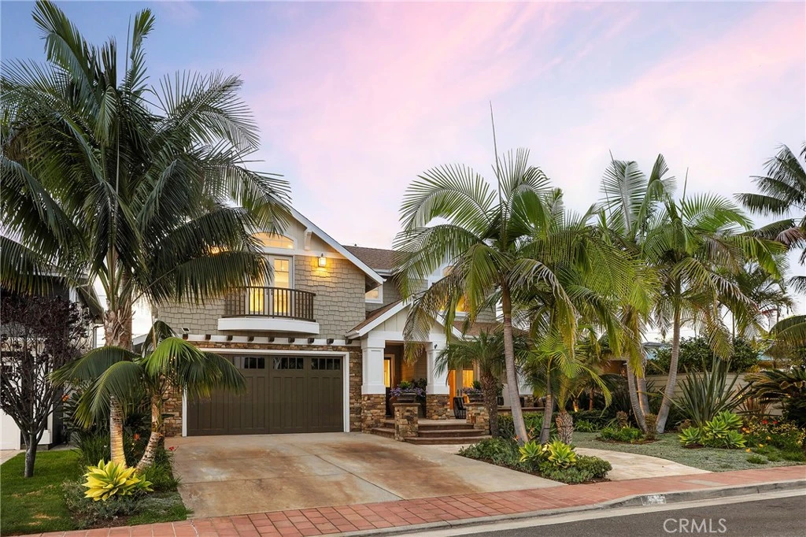
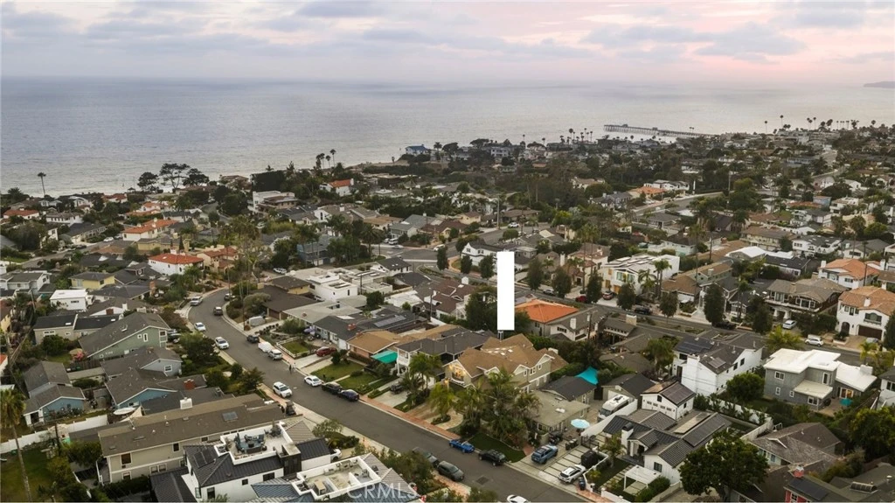
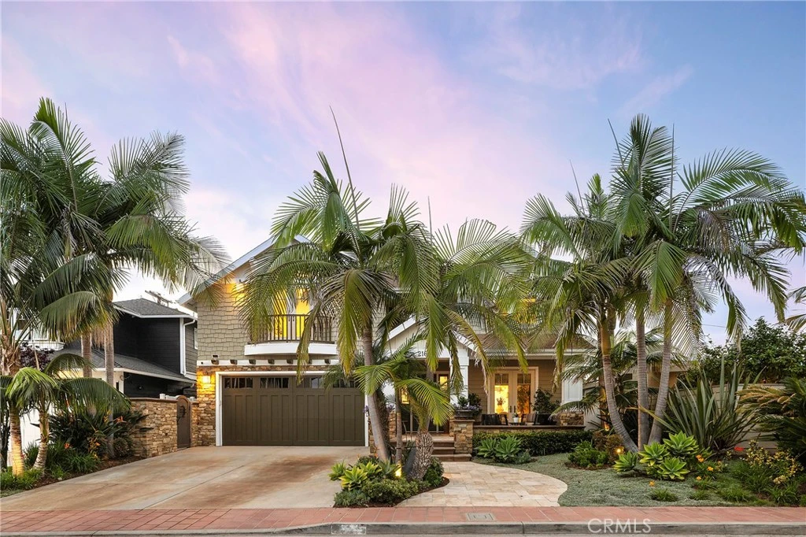
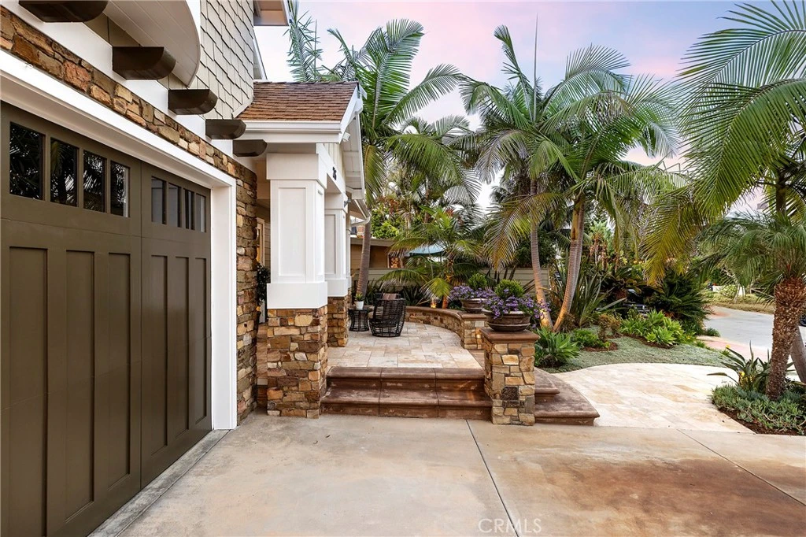
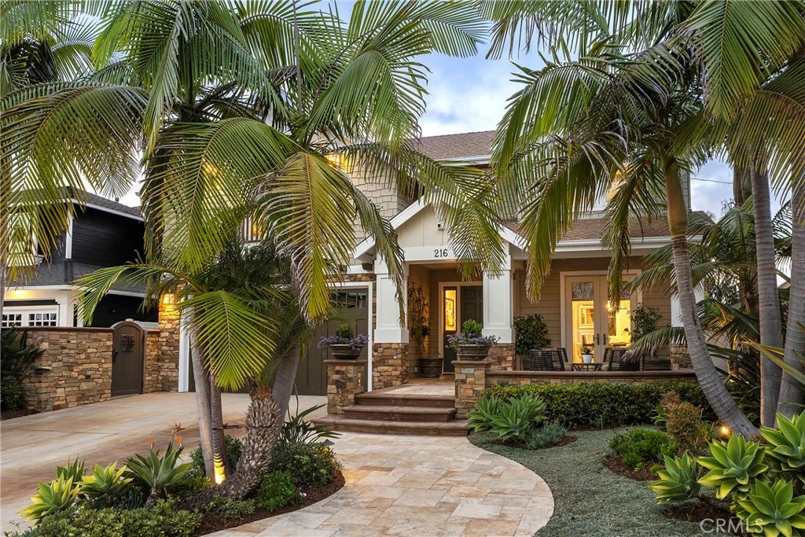
Among the most desirable opportunities in the coastal Southwest San Clemente area, this newer home is absolutely dialed in. Built in 2008, it’s apparent the home was finished with high-quality craftsmanship. Custom details like shaker siding, stacked stone cladding, high-end mullioned windows, mature palms, manicured landscaping, stone walkways & expanded patios all enhance the curb appeal. Inside the Dutch door, this elevated beach house truly offers attention to detail like no other with a carefully curated interior united by ceramic woodgrain tile. The formal dining room offers built-in wine refrigeration, custom cabinetry, & French doors. The great room is the heart of the home & unites one impressive space. The massive chef’s kitchen has an oversized island, bar seating, new fixtures, stone counters, walk-in pantry, high-end stainless appliances, a walk-in pantry & timeless shaker cabinetry. The kitchen & main living spaces live seamlessly with 9’+ ceilings, ceramic flooring, & gas fireplace. Several French doors access an amazing entertainer’s yard with an exceptional covered CA room warmed by a gas fireplace & overhead heat, built-in seating & features a high-end BBQ. A private lounging patio shares space with a generous in-ground spa & integrates perfectly with the lush landscaping that finishes the yard. Truly, the most dreamy outdoor living arrangement. All four bedrooms are ideally upstairs with an office niche & a dedicated laundry room, all finished in newer LVP flooring. Two bedrooms share a full Jack&Jill bath. A separate guest suite was recently remodeled with new en suite bath, walk-in closet, & custom built-in Oak bedframe. The recently-updated primary is extraordinary, featuring a stone-cladded headboard wall, bronze-mirrored & dark plastered walls, Walnut built-ins, finished walk-in closet, a versatile indoor/outdoor covered ocean-view deck & a completely remodeled ensuite bathroom. Stone-finished walls, custom cabinetry, a soaking tub, modern fixtures, & privacy toilet complete the luxurious bath. Additional values: sprinklered, custom fixtures & window treatments, outdoor & multi-head showers, custom millwork, LED lighting & ceiling fans, oversized garage with major storage, dual A/C, & NO HOA/Mello-Roos. Ideal 200-block location on quiet side street walkable to popular sandy beaches, the 2.5 mile beach trail, world-class surf, & new restaurants/cafes, this is a really special offering that rarely comes to market.
Property Facts
bed
Bedrooms
4
bathtub
Bathrooms
4
square_foot
Square Feet
3,163
landscape
Lot Size
5,250 sqft
calendar_month
Year Built
2008
home_work
Property Type
Single Family Residence
timer
Days on Market
1
payments
HOA Fee
N/A
garage
Garage Total
2
fingerprint
MLS #
OC26170830
Interior Details
General Interior
Interior Features
Breakfast Bar, Built In Features, Ceiling Fans, Crown Molding, Dry Bar, Separate Formal Dining Room, Eat In Kitchen, High Ceilings, Country Kitchen, Open Floorplan, Pantry, Paneling Wainscoting, Stone Counters, Recessed Lighting, See Remarks, Storage, Wired For Sound, All Bedrooms Up, Jack And Jill Bath, Primary Suite, Walk In Pantry
Flooring
See Remarks, Tile, Vinyl
Fireplace
Gas, Gas Starter, Living Room, Masonry, Outside, Raised Hearth
Accessibility
Safe Emergency Egress From Home, Parking
Kitchen & Appliances
Appliances
Six Burner Stove, Barbecue, Double Oven, Dishwasher, Free Standing Range, Freezer, Gas Cooktop, Disposal, Gas Oven, Gas Range, Gas Water Heater, High Efficiency Water Heater, Ice Maker, Refrigerator, Range Hood, Water Softener, Vented Exhaust Fan, Water To Refrigerator, Water Heater, Water Purifier
Laundry
Washer Hookup, Gas Dryer Hookup, Inside, Laundry Room, Upper Level
Bed & Bath
Main Level Bathrooms
1
Climate Control
Cooling
Central Air, Electric, High Efficiency, Zoned
Heating
Forced Air, Fireplaces, Natural Gas
Parking
Total Parking Spaces
4
Garage Spaces
2
Open Parking Spaces
2
Attached Garage
Yes
Parking Features
Concrete, Direct Access, Driveway Level, Door Single, Driveway, Garage Faces Front, Garage, Garage Door Opener, Private, One Space, Side By Side
Exterior & Lot
Building & Construction
Patio & Porch
Concrete, Covered, Deck, Enclosed, Front Porch, Open, Patio, Stone, See Remarks
Fencing
Good Condition, Vinyl
Security
Carbon Monoxide Detectors, Firewalls, Fire Sprinkler System, Smoke Detectors, Security Lights
Construction
Board And Batten Siding, Drywall, Ducts Professionally Air Sealed, Glass, Hardiplank Type, Concrete, Shake Siding, Stone, Stucco
Foundation
Concrete Perimeter, Raised
Roof
Composition
Direction Faced
Southeast
Lot & Grounds
Lot Features
Zero To One Unit Acre, Back Yard, Drip Irrigation Bubblers, Front Yard, Garden, Sprinklers In Rear, Sprinklers In Front, Landscaped, Level, Near Park, Rectangular Lot, Sprinklers Timer, Sprinkler System, Street Level, Trees, Walkstreet, Yard
Spa Features
Heated, In Ground, Private
Sewer
Public Sewer
Water Source
Public
Community & HOA
Association Info
Community Features
Biking, Curbs, Dog Park, Foothills, Fishing, Golf, Gutters, Hiking, Storm Drains, Street Lights, Suburban, Sidewalks, Water Sports, Park
Mortgage Calculator
Total Monthly
$0
Principal & Interest:
$0Property Tax:
$0Home Insurance:
$0HOA Fees:
$0$
$
%
Nearby Schools
| Rating | School Name |
|---|---|
N/A | TALEGA PREPARATORY ACADEMY Private School |
N/A | OUR LADY OF FATIMA SCHOOL Private School |
N/A | ST MICHAELS CHRISTIAN ACADEMY Private School |
10 | Concordia Elementary Elementary School |
8 | Las Palmas Elementary Elementary School |
Convenience Score
Market Insights
92672|San Clemente
analytics
Estimated Value
Calculating...
trending_up0%vs. last year
202120222023202420252026
Market Temperature
Seller'sBalancedBuyer's
0d30d60d180d
Balanced
Balanced market
30 Days
Avg. time on market
This is a Balanced Market. Homes are selling at a moderate pace.
flood
Flood & Climate Risk
Flood Risk
Minimal — not in a FEMA flood zone
Wildfire Risk
Moderate — near wildland-urban interface
Heat Risk
Low — moderate summer temperatures
Earthquake Risk
Southern California seismic zone
volume_up
Noise Levels
TrafficQuiet residential street
AirportMinimal airport noise
CommercialLow commercial activity nearby

Ready to Take the Next Step?
Get expert support from a local agent today.
call
(800)-330-9306Available 9AM - 7PM
Similar Homes You Might Like
Based on price, location, and features