Topfind Realty
Renting

Search Rentals

Houses for RentTownhomes for RentCondos for RentView All Rentals →

Renting Resources

Why Rent With UsRenter GuideRent vs Buy Calculator

Renter Articles

How to Negotiate RentUnderstanding Your LeaseMoving Checklist for Renters
Buying

Search Homes

Houses for SaleTownhomes for SaleCondos for SaleView All Homes →

Buying Resources

Why Buy With UsBuyer GuideAffordability CalculatorInvestment CalculatorProperty Tax Calculator

Buyer Articles

Master Your New Home BudgetBeat Moving StressPacking Secrets
Selling

Selling Tools

Home ValuationFind a Seller's Agent

Selling Resources

Why Sell With UsSeller GuideNet Sheet CalcHELOC Calculator

Seller Articles

Strategic PricingDownsizing Tips
Mortgage Rates

Today's Rates

Mortgage RatesRefinance RatesLoan ComparisonHELOC Calculator

Mortgage Resources

Understanding Mortgage RatesFirst-Time Homebuyer GuideWhen to Refinance Your Mortgage
Realtors
Topfind
Houses for RentTownhomes for RentCondos for RentView All Rentals →
Why Rent With UsRenter GuideRent vs Buy Calculator
How to Negotiate RentUnderstanding Your LeaseMoving Checklist for Renters
Houses for SaleTownhomes for SaleCondos for SaleView All Homes →
Why Buy With UsBuyer GuideAffordability CalculatorInvestment CalculatorProperty Tax Calculator
Master Your New Home BudgetBeat Moving StressPacking Secrets
Home ValuationFind a Seller's Agent
Why Sell With UsSeller GuideNet Sheet CalcHELOC Calculator
Strategic PricingDownsizing Tips
Mortgage RatesRefinance RatesLoan ComparisonHELOC Calculator
Understanding Mortgage RatesFirst-Time Homebuyer GuideWhen to Refinance Your Mortgage
groupRealtorsinfoAbout Us
Continue with Google
Sign InSign Up
Topfind Realty
Renting

Search Rentals

Houses for RentTownhomes for RentCondos for RentView All Rentals →

Renting Resources

Why Rent With UsRenter GuideRent vs Buy Calculator

Renter Articles

How to Negotiate RentUnderstanding Your LeaseMoving Checklist for Renters
Buying

Search Homes

Houses for SaleTownhomes for SaleCondos for SaleView All Homes →

Buying Resources

Why Buy With UsBuyer GuideAffordability CalculatorInvestment CalculatorProperty Tax Calculator

Buyer Articles

Master Your New Home BudgetBeat Moving StressPacking Secrets
Selling

Selling Tools

Home ValuationFind a Seller's Agent

Selling Resources

Why Sell With UsSeller GuideNet Sheet CalcHELOC Calculator

Seller Articles

Strategic PricingDownsizing Tips
Mortgage Rates

Today's Rates

Mortgage RatesRefinance RatesLoan ComparisonHELOC Calculator

Mortgage Resources

Understanding Mortgage RatesFirst-Time Homebuyer GuideWhen to Refinance Your Mortgage
Realtors
Topfind
Houses for RentTownhomes for RentCondos for RentView All Rentals →
Why Rent With UsRenter GuideRent vs Buy Calculator
How to Negotiate RentUnderstanding Your LeaseMoving Checklist for Renters
Houses for SaleTownhomes for SaleCondos for SaleView All Homes →
Why Buy With UsBuyer GuideAffordability CalculatorInvestment CalculatorProperty Tax Calculator
Master Your New Home BudgetBeat Moving StressPacking Secrets
Home ValuationFind a Seller's Agent
Why Sell With UsSeller GuideNet Sheet CalcHELOC Calculator
Strategic PricingDownsizing Tips
Mortgage RatesRefinance RatesLoan ComparisonHELOC Calculator
Understanding Mortgage RatesFirst-Time Homebuyer GuideWhen to Refinance Your Mortgage
groupRealtorsinfoAbout Us
Continue with Google
Sign InSign Up
Real Estate/CA/San Clemente/210 Via Galicia
Interior
For Sale
$2,369,000
Est. $13,266/mo

210 Via Galicia, San Clemente, CA 92672

bed
4
Bedrooms
bathtub
3
Bathrooms
square_foot
2,374
Square Feet

About this home

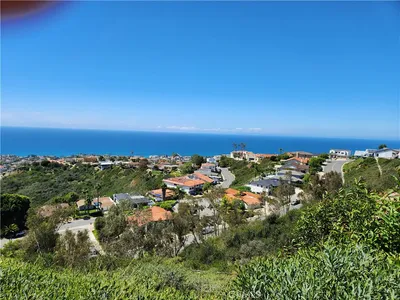
A tiled, arched entry framed in talavera-style accent tile welcomes you into this 2016-built Sea Summit residence, situated on a corner lot for added privacy on the ocean side of the 5. Designer wallpaper and light wood-look tile flooring run through the main level, where entry, open kitchen, and dining area flow together beneath custom lighting. The kitchen is finished with rich wood cabinetry, Wolf appliances, tile backsplash, and a waterfall-edge quartz island. The adjoining living room centers on a fireplace, framed by walls of natural light and custom window coverings. Sliding doors lead out to a private paver patio featuring fire pit and enclosed with privacy wall, perfect for quiet nights in and entertainment alike! Also on the main level, a bedroom with a full bath and a walk-in closet offers flexible single-level living. Upstairs, the converted loft is used as the primary and offers a quiet retreat with tonal blue grasscloth wallpaper, plantation shutters, and a spa-like bathroom featuring a soaking tub, walk-in shower, and a dual-sink vanity punctuated with a generous walk-in closet. Two additional bedrooms each with plantation shutters, ceiling fans, along with secondary hall bath afford a place and space for everyone. The fourth upstairs space, originally configured as the primary suite, has been reimagined as a professional home theater and music room: walls and ceiling fully acoustically wrapped, audiophile-grade speakers and components, Alexa-enabled dimming, and a Smart Hue lighting system. For a buyer drawn to a dedicated screening or listening room, the build-out goes well beyond what is typically found in a single-family home. Bid/process to restore this to a 4th bedroom available. Additional features include dual smart thermostats serving the upper and lower levels independently, energy-efficient LED lighting, upstairs interior laundry, EV charging enabled attached 2-car garage with direct access, and tankless water heater. Positioned just across from the San Clemente Outlets and minutes from area beaches, the Metrolink station, Miramar Food Hall, and downtown San Clemente, 210 Via Galicia pairs a rare degree of privacy, sophistication and style with one of Sea Summit's most connected locations. Enjoy clubhouse amenities including pool, gym, stunning entertainment space and easy access to the coveted Sea Summit Trail with steps to the beach. Location, amenities, and thoughtfully upgraded newer construction, this one is not to be​​‌​​​​‌​​‌‌​​‌​​​‌‌​‌‌‌​‌​​​‌​​​​‌‌​‌‌‌ missed!

Property Facts

bed

Bedrooms

4

bathtub

Bathrooms

3

square_foot

Square Feet

2,374

landscape

Lot Size

4,368 sqft

calendar_month

Year Built

2016

home_work

Property Type

Single Family Residence

timer

Days on Market

1

payments

HOA Fee

$340/mo

garage

Garage Total

2

fingerprint

MLS #

OC26165658

Interior Details

General Interior

Interior Features

Breakfast Bar, Built In Features, Balcony, Ceiling Fans, Dry Bar, Separate Formal Dining Room, Quartz Counters, Recessed Lighting, Unfurnished, Bedroom On Main Level, Walk In Pantry, Walk In Closets

Flooring

Laminate, Tile, Wood

Fireplace

Gas, Living Room

Kitchen & Appliances

Appliances

Built In Range, Convection Oven, Dishwasher, Disposal, Gas Range, Microwave, Tankless Water Heater

Laundry

Inside, Laundry Room, Upper Level

Bed & Bath

Main Level Bedrooms

1

Main Level Bathrooms

1

Climate Control

Cooling

Central Air, Zoned

Parking

Total Parking Spaces

2

Garage Spaces

2

Attached Garage

Yes

Parking Features

Direct Access, Door Single, Garage, Garage Faces Side

Exterior & Lot

Building & Construction

Patio & Porch

Concrete, Enclosed, Front Porch

Fencing

Block, Good Condition

Security

Carbon Monoxide Detectors, Smoke Detectors

Construction

Stucco

Foundation

Slab

Roof

Spanish Tile

Direction Faced

South

Lot & Grounds

Lot Features

Zero To One Unit Acre, Close To Clubhouse, Corner Lot, Near Park, Street Level

Pool Features

Association

Spa Features

Association

Sewer

Sewer Tap Paid

Water Source

Public

Community & HOA

Association Info

HOA Fee$340
FrequencyMonthly

HOA Amenities

Clubhouse, Fire Pit, Maintenance Grounds, Outdoor Cooking Area, Barbecue, Pool, Recreation Room, Spa Hot Tub

Community Features

Street Lights, Suburban, Sidewalks, Park

Mortgage Calculator

Total Monthly

$0

Principal & Interest:
$0
Property Tax:
$0
Home Insurance:
$0
HOA Fees:
$0
$
$
%

Nearby Schools

RatingSchool NameGradesDistance
8
Shorecliffs Middle
Middle School
6-80.2 mi
8
Las Palmas Elementary
Elementary School
K-51.0 mi
9
San Clemente High
High School
9-121.0 mi
N/A
ST MICHAELS CHRISTIAN ACADEMY
Private School
K-121.2 mi
N/A
OUR LADY OF FATIMA SCHOOL
Private School
K-121.5 mi

Convenience Score

Market Insights

92672|San Clemente
analytics

Estimated Value

Calculating...
trending_up0%vs. last year
202120222023202420252026

Market Temperature

Seller'sBalancedBuyer's
0d30d60d180d
Balanced

Balanced market

30 Days

Avg. time on market

This is a Balanced Market. Homes are selling at a moderate pace.

flood

Flood & Climate Risk

Flood Risk

Minimal — not in a FEMA flood zone

Low

Wildfire Risk

Moderate — near wildland-urban interface

Moderate

Heat Risk

Low — moderate summer temperatures

Low

Earthquake Risk

Southern California seismic zone

Moderate
volume_up

Noise Levels

TrafficQuiet residential street
AirportMinimal airport noise
CommercialLow commercial activity nearby
streetview

Street View

Open Full Street Viewopen_in_new
Topfind Realty

Ready to Take the Next Step?

Get expert support from a local agent today.

call
(800)-330-9306Available 9AM - 7PM

Similar Homes You Might Like

Based on price, location, and features
2330 Avenida Marejada
VIRTUAL TOUR

$1,525,000

FOR SALE

2330 Avenida Marejada, San Clemente, CA 92673

4 beds · 3 baths · 1,900 sqft

900 Avenida Salvador

$2,800,000

FOR SALE

900 Avenida Salvador, San Clemente, CA 92672

4 beds · 3 baths · 2,352 sqft

309 Avenida San Pablo

$2,499,000

FOR SALE

309 Avenida San Pablo, San Clemente, CA 92672

4 beds · 4 baths · 2,754 sqft

10 Via Zamora
VIDEO TOUR

$1,598,000

FOR SALE

10 Via Zamora, San Clemente, CA 92673

4 beds · 3 baths · 2,237 sqft

5503 Costa Escondida
VIDEO TOUR

$1,799,990

FOR SALE

5503 Costa Escondida, San Clemente, CA 92673

4 beds · 3 baths · 2,407 sqft

17 Corte Rivera
VIRTUAL TOUR

$1,874,900

FOR SALE

17 Corte Rivera, San Clemente, CA 92673

3 beds · 2 baths · 2,841 sqft

2 Corte Tallista
VIRTUAL TOUR

$1,799,000

FOR SALE

2 Corte Tallista, San Clemente, CA 92673

3 beds · 2 baths · 2,629 sqft

805 Futura
VIRTUAL TOUR

$1,999,999

FOR SALE

805 Futura, San Clemente, CA 92672

5 beds · 4 baths · 2,711 sqft

Recently Sold

2921 Estancia
VIRTUAL TOUR

$1,715,000

SOLD

2921 Estancia, San Clemente, CA 92673

3 beds · 3 baths · 1,936 sqft

124 Via Galicia
VIRTUAL TOUR

$2,450,000

SOLD

124 Via Galicia, San Clemente, CA 92672

3 beds · 3 baths · 2,296 sqft

130 W Avenida San Antonio
3D TOUR

$2,500,000

SOLD

130 W Avenida San Antonio, San Clemente, CA 92672

3 beds · 3 baths · 2,200 sqft

113 Via Plumosa
3D TOUR

$2,018,578

SOLD

113 Via Plumosa, San Clemente, CA 92673

4 beds · 3 baths · 2,736 sqft

3207 Sangre De Toro
VIDEO TOUR

$1,800,000

SOLD

3207 Sangre De Toro, San Clemente, CA 92673

3 beds · 3 baths · 2,372 sqft

6 Puerto Valdemo
VIRTUAL TOUR

$1,720,000

SOLD

6 Puerto Valdemo, San Clemente, CA 92672

5 beds · 3 baths · 2,135 sqft

3009 Calle Juarez
3D TOUR

$1,520,000

SOLD

3009 Calle Juarez, San Clemente, CA 92673

3 beds · 2 baths · 1,938 sqft

3920 Calle Andalucia
VIRTUAL TOUR

$2,525,000

SOLD

3920 Calle Andalucia, San Clemente, CA 92673

5 beds · 4 baths · 2,736 sqft

Topfind Realty

Company

  • About Us
  • Careers
  • Articles
  • Home Estimate

Explore

  • Renting
  • Buying
  • Selling
  • Realtors

Support

  • Help Center
  • Contact Us
  • Terms & Conditions
  • Privacy Policy

Topfind Realty, DRE # 02240815, is a licensed real estate broker in California. Topfind Realty pledges to support the Fair Housing Act and adhere to Equal Housing Opportunity laws.

Copyright © 2026 Topfind Realty. All Rights Reserved.