For Sale
$6,700,000
Est. $37,520/mo1205 Via La Mesa, San Clemente, CA 92672
bed
5
Bedrooms
bathtub
6
Bathrooms
square_foot
4,388
Sq Ft
About this home
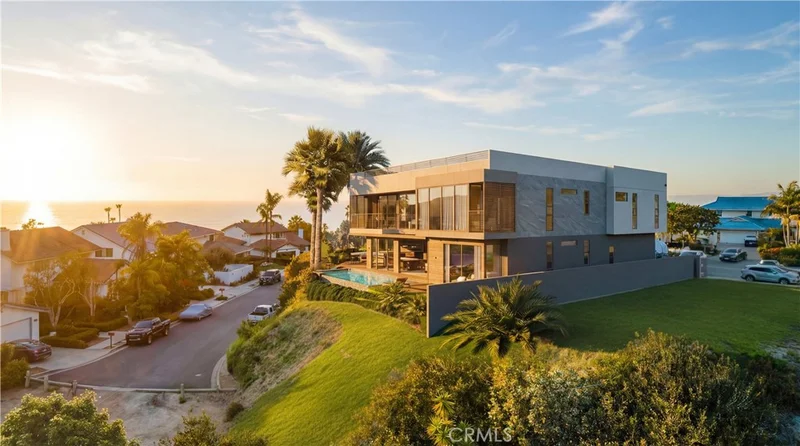
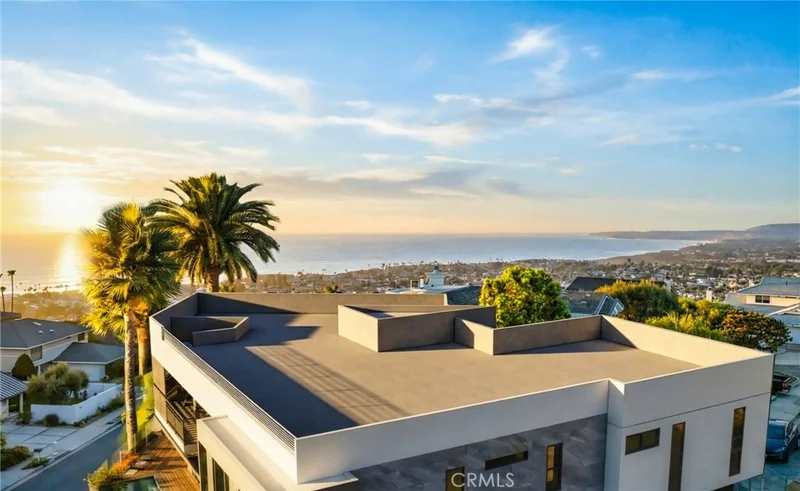
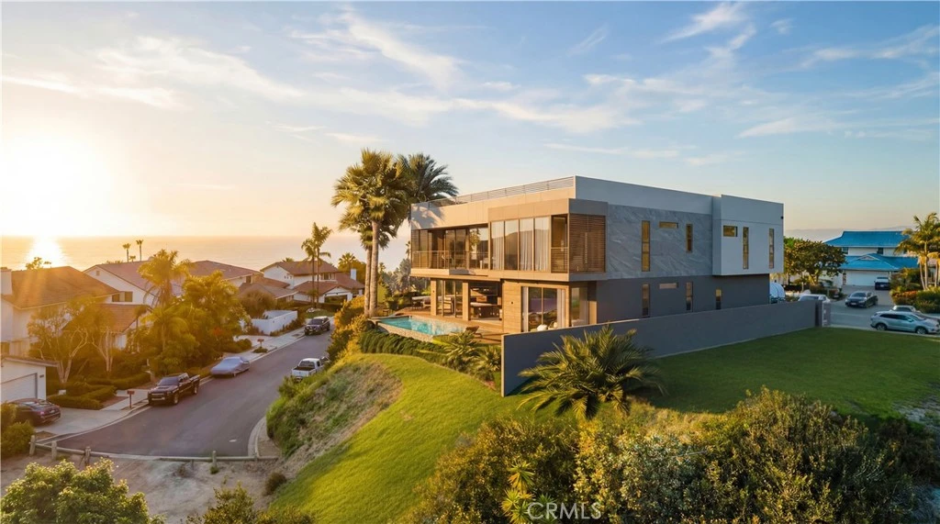
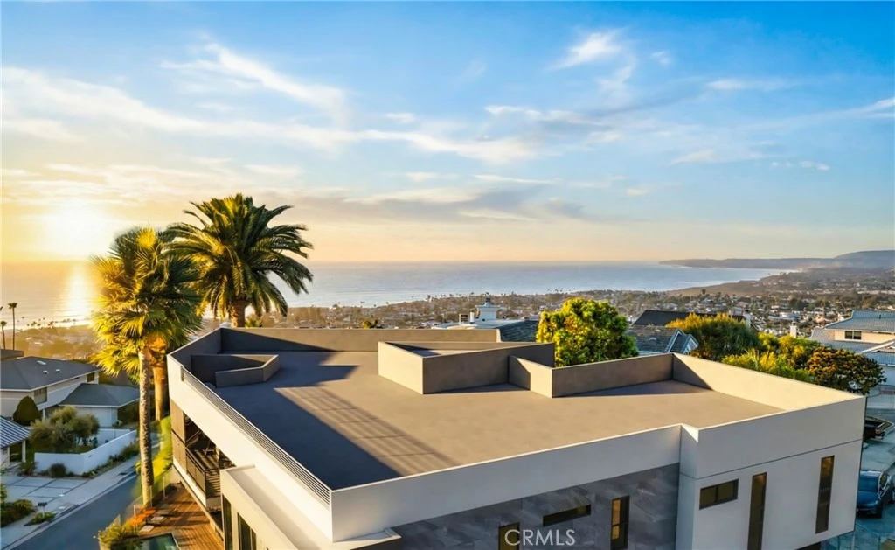
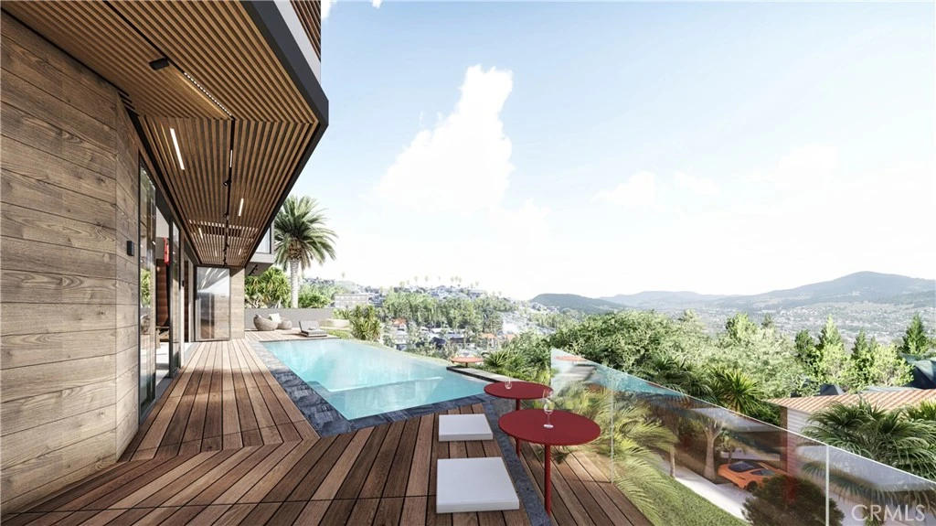
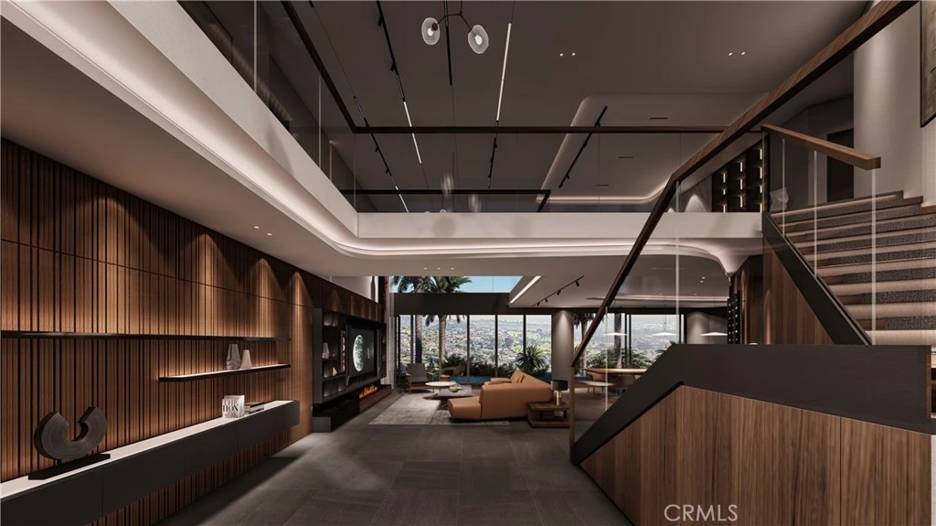
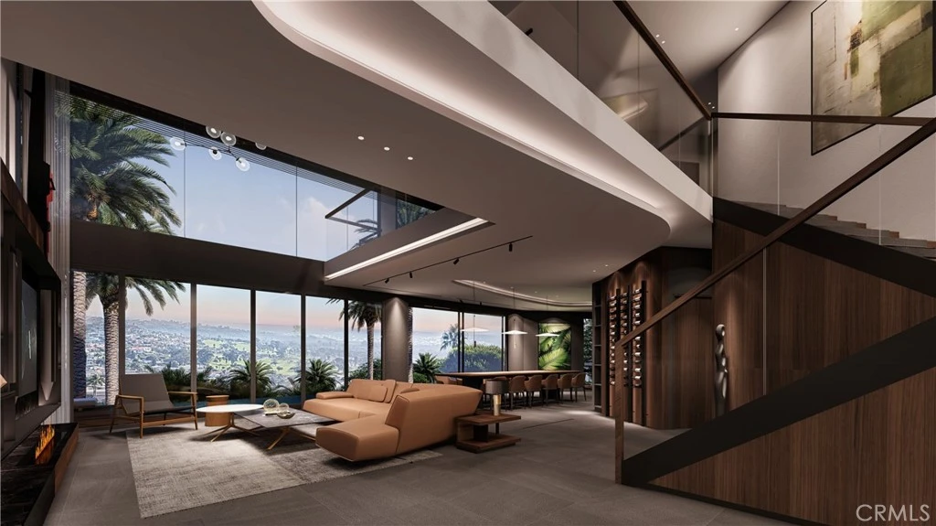
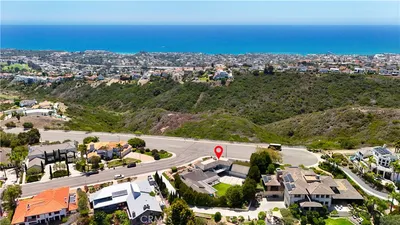
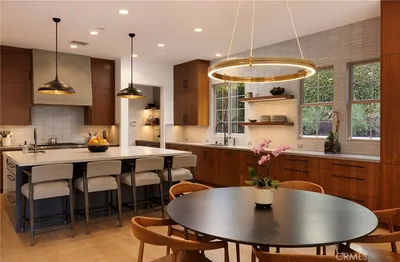
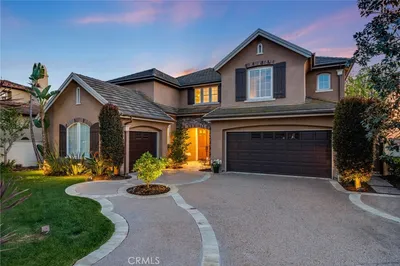
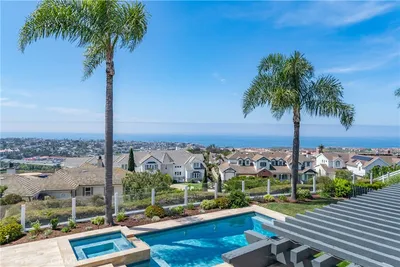
An exceptional opportunity to own a brand-new custom contemporary coastal estate, ideally positioned on a quiet cul-de-sac with no HOA and perched above the surrounding neighborhood to capture sweeping panoramic views of the Pacific Ocean, coastline, canyon, golf course, city lights, rolling hills, and spectacular sunsets from all three levels. Designed by renowned architect David Le, this approximately 4,400-square-foot residence offers five ensuite bedrooms and a thoughtfully designed floor plan created to showcase the views. A dramatic two-story entry welcomes you inside, where a wide staircase with a spacious landing and sleek glass railings, soaring ceilings, a stunning wall of glass, and LaCantina doors create seamless indoor-outdoor living while filling the home with natural light. The chef's kitchen features custom cabinetry, a waterfall island, premium Wolf appliances, and designer finishes throughout. Every major living space is oriented to maximize the home's extraordinary coastal setting and create the feeling of living above it all. Resort-style outdoor living includes a saltwater infinity-edge pool and spa, expansive entertaining terraces, and an approximately 1,600-square-foot rooftop deck, creating a private sky lounge with breathtaking 360-degree views of the Pacific Ocean, coastline, golf course, canyon, city lights, and rolling hills. Built with exceptional attention to quality, the home is supported by an extensive deep-caisson foundation system, reflecting the level of engineering and craftsmanship behind this remarkable residence. Additional features include smart home technology, whole-home surround sound, custom architectural lighting, paid solar, an EV charger, an oversized three-car garage, and energy-efficient construction. Currently in the finish stage, with exterior stucco and interior finish work underway and anticipated completion in October 2026, buyers have a rare opportunity to secure this exceptional residence before completion and, depending on the stage of construction, personalize select designer finishes. Rarely does a brand-new contemporary home combine this level of architecture, engineering, craftsmanship, and panoramic coastal views in one of San Clemente's most desirable neighborhoods.
Property Facts
bed
Bedrooms
5
bathtub
Bathrooms
6
square_foot
Square Feet
4,388
landscape
Lot Size
7,841 sqft
calendar_month
Year Built
2026
home_work
Property Type
Single Family Residence
timer
Days on Market
0
garage
Garage Total
3
fingerprint
MLS #
OC26161609
Interior Details
General Interior
Interior Features
Separate Formal Dining Room, High Ceilings, Recessed Lighting, Two Story Ceilings, Wired For Data, Wired For Sound, Instant Hot Water, Main Level Primary
Fireplace
Family Room, Gas
Kitchen & Appliances
Appliances
Six Burner Stove, Dishwasher, Energy Star Qualified Appliances, Energy Star Qualified Water Heater, Electric Range, Gas Range, Refrigerator, Water Heater
Laundry
Laundry Room
Bed & Bath
Main Level Bedrooms
1
Main Level Bathrooms
2
Climate Control
Cooling
Central Air, Zoned
Heating
Central
Parking
Total Parking Spaces
3
Garage Spaces
3
Attached Garage
Yes
Parking Features
Door Single, Driveway, Garage Faces Front, Garage, Garage Door Opener, On Street
Exterior & Lot
Building & Construction
Patio & Porch
Deck, Patio, Porch, Rooftop, Wrap Around
Fencing
Wrought Iron
Construction
Stucco
Foundation
Pillar Post Pier
Roof
Flat
Lot & Grounds
Lot Features
Zero To One Unit Acre, Cul De Sac, Street Level
Pool Features
Heated, Infinity, In Ground, Private, Solar Heat, Salt Water
Spa Features
Heated, In Ground
Sewer
Public Sewer
Water Source
Public
Community & HOA
Community Features
Biking, Golf, Suburban

Mortgage Calculator
Total Monthly
$0
Principal & Interest:
$0Property Tax:
$0Home Insurance:
$0HOA Fees:
$0$
$
%
Nearby Schools
| Rating | School Name |
|---|---|
N/A | Our Lady Of Fatima School Private School |
N/A | Talega Preparatory Academy Private School |
N/A | St Michaels Christian Academy Private School |
8 | Las Palmas Elementary Elementary School |
7 | Clarence Lobo Elementary Elementary School |
Convenience Score
Market Insights
92672|San Clemente
Estimated Value
Calculating...
No change vs. last year
Value history is still building for this area.
Market Temperature
Seller'sBalancedBuyer's
0d30d60d180d
Balanced
Balanced market
30 Days
Avg. time on market
This is a Balanced Market. Homes are selling at a moderate pace.
Flood & Climate Risk
Noise Levels

Ready to Take the Next Step?
Get expert support from a local agent today.
call
(800)-330-9306Available 9AM - 7PM
Similar Homes You Might Like
Based on price, location, and features
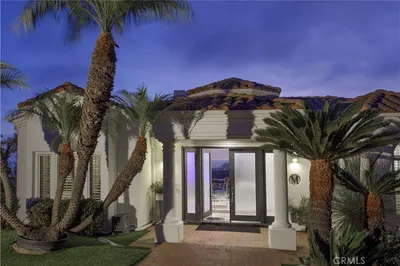
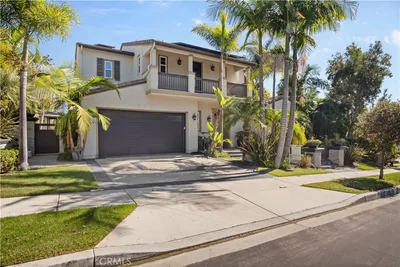
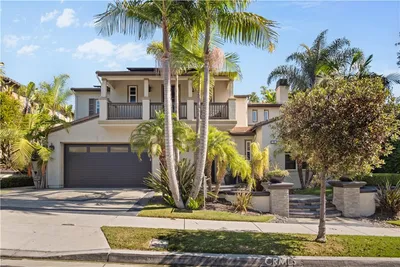
Recently Sold
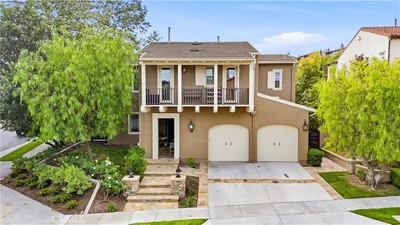
$6,700,000
5 bd | 6 ba | 4,388 sqft
Browse Homes by City
Explore real estate in popular California communities.
Popular Cities to Buy
Los Angeles Real EstateSan Diego Real EstateSan Jose Real EstateIrvine Real EstateLong Beach Real EstatePalm Springs Real EstatePalm Desert Real EstateRiverside Real EstateTemecula Real EstateIndio Real EstateLake Arrowhead Real EstateLancaster Real EstateOakland Real EstateVictorville Real EstateCorona Real EstateHemet Real Estate
Popular Cities to Rent
Apartments in Los AngelesApartments in San DiegoApartments in San JoseApartments in IrvineApartments in Long BeachApartments in Palm SpringsApartments in Palm DesertApartments in RiversideApartments in TemeculaApartments in IndioApartments in Lake ArrowheadApartments in LancasterApartments in OaklandApartments in VictorvilleApartments in CoronaApartments in Hemet