Topfind Realty
Renting

Search Rentals

Houses for RentTownhomes for RentCondos for RentView All Rentals →

Renting Resources

Why Rent With UsRenter GuideRent vs Buy Calculator

Renter Articles

How to Negotiate RentUnderstanding Your LeaseMoving Checklist for Renters
Buying

Search Homes

Houses for SaleTownhomes for SaleCondos for SaleView All Homes →

Buying Resources

Why Buy With UsBuyer GuideAffordability CalculatorInvestment CalculatorProperty Tax Calculator

Buyer Articles

Master Your New Home BudgetBeat Moving StressPacking Secrets
Selling

Selling Tools

Home ValuationFind a Seller's Agent

Selling Resources

Why Sell With UsSeller GuideNet Sheet CalcHELOC Calculator

Seller Articles

Strategic PricingDownsizing Tips
Mortgage Rates

Today's Rates

Mortgage RatesRefinance RatesLoan ComparisonHELOC Calculator

Mortgage Resources

Understanding Mortgage RatesFirst-Time Homebuyer GuideWhen to Refinance Your Mortgage
Realtors
Topfind
Houses for RentTownhomes for RentCondos for RentView All Rentals →
Why Rent With UsRenter GuideRent vs Buy Calculator
How to Negotiate RentUnderstanding Your LeaseMoving Checklist for Renters
Houses for SaleTownhomes for SaleCondos for SaleView All Homes →
Why Buy With UsBuyer GuideAffordability CalculatorInvestment CalculatorProperty Tax Calculator
Master Your New Home BudgetBeat Moving StressPacking Secrets
Home ValuationFind a Seller's Agent
Why Sell With UsSeller GuideNet Sheet CalcHELOC Calculator
Strategic PricingDownsizing Tips
Mortgage RatesRefinance RatesLoan ComparisonHELOC Calculator
Understanding Mortgage RatesFirst-Time Homebuyer GuideWhen to Refinance Your Mortgage
groupRealtorsinfoAbout Us
Continue with Google
Sign InSign Up
Topfind Realty
Renting

Search Rentals

Houses for RentTownhomes for RentCondos for RentView All Rentals →

Renting Resources

Why Rent With UsRenter GuideRent vs Buy Calculator

Renter Articles

How to Negotiate RentUnderstanding Your LeaseMoving Checklist for Renters
Buying

Search Homes

Houses for SaleTownhomes for SaleCondos for SaleView All Homes →

Buying Resources

Why Buy With UsBuyer GuideAffordability CalculatorInvestment CalculatorProperty Tax Calculator

Buyer Articles

Master Your New Home BudgetBeat Moving StressPacking Secrets
Selling

Selling Tools

Home ValuationFind a Seller's Agent

Selling Resources

Why Sell With UsSeller GuideNet Sheet CalcHELOC Calculator

Seller Articles

Strategic PricingDownsizing Tips
Mortgage Rates

Today's Rates

Mortgage RatesRefinance RatesLoan ComparisonHELOC Calculator

Mortgage Resources

Understanding Mortgage RatesFirst-Time Homebuyer GuideWhen to Refinance Your Mortgage
Realtors
Topfind
Houses for RentTownhomes for RentCondos for RentView All Rentals →
Why Rent With UsRenter GuideRent vs Buy Calculator
How to Negotiate RentUnderstanding Your LeaseMoving Checklist for Renters
Houses for SaleTownhomes for SaleCondos for SaleView All Homes →
Why Buy With UsBuyer GuideAffordability CalculatorInvestment CalculatorProperty Tax Calculator
Master Your New Home BudgetBeat Moving StressPacking Secrets
Home ValuationFind a Seller's Agent
Why Sell With UsSeller GuideNet Sheet CalcHELOC Calculator
Strategic PricingDownsizing Tips
Mortgage RatesRefinance RatesLoan ComparisonHELOC Calculator
Understanding Mortgage RatesFirst-Time Homebuyer GuideWhen to Refinance Your Mortgage
groupRealtorsinfoAbout Us
Continue with Google
Sign InSign Up
Real Estate/CA/San Clemente/3 Via Pasa
Interior
For Sale
$4,000,000
Est. $22,400/mo

3 Via Pasa, San Clemente, CA 92673

bed
5
Bedrooms
bathtub
6
Bathrooms
square_foot
4,142
Square Feet

About this home

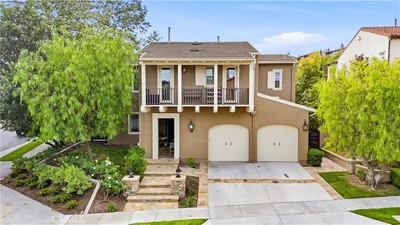
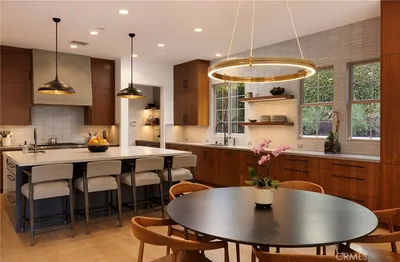
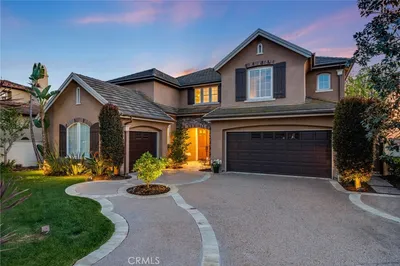
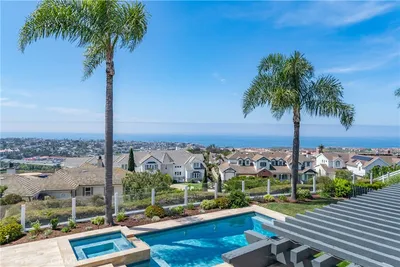
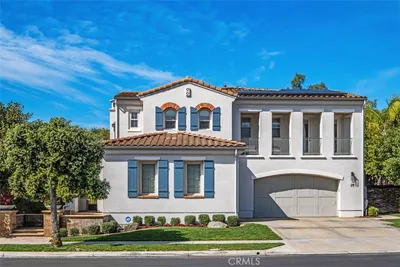
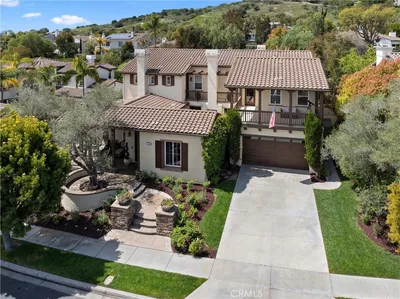
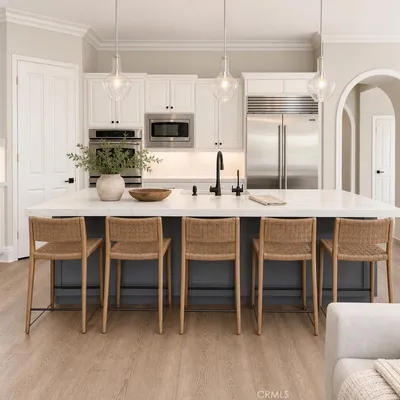
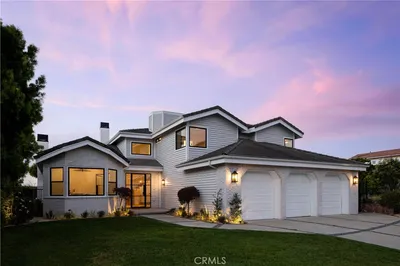
Occupying one of San Clemente's most compelling vantage points within the guard-gated enclave of Sea Pointe Estates, this distinguished Mediterranean residence enjoys uninterrupted views spanning the Pacific Ocean, Catalina Island, Dana Point Harbor, the coastline, rolling hills and evening city lights. From first light to spectacular sunsets and is an ever-changing backdrop that defines the experience of the property. Set on an approximately 12,000 square foot homesite, the property encompasses approximately 4,142 square feet with 4 bedrooms, 5.5 baths, a private office, game room, sauna and a thoughtfully designed floor plan that balances entertaining with everyday comfort. Two bedrooms on the main level offer exceptional flexibility for guests or multigenerational living. Natural light fills the interiors through expansive walls of glass that maintain a constant connection to the surrounding coastline. Formal living and dining rooms, together with an inviting family room, are oriented to capture the panorama, creating spaces that feel both refined and welcoming. The remodeled kitchen reflects an emphasis on craftsmanship and function, appointed with premium appliances, quartz countertops, custom cabinetry, a generous center island, walk-in pantry and a sunlit breakfast area overlooking the Pacific. Open to the family room and adjacent outdoor terraces, it serves equally well for quiet mornings and effortless entertaining. The primary suite overlooks the coastline, complete with a fireplace and a spa-inspired bath featuring a soaking tub, oversized walk-in shower and dual vanities. The executive office, game room and sauna further enhance the home's versatility, creating spaces equally suited for work, recreation and relaxation. Outdoor terraces extend the living experience, offering inviting settings for dining, entertaining or simply taking in the ever-changing character of the Pacific. Residents of Sea Pointe Estates enjoy 24-hour guard-gated security, a clubhouse, resort-style pool and spa, tennis courts and beautifully maintained grounds. Just minutes from San Clemente's beaches, Dana Point Harbor, coastal trails, golf, acclaimed dining, shopping and convenient Interstate 5 access, the location offers an exceptional balance of privacy and accessibility. A rare offering within one of Orange County's premier coastal communities, this property brings together enduring architecture, remarkable views and an extraordinary setting.

Property Facts

bed

Bedrooms

5

bathtub

Bathrooms

6

square_foot

Square Feet

4,142

landscape

Lot Size

12,000 sqft

calendar_month

Year Built

1989

home_work

Property Type

Single Family Residence

timer

Days on Market

0

payments

HOA Fee

$425/mo

garage

Garage Total

2

fingerprint

MLS #

PW26162702

Interior Details

General Interior

Interior Features

Breakfast Bar, Balcony, Breakfast Area, Cathedral Ceilings, High Ceilings, Living Room Deck Attached, Open Floorplan, Pantry, Quartz Counters, Stone Counters, Recessed Lighting, Wired For Sound, Bedroom On Main Level, Entrance Foyer, Jack And Jill Bath, Primary Suite, Walk In Pantry, Walk In Closets

Flooring

Tile, Wood

Fireplace

Family Room, Gas, Gas Starter, Living Room, Primary Bedroom

Accessibility

Safe Emergency Egress From Home

Kitchen & Appliances

Appliances

Dishwasher, Freezer, Gas Cooktop, Disposal, Gas Oven, Gas Water Heater, Ice Maker, Microwave, Refrigerator, Range Hood, Water Softener, Vented Exhaust Fan, Water Heater, Water Purifier

Laundry

Inside, Laundry Room

Bed & Bath

Main Level Bedrooms

2

Main Level Bathrooms

2

Climate Control

Cooling

Central Air, Dual

Heating

Central, Fireplaces

Parking

Total Parking Spaces

6

Garage Spaces

2

Open Parking Spaces

4

Attached Garage

Yes

Parking Features

Direct Access, Door Single, Driveway, Garage, Off Street

Exterior & Lot

Building & Construction

Patio & Porch

Covered, Deck, Lanai

Security

Carbon Monoxide Detectors, Gated With Guard, Gated Community, Gated With Attendant, Twenty Four Hour Security, Smoke Detectors, Security Guard

Construction

Drywall, Copper Plumbing

Foundation

Slab

Roof

Tile

Lot & Grounds

Lot Features

Front Yard, Gentle Sloping, Sprinkler System, Street Level, Walkstreet

Pool Features

Association

Spa Features

Association

Sewer

Public Sewer

Water Source

Public

Community & HOA

Association Info

HOA Fee$425
FrequencyMonthly

HOA Amenities

Call For Rules, Controlled Access, Management, Outdoor Cooking Area, Picnic Area, Pool, Pets Allowed, Guard, Security, Tennis Courts

Community Features

Curbs, Street Lights, Sidewalks, Gated

Mortgage Calculator

Total Monthly

$0

Principal & Interest:
$0
Property Tax:
$0
Home Insurance:
$0
HOA Fees:
$0
$
$
%

Nearby Schools

RatingSchool NameGradesDistance
No school data available for this area.

Convenience Score

Market Insights

92673|San Clemente
analytics

Estimated Value

Calculating...
trending_up0%vs. last year
202120222023202420252026

Market Temperature

Seller'sBalancedBuyer's
0d30d60d180d
Balanced

Balanced market

30 Days

Avg. time on market

This is a Balanced Market. Homes are selling at a moderate pace.

flood

Flood & Climate Risk

Flood Risk

Minimal — not in a FEMA flood zone

Low

Wildfire Risk

Moderate — near wildland-urban interface

Moderate

Heat Risk

Low — moderate summer temperatures

Low

Earthquake Risk

Southern California seismic zone

Moderate
volume_up

Noise Levels

TrafficQuiet residential street
AirportMinimal airport noise
CommercialLow commercial activity nearby
streetview

Street View

Open Full Street Viewopen_in_new
Topfind Realty

Ready to Take the Next Step?

Get expert support from a local agent today.

call
(800)-330-9306Available 9AM - 7PM

Similar Homes You Might Like

Based on price, location, and features
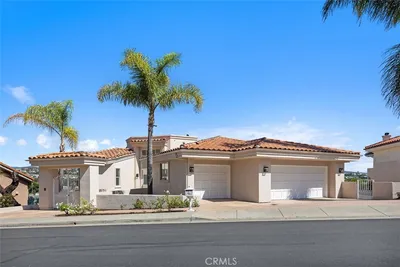
4 Via Del Tesoro

$2,500,000

FOR SALE

4 Via Del Tesoro, San Clemente, CA 92673

4 beds · 5 baths · 4,176 sqft

21 Via Nerisa
3D TOUR

$2,595,000

FOR SALE

21 Via Nerisa, San Clemente, CA 92673

4 beds · 5 baths · 4,068 sqft

8 Calle Angelitos
VIDEO TOUR

$3,650,000

FOR SALE

8 Calle Angelitos, San Clemente, CA 92673

6 beds · 6 baths · 4,785 sqft

4018 Calle Marlena
3D TOUR

$10,000,000

FOR SALE

4018 Calle Marlena, San Clemente, CA 92672

4 beds · 5 baths · 3,861 sqft

26 Corte Jaime

$2,575,000

FOR SALE

26 Corte Jaime, San Clemente, CA 92673

5 beds · 6 baths · 4,300 sqft

3811 Vista Blanca

$7,495,000

FOR SALE

3811 Vista Blanca, San Clemente, CA 92672

6 beds · 5 baths · 4,077 sqft

36 Via Divertirse

$2,920,000

FOR SALE

36 Via Divertirse, San Clemente, CA 92673

6 beds · 6 baths · 4,831 sqft

121 Avenida Pizarro
3D TOUR

$3,595,000

FOR SALE

121 Avenida Pizarro, San Clemente, CA 92672

4 beds · 5 baths · 3,374 sqft

Recently Sold

19 Via Franca
3D TOUR

$2,300,000

SOLD

19 Via Franca, San Clemente, CA 92673

4 beds · 5 baths · 3,827 sqft

22 Calle Loyola
VIDEO TOUR

$3,600,000

SOLD

22 Calle Loyola, San Clemente, CA 92673

6 beds · 7 baths · 4,564 sqft

18 Calle Anacapa
3D TOUR

$2,730,000

SOLD

18 Calle Anacapa, San Clemente, CA 92673

5 beds · 5 baths · 4,333 sqft

2009 Via Aguila
VIRTUAL TOUR

$4,211,625

SOLD

2009 Via Aguila, San Clemente, CA 92673

5 beds · 6 baths · 4,409 sqft

25 Via Nerisa
VIRTUAL TOUR

$2,650,000

SOLD

25 Via Nerisa, San Clemente, CA 92673

4 beds · 5 baths · 4,335 sqft

21 Calle Vista Del Sol

$2,665,000

SOLD

21 Calle Vista Del Sol, San Clemente, CA 92673

5 beds · 6 baths · 4,870 sqft

2429 Camino Oleada

$2,850,000

SOLD

2429 Camino Oleada, San Clemente, CA 92673

5 beds · 5 baths · 3,898 sqft

815 Calle Dulcinea
VIDEO TOUR

$3,875,000

SOLD

815 Calle Dulcinea, San Clemente, CA 92672

5 beds · 5 baths · 3,839 sqft

Topfind Realty

Company

  • About Us
  • Careers
  • Articles
  • Home Estimate

Explore

  • Renting
  • Buying
  • Selling
  • Realtors

Support

  • Help Center
  • Contact Us
  • Terms & Conditions
  • Privacy Policy

Topfind Realty, DRE # 02240815, is a licensed real estate broker in California. Topfind Realty pledges to support the Fair Housing Act and adhere to Equal Housing Opportunity laws.

Copyright © 2026 Topfind Realty. All Rights Reserved.