1 / 20
imagesmode View 20 photos
For Sale
$1,858,000
Est. $10,405/mo19742 19748 Castlebar Drive, Rowland Heights, CA 91748
bed
8
Bedrooms
bathtub
8
Bathrooms
square_foot
3,873
Sq Ft
About this home
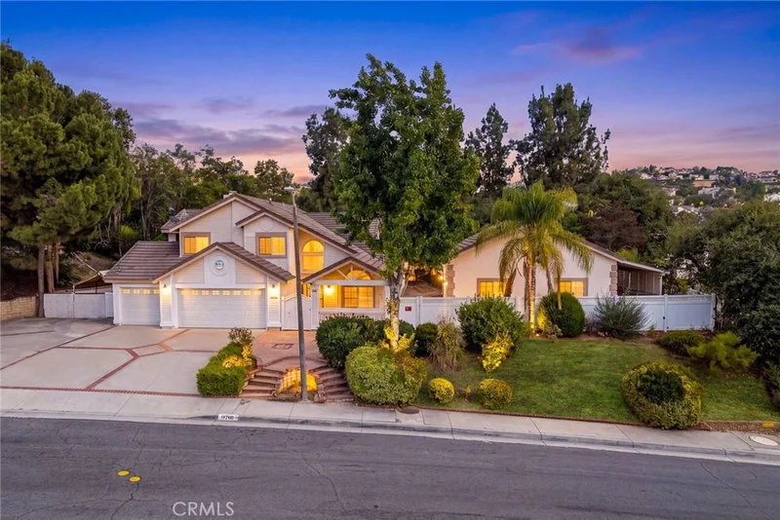
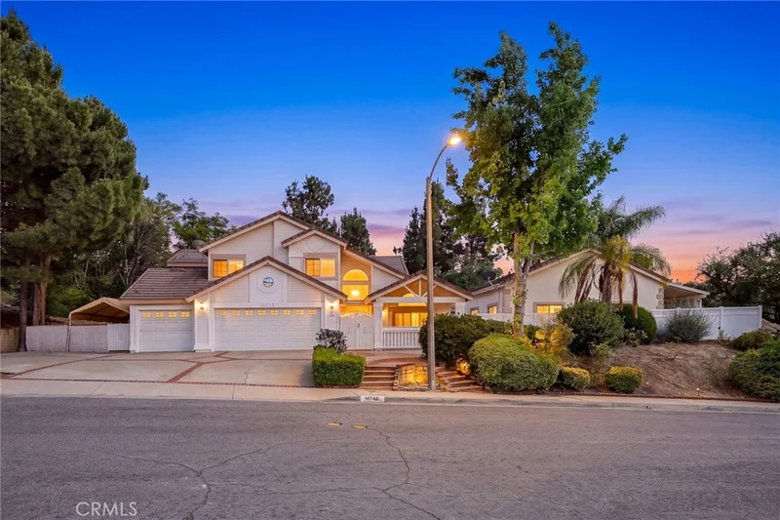
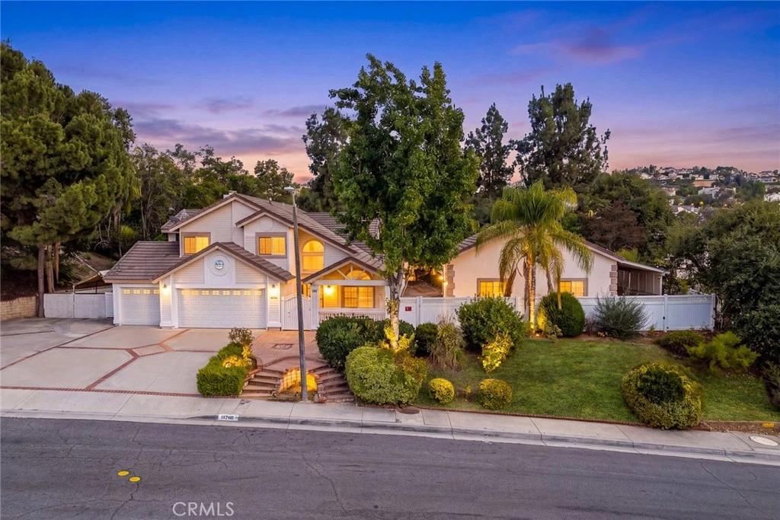
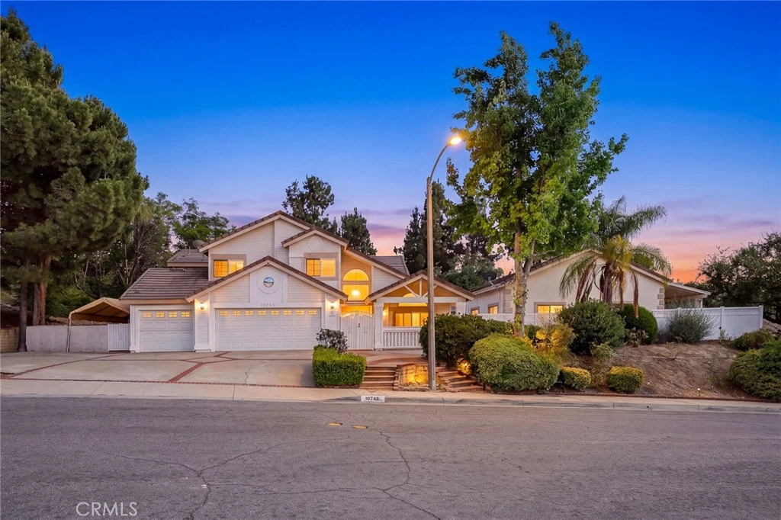
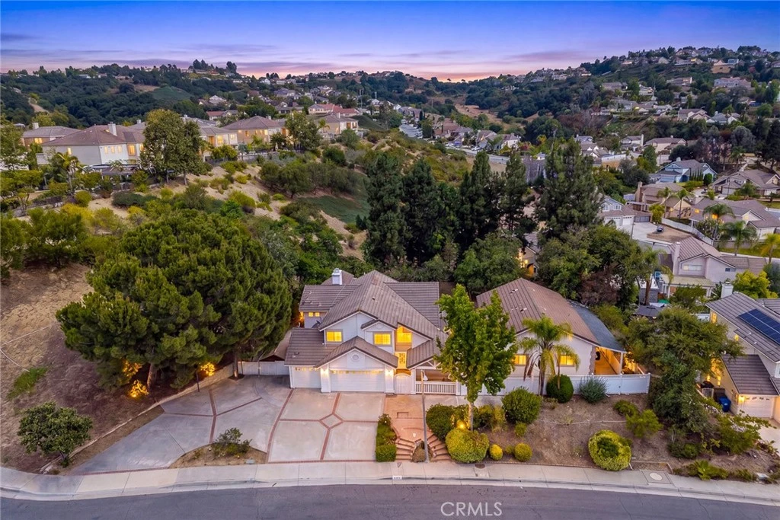
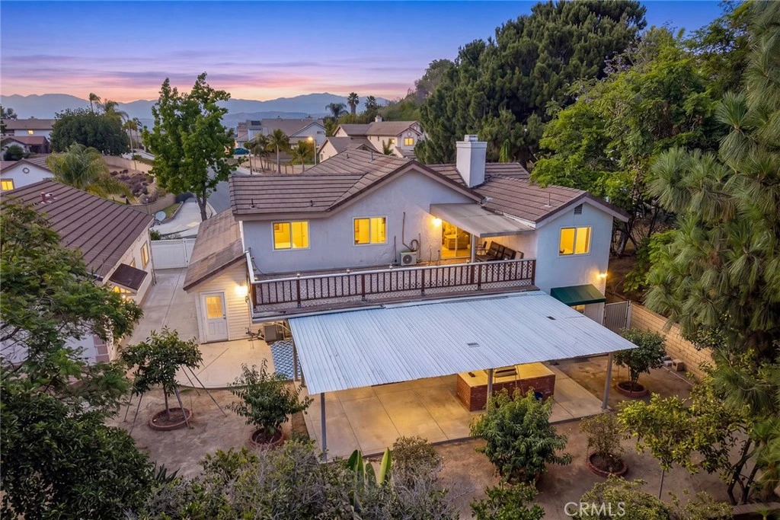
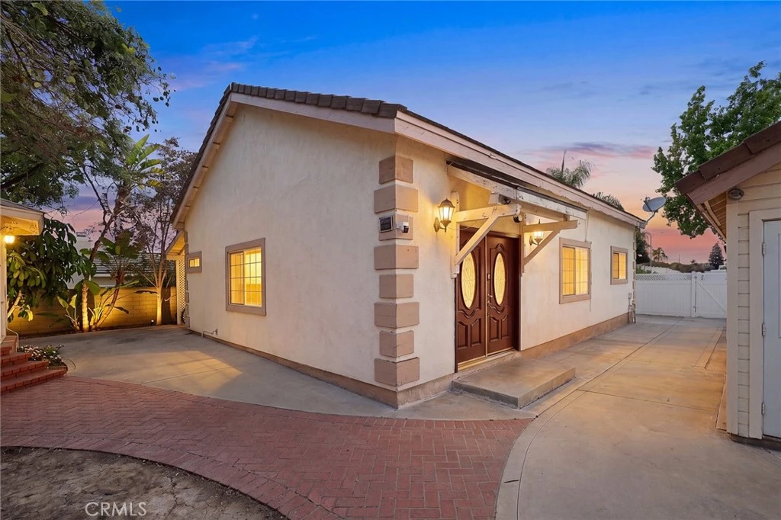
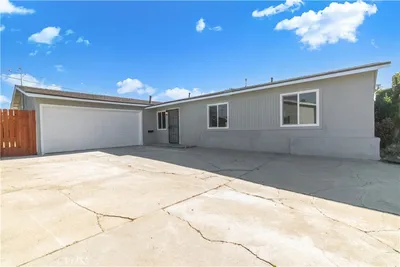
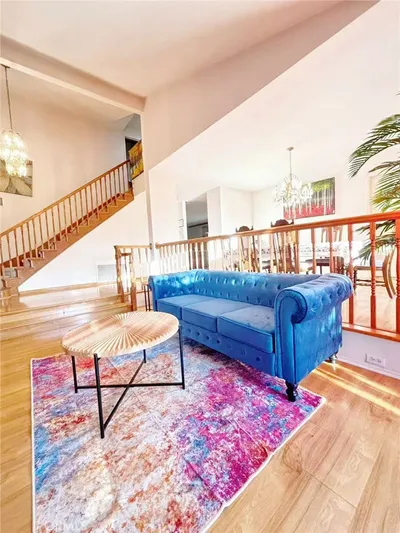
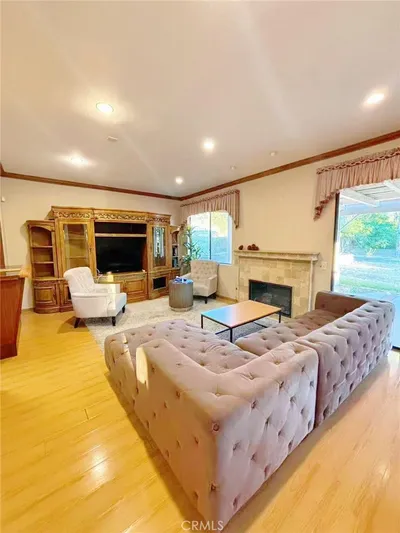
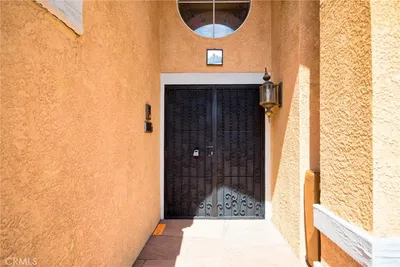
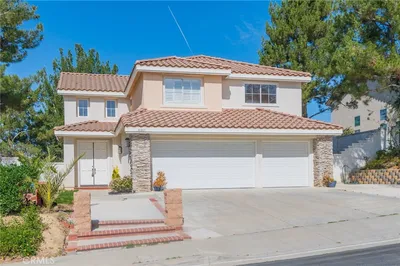
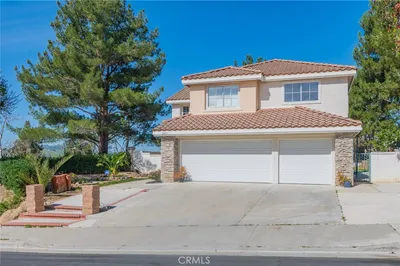
Tucked away on a quiet street lined with some of Rowland Heights' finest homes, this one-of-a-kind estate presents a rare opportunity to own two separate residences on an expansive, 14381 SF almost all flat lot. Combining privacy, flexibility, and exceptional potential, the property is ideally situated in one of the community's most sought-after neighborhoods while remaining just minutes from shopping, dining, parks, and everyday conveniences. With two individual street addresses—19748 Castlebar Dr and 19742 Castlebar Dr—the property offers approximately 3,900 SF of total living space across two side-by-side homes, each with its own private entrance, creating endless possibilities for multi-generational living, guest accommodations, rental income, or a private home office. 19748 Castlebar Dr (Main Residence, living size taped at 2804sqft) features a spacious five-bedroom, four-and-one-half-bath floor plan that has been thoughtfully updated over the years. Recent improvements include fresh interior paint, new flooring, two fully remodeled bathrooms, kitchen updates with new cabinetry and countertops, updates to portions of the plumbing and HVAC systems, and exterior patio enhancements. The home also features a three-car-attended garage, generous outdoor patio areas, and a private second-floor balcony, creating comfortable indoor and outdoor living spaces for family gatherings and entertaining 19742 Castlebar Dr (Second Residence, living size taped at 1223 sqft) was built in 2005 and features three bedrooms and two bathrooms, including a private primary suite. The home offers approximately 10-foot ceilings, creating an open and airy atmosphere, along with its own private entrance and separate electric and gas meter. Its modern layout makes it ideal for extended family, guests, rental income, or multigenerational living. The expansive, level backyard is beautifully usable and includes a gazebo, patio area, mature fruit trees, and ample open space with potential for future ADU possibilities. A long side driveway provides parking for approximately 8 to 10 vehicles, making it ideal for larger households or those needing additional parking. Whether you are seeking a multigenerational home, an owner-occupied property with rental income potential, or a long-term investment with future expansion opportunities, this versatile property offers exceptional flexibility, privacy, and value in one of Rowland Heights’ most desirable locations.
Property Facts
bed
Bedrooms
8
bathtub
Bathrooms
8
square_foot
Square Feet
3,873
landscape
Lot Size
14,381 sqft
calendar_month
Year Built
1987
home_work
Property Type
Single Family Residence
timer
Days on Market
36
garage
Garage Total
3
fingerprint
MLS #
WS26143865
Interior Details
General Interior
Interior Features
Wet Bar, Balcony, Breakfast Area, Ceiling Fans, Crown Molding, Cathedral Ceilings, Separate Formal Dining Room, Granite Counters, High Ceilings, In Law Floorplan, Open Floorplan, Quartz Counters, Recessed Lighting, Storage, Sunken Living Room, Walk In Closets
Flooring
Carpet, Laminate
Fireplace
Family Room
Accessibility
Parking, Accessible Hallways
Kitchen & Appliances
Appliances
Dishwasher, Disposal, Microwave, Refrigerator, Range Hood
Laundry
Electric Dryer Hookup, Gas Dryer Hookup
Bed & Bath
Main Level Bedrooms
4
Main Level Bathrooms
5
Climate Control
Cooling
Central Air
Heating
Forced Air
Parking
Total Parking Spaces
3
Garage Spaces
3
Attached Garage
Yes
Parking Features
Circular Driveway, Concrete, Door Multi, Direct Access, Driveway Level, Door Single, Driveway, Garage Faces Front, Garage, On Site, Oversized, Rv Access Parking, Side By Side, Workshop In Garage
Exterior & Lot
Building & Construction
Patio & Porch
Rear Porch, Enclosed, Open, Patio, Terrace
Fencing
Brick, Vinyl
Security
Carbon Monoxide Detectors, Smoke Detectors
Construction
Brick, Drywall, Glass, Concrete, Stucco
Foundation
Slab
Roof
Tile
Lot & Grounds
Lot Features
Back Yard, Cul De Sac, Front Yard, Garden, Sprinklers In Rear, Sprinklers In Front, Lawn, Landscaped, Level, Near Park, Near Public Transit, Rectangular Lot, Street Level, Walkstreet, Yard
Sewer
Public Sewer
Water Source
Public
Community & HOA
Community Features
Biking, Curbs, Golf, Street Lights, Sidewalks, Park

Mortgage Calculator
Total Monthly
$0
Principal & Interest:
$0Property Tax:
$0Home Insurance:
$0HOA Fees:
$0$
$
%
Nearby Schools
| Rating | School Name |
|---|---|
N/A | Tzu Chi Elementary School Private School |
N/A | Tzu Chi Elementary Satoa Private School |
9 | Shelyn Elementary Elementary School |
8 | Ybarra Academy For The Arts And Technology Elementary School |
8 | John A. Rowland High High School |
Convenience Score
Market Insights
91748|Rowland Heights
Estimated Value
Calculating...
No change vs. last year
Value history is still building for this area.
Market Temperature
Seller'sBalancedBuyer's
0d30d60d180d
Balanced
Balanced market
30 Days
Avg. time on market
This is a Balanced Market. Homes are selling at a moderate pace.
Flood & Climate Risk
Noise Levels

Ready to Take the Next Step?
Get expert support from a local agent today.
call
(800)-330-9306Available 9AM - 7PM
Similar Homes You Might Like
Based on price, location, and features
Recently Sold
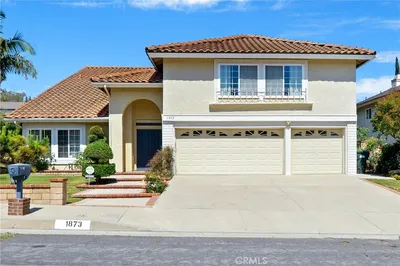
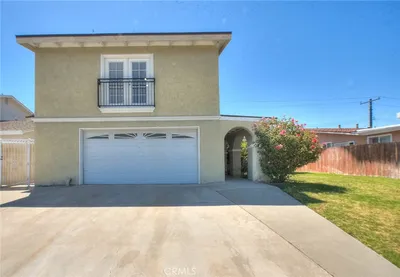
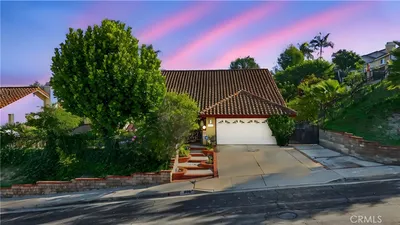
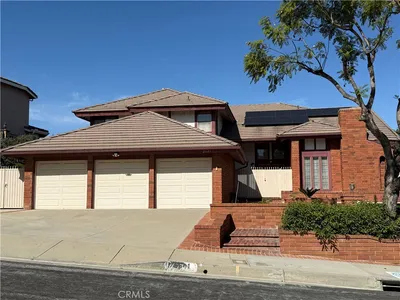
$1,858,000
8 bd | 8 ba | 3,873 sqft
Browse Homes by City
Explore real estate in popular California communities.
Popular Cities to Buy
Los Angeles Real EstateSan Diego Real EstateSan Jose Real EstateIrvine Real EstateLong Beach Real EstatePalm Springs Real EstatePalm Desert Real EstateRiverside Real EstateTemecula Real EstateIndio Real EstateLake Arrowhead Real EstateLancaster Real EstateOakland Real EstateVictorville Real EstateCorona Real EstateHemet Real Estate
Popular Cities to Rent
Apartments in Los AngelesApartments in San DiegoApartments in San JoseApartments in IrvineApartments in Long BeachApartments in Palm SpringsApartments in Palm DesertApartments in RiversideApartments in TemeculaApartments in IndioApartments in Lake ArrowheadApartments in LancasterApartments in OaklandApartments in VictorvilleApartments in CoronaApartments in Hemet