For Sale
$1,698,000
Est. $9,509/mo2386 Routh Drive, Rowland Heights, CA 91748
bed
4
Bedrooms
bathtub
3
Bathrooms
square_foot
3,433
Square Feet
About this home
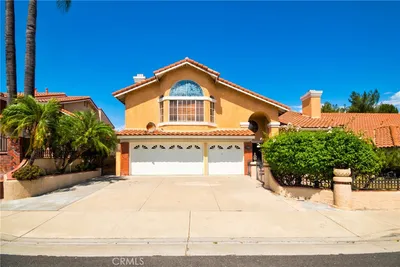
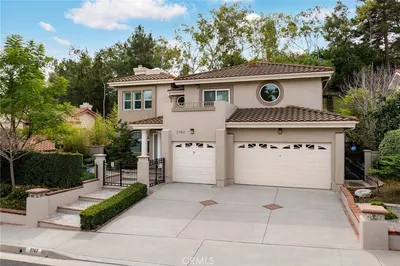
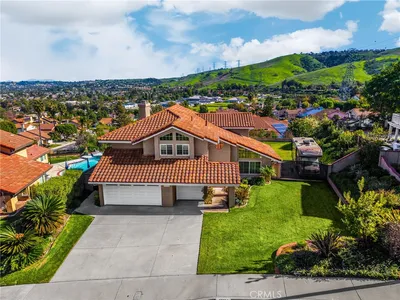
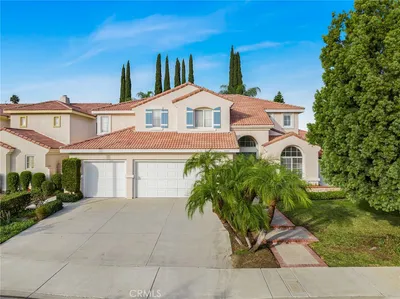
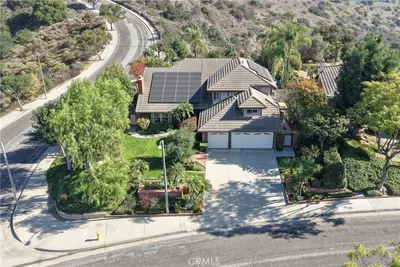
View! View! View! Enjoy this stunning panoramic city lights views and mountain snowcap view in winter. Exceptional view home located at most desirable area in Rowland Height. This beautifully maintained and thoughtfully home offers bright and air floor plan. 4 bedrooms 3 bathrooms, and an expansive upstairs bonus room, 1-large bedroom,1 bathroom on main-floor, 3-Car attached garage. It also features: Newer PEX Repiping (2024), Newer exterior paint , 2024-interior paint, Newer Water Heater (2024), Newer Water softener & Newer Drinking Water Filtration system, newer dishwasher. Newer – Dual zoned HVAC system (2014 & 2016). Double door leads to a grand living room and opens to the formal dining room with vaulted ceiling provide natural lights. Gourmet kitchen features: built in appliance, center island, built in refrigerator, walk-in pantry and breakfast nook. Spacious family room with fireplace adjacent to the kitchen and sliding door leads to the backyard. Luxurious primary suite features a private retreat, offers incredible city lights view, dual closets including a walk-in closet. Showcasing bathroom with dual Vanities, a soaking tub and a separate shower. The expansive Bonus room showcases a beautiful custom stone fireplace, built-in cabinetry and endless possibilities as a media room, game room or home office. Indoor laundry room features built in cabinet and utility sink. Professional landscaped, great curb appeal, very private and backyard perfect for entertaining and relaxation. Conveniently close to school, shopping, dining, park, bank, shopping, post office and major transportation routes. Easy access to 60/57/10 freeway.
Property Facts
bed
Bedrooms
4
bathtub
Bathrooms
3
square_foot
Square Feet
3,433
landscape
Lot Size
7,043 sqft
calendar_month
Year Built
1997
home_work
Property Type
Single Family Residence
timer
Days on Market
0
payments
HOA Fee
N/A
garage
Garage Total
3
fingerprint
MLS #
TR26165959
Interior Details
General Interior
Interior Features
Separate Formal Dining Room, Eat In Kitchen, Walk In Closets
Flooring
Carpet, Tile, Vinyl
Fireplace
Bonus Room, Living Room
Kitchen & Appliances
Appliances
Free Standing Range, Refrigerator
Laundry
Laundry Room
Bed & Bath
Main Level Bedrooms
1
Main Level Bathrooms
1
Climate Control
Cooling
Central Air
Heating
Central
Parking
Total Parking Spaces
3
Garage Spaces
3
Attached Garage
Yes
Parking Features
Garage
Exterior & Lot
Building & Construction
Security
Security System
Roof
Tile
Lot & Grounds
Lot Features
Sprinklers In Rear, Sprinklers In Front, Sprinklers Timer
Sewer
Public Sewer
Water Source
Public
Community & HOA
Association Info
Community Features
Street Lights, Sidewalks
Mortgage Calculator
Total Monthly
$0
Principal & Interest:
$0Property Tax:
$0Home Insurance:
$0HOA Fees:
$0$
$
%
Nearby Schools
| Rating | School Name |
|---|---|
7 | Killian Elementary Elementary School |
N/A | MATH FOR THE GIFTED AND TALENTED Private School |
8 | Blandford Elementary Elementary School |
8 | John A. Rowland High High School |
N/A | Rowland Unified Community Day High School |
Convenience Score
Market Insights
91748|Rowland Heights
analytics
Estimated Value
Calculating...
trending_up0%vs. last year
202120222023202420252026
Market Temperature
Seller'sBalancedBuyer's
0d30d60d180d
Balanced
Balanced market
30 Days
Avg. time on market
This is a Balanced Market. Homes are selling at a moderate pace.
flood
Flood & Climate Risk
Flood Risk
Minimal — not in a FEMA flood zone
Wildfire Risk
Moderate — near wildland-urban interface
Heat Risk
Low — moderate summer temperatures
Earthquake Risk
Southern California seismic zone
volume_up
Noise Levels
TrafficQuiet residential street
AirportMinimal airport noise
CommercialLow commercial activity nearby

Ready to Take the Next Step?
Get expert support from a local agent today.
call
(800)-330-9306Available 9AM - 7PM
Similar Homes You Might Like
Based on price, location, and features