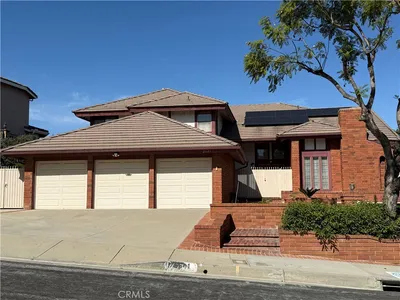

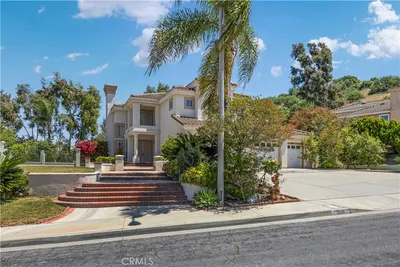
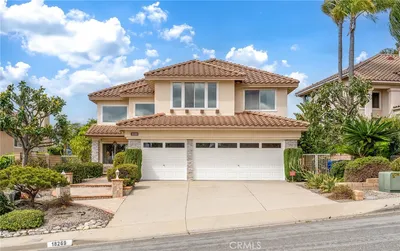
For Sale
$1,490,000
Est. $8,344/mo17532 Orlon Drive, Rowland Heights, CA 91748
bed
5
Bedrooms
bathtub
3
Bathrooms
square_foot
2,872
Square Feet
About this home
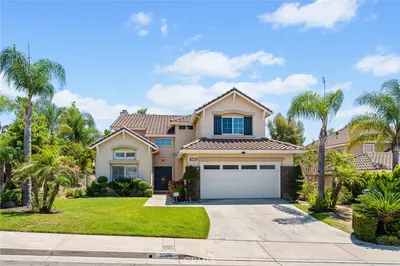
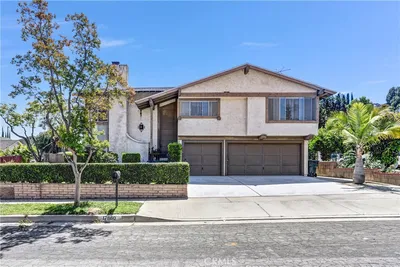
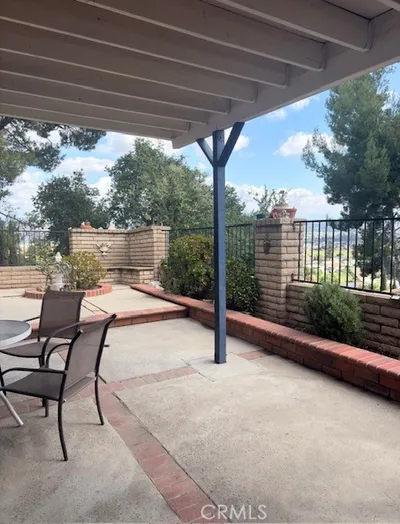
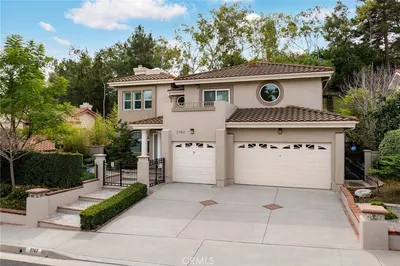
Location, Location, Location!! Exceptional opportunity to own a spacious and versatile home in one of Rowland Heights’ most desirable neighborhoods. Main property features 4 beds, 2 baths with full size kitchen with living room plus family room, built in 1980, and a second income producing unit or in law suit with separate entrance features 1 bed, 1 bath, sizable and functional kitchen built in 2024, this impressive totally 5-bedroom, 3-bathroom residence offers approximately 2,872 sq. ft. of living space on a generous 9,873 sq. ft. lot. Designed for today’s lifestyle, the home features two separate entrances, creating excellent flexibility for multi-generational living, an in-law suite, extended family, guests, or potential rental income while still maintaining privacy and convenience. The thoughtfully designed layout provides separate living spaces that are close enough for family support yet private enough for independent living—an ideal setup for a variety of living arrangements. Perfectly situated in a prime Rowland Heights location, you’ll enjoy easy access to shopping centers, restaurants, grocery stores, parks, schools, and major freeways, making commuting and everyday errands incredibly convenient. Located within a well-regarded school district, this home offers both comfort and long-term value. Whether you’re looking for a spacious family home, an income-producing opportunity, or a flexible multi-generational residence, 17532 Orlon Dr delivers the perfect combination of location, functionality, and lifestyle. Don’t miss this rare opportunity to own a newer home in one of the area’s most sought-after communities!
Property Facts
bed
Bedrooms
5
bathtub
Bathrooms
3
square_foot
Square Feet
2,872
landscape
Lot Size
9,876 sqft
calendar_month
Year Built
1980
home_work
Property Type
Single Family Residence
timer
Days on Market
0
payments
HOA Fee
N/A
garage
Garage Total
2
fingerprint
MLS #
WS26166741
Interior Details
General Interior
Interior Features
Wet Bar, Built In Features, Balcony, Breakfast Area, Ceiling Fans, Separate Formal Dining Room, Granite Counters, High Ceilings, Multiple Staircases, Pantry, Recessed Lighting, Storage, Wired For Data, Bar, All Bedrooms Up, Jack And Jill Bath, Primary Suite, Wine Cellar, Walk In Closets
Flooring
Carpet, Tile, Wood
Fireplace
Living Room
Kitchen & Appliances
Laundry
Common Area
Climate Control
Cooling
Central Air
Heating
Combination, Central, Forced Air
Parking
Total Parking Spaces
5
Garage Spaces
2
Carport Spaces
3
Attached Garage
Yes
Exterior & Lot
Building & Construction
Patio & Porch
Patio
Lot & Grounds
Lot Features
Landscaped
Sewer
Public Sewer
Water Source
Public
Community & HOA
Association Info
Community Features
Street Lights, Sidewalks
Mortgage Calculator
Total Monthly
$0
Principal & Interest:
$0Property Tax:
$0Home Insurance:
$0HOA Fees:
$0$
$
%
Nearby Schools
| Rating | School Name |
|---|---|
N/A | DEWAY SCHOOL Private School |
2 | Rowland Elementary Elementary School |
10 | Wedgeworth Elementary Elementary School |
N/A | Farjardo - La Seda Preschool Middle School |
N/A | SOUTHLANDS CHRISTIAN SCHOOLS Private School |
Convenience Score
Market Insights
91748|Rowland Heights
analytics
Estimated Value
Calculating...
trending_up0%vs. last year
202120222023202420252026
Market Temperature
Seller'sBalancedBuyer's
0d30d60d180d
Balanced
Balanced market
30 Days
Avg. time on market
This is a Balanced Market. Homes are selling at a moderate pace.
flood
Flood & Climate Risk
Flood Risk
Minimal — not in a FEMA flood zone
Wildfire Risk
Moderate — near wildland-urban interface
Heat Risk
Low — moderate summer temperatures
Earthquake Risk
Southern California seismic zone
volume_up
Noise Levels
TrafficQuiet residential street
AirportMinimal airport noise
CommercialLow commercial activity nearby

Ready to Take the Next Step?
Get expert support from a local agent today.
call
(800)-330-9306Available 9AM - 7PM
Similar Homes You Might Like
Based on price, location, and features