SOLD
SoldClosed on July 13, 2026
$4,100,000
Sold Price9 Pleasant Hill Drive, Rolling Hills Estates, CA 90274
bed
4
Bedrooms
bathtub
6
Bathrooms
square_foot
5,248
Square Feet
About this home
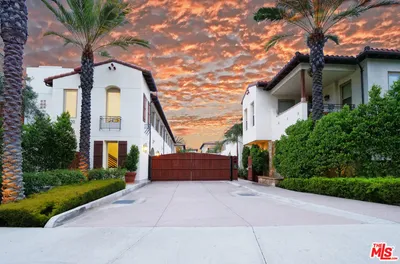
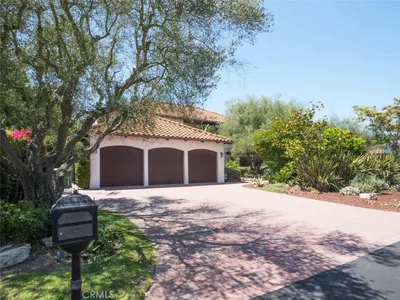
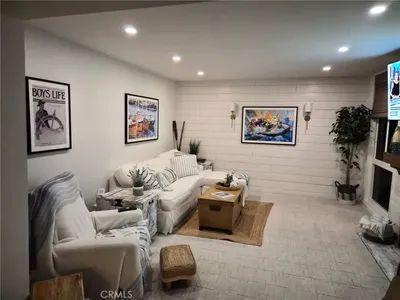
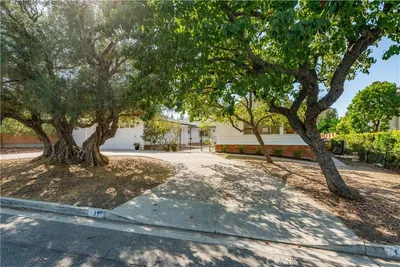
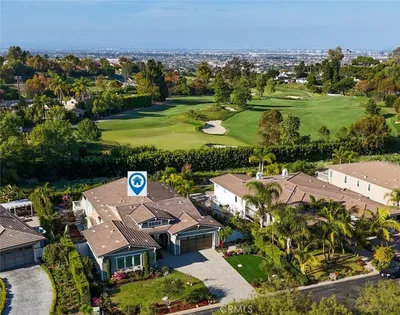
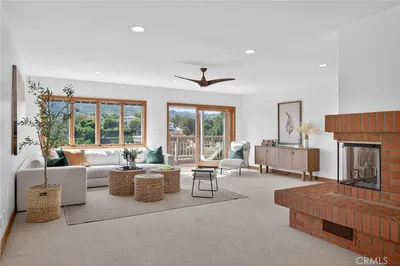
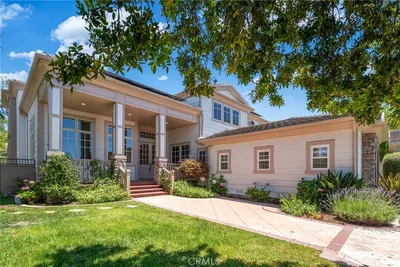
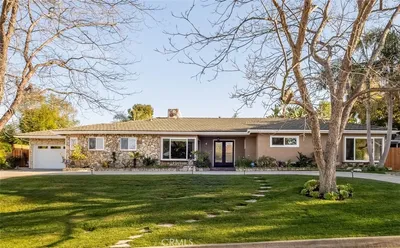
If you live on, or have driven down, Pleasant Hill Drive, you have seen and admired this palatial home. Now, for the first time, the original owner is selling it -- so this is your chance. Pleasant Hill has become one of the most desirable streets in RHE, despite the fact that I used to live on it. This is a sprawling mostly one level custom home with stunning curb appeal, the first one built after Pleasant Hill Dr was extended. Situated on a mostly flat corner lot, on a cul de sac, there are 4 large bedrooms including a spacious master suite, and 4.5 baths. The grand formal dining room is adjacent to the spacious kitchen which features a walk-in pantry and breakfast bar. The (literally vaulted) ceiling in the living room provides a dramatic flair, as does the large "conversation pit"/library -- fans of Galaretto designs will appreciate this area of the home. Thru the French doors out of one of the family rooms is the spacious, private and manicured back yard with large sparkling pool and spa. There are 3 more good-size bedrooms, 2 full baths, and a large laundry/sewing room before you enter the (attention car guys) cavernous 4-car garage with room for lifts. There is also large, paved RV parking adjacent to the garage. You really have to see this home to appreciate it -- words are inadequate.
infoProperty Facts
bed
Bedrooms
4
bathtub
Bathrooms
6
square_foot
Square Feet
5,248
landscape
Lot Size
18,886 sqft
calendar_month
Year Built
1977
home_work
Property Type
Single Family Residence
timer
Days on Market
9
payments
HOA Fee
N/A
garage
Garage Total
4
fingerprint
MLS #
PV26094545
chairInterior Details
General Interior
Interior Features
Wet Bar, Breakfast Bar, Balcony, Ceiling Fans, Cathedral Ceilings, Central Vacuum, Separate Formal Dining Room, Granite Counters, High Ceilings, Pantry, Pull Down Attic Stairs, See Remarks, Storage, Sunken Living Room, Track Lighting, All Bedrooms Down, Bedroom On Main Level, Dressing Area, Jack And Jill Bath, Main Level Primary, Primary Suite
Flooring
Laminate, Wood
Fireplace
Bonus Room, Family Room, Gas Starter, Library, Living Room, Masonry, Wood Burning
Accessibility
See Remarks
Kitchen & Appliances
Appliances
Double Oven, Dishwasher, Electric Cooktop, Electric Oven, Disposal, Gas Water Heater, Vented Exhaust Fan, Water Heater
Laundry
Washer Hookup, Gas Dryer Hookup, Inside, Laundry Room
Bed & Bath
Main Level Master
Yes
Climate Control
Heating
Forced Air, Fireplaces, Natural Gas, Zoned
deckExterior & Lot
Building & Construction
Patio & Porch
Concrete
Fencing
Masonry, Wood
Construction
Stucco, Wood Siding
Foundation
Slab
Direction Faced
West
Nearby Schools
| Rating | School Name |
|---|---|
10 | Rancho Vista Elementary Elementary School |
N/A | Sunrise Pre-School Elementary School |
N/A | ROLLING HILLS COUNTRY DAY SCHOOL Private School |
10 | Walteria Elementary Elementary School |
10 | Silver Spur Elementary Elementary School |
Convenience Score

This Home is Sold
Curious what your home is worth? Get a free valuation.
call
(800)-330-9306Available 9AM - 6PM
Similar Homes You Might Like
Based on price, location, and features