Topfind Realty
Renting

Search Rentals

Houses for RentTownhomes for RentCondos for RentView All Rentals →

Renting Resources

Why Rent With UsRenter GuideRent vs Buy Calculator

Renter Articles

How to Negotiate RentUnderstanding Your LeaseMoving Checklist for Renters
Buying

Search Homes

Houses for SaleTownhomes for SaleCondos for SaleView All Homes →

Buying Resources

Why Buy With UsBuyer GuideAffordability CalculatorInvestment CalculatorProperty Tax Calculator

Buyer Articles

Master Your New Home BudgetBeat Moving StressPacking Secrets
Selling

Selling Tools

Home ValuationFind a Seller's Agent

Selling Resources

Why Sell With UsSeller GuideNet Sheet CalcHELOC Calculator

Seller Articles

Strategic PricingDownsizing Tips
Mortgage Rates

Today's Rates

Mortgage RatesRefinance RatesLoan ComparisonHELOC Calculator

Mortgage Resources

Understanding Mortgage RatesFirst-Time Homebuyer GuideWhen to Refinance Your Mortgage
Realtors
Topfind
Houses for RentTownhomes for RentCondos for RentView All Rentals →
Why Rent With UsRenter GuideRent vs Buy Calculator
How to Negotiate RentUnderstanding Your LeaseMoving Checklist for Renters
Houses for SaleTownhomes for SaleCondos for SaleView All Homes →
Why Buy With UsBuyer GuideAffordability CalculatorInvestment CalculatorProperty Tax Calculator
Master Your New Home BudgetBeat Moving StressPacking Secrets
Home ValuationFind a Seller's Agent
Why Sell With UsSeller GuideNet Sheet CalcHELOC Calculator
Strategic PricingDownsizing Tips
Mortgage RatesRefinance RatesLoan ComparisonHELOC Calculator
Understanding Mortgage RatesFirst-Time Homebuyer GuideWhen to Refinance Your Mortgage
groupRealtorsinfoAbout Us
Continue with Google
Sign InSign Up
Topfind Realty
Renting

Search Rentals

Houses for RentTownhomes for RentCondos for RentView All Rentals →

Renting Resources

Why Rent With UsRenter GuideRent vs Buy Calculator

Renter Articles

How to Negotiate RentUnderstanding Your LeaseMoving Checklist for Renters
Buying

Search Homes

Houses for SaleTownhomes for SaleCondos for SaleView All Homes →

Buying Resources

Why Buy With UsBuyer GuideAffordability CalculatorInvestment CalculatorProperty Tax Calculator

Buyer Articles

Master Your New Home BudgetBeat Moving StressPacking Secrets
Selling

Selling Tools

Home ValuationFind a Seller's Agent

Selling Resources

Why Sell With UsSeller GuideNet Sheet CalcHELOC Calculator

Seller Articles

Strategic PricingDownsizing Tips
Mortgage Rates

Today's Rates

Mortgage RatesRefinance RatesLoan ComparisonHELOC Calculator

Mortgage Resources

Understanding Mortgage RatesFirst-Time Homebuyer GuideWhen to Refinance Your Mortgage
Realtors
Topfind
Houses for RentTownhomes for RentCondos for RentView All Rentals →
Why Rent With UsRenter GuideRent vs Buy Calculator
How to Negotiate RentUnderstanding Your LeaseMoving Checklist for Renters
Houses for SaleTownhomes for SaleCondos for SaleView All Homes →
Why Buy With UsBuyer GuideAffordability CalculatorInvestment CalculatorProperty Tax Calculator
Master Your New Home BudgetBeat Moving StressPacking Secrets
Home ValuationFind a Seller's Agent
Why Sell With UsSeller GuideNet Sheet CalcHELOC Calculator
Strategic PricingDownsizing Tips
Mortgage RatesRefinance RatesLoan ComparisonHELOC Calculator
Understanding Mortgage RatesFirst-Time Homebuyer GuideWhen to Refinance Your Mortgage
groupRealtorsinfoAbout Us
Continue with Google
Sign InSign Up
Real Estate/CA/Rolling Hills Estates/9 Casaba Road (Sold)
view_in_arVirtual Tour
Main
SOLD
Interior 1
Interior 2
Interior 3
Interior 4
grid_view Show all photos
SoldClosed on May 1, 2026
$4,000,000
Sold Price

9 Casaba Road, Rolling Hills Estates, CA 90274

bed
5
Bedrooms
bathtub
6
Bathrooms
square_foot
4,855
Square Feet

About this home

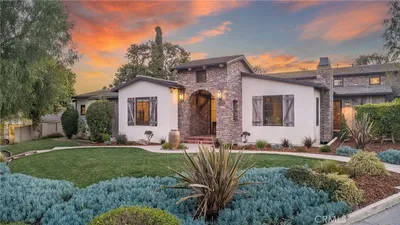
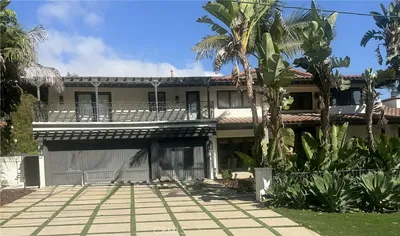
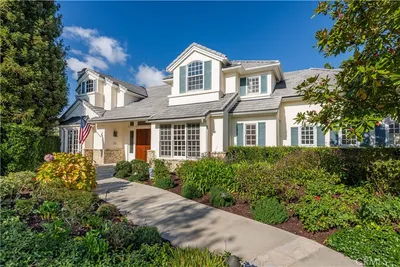
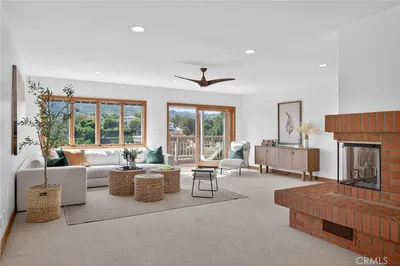
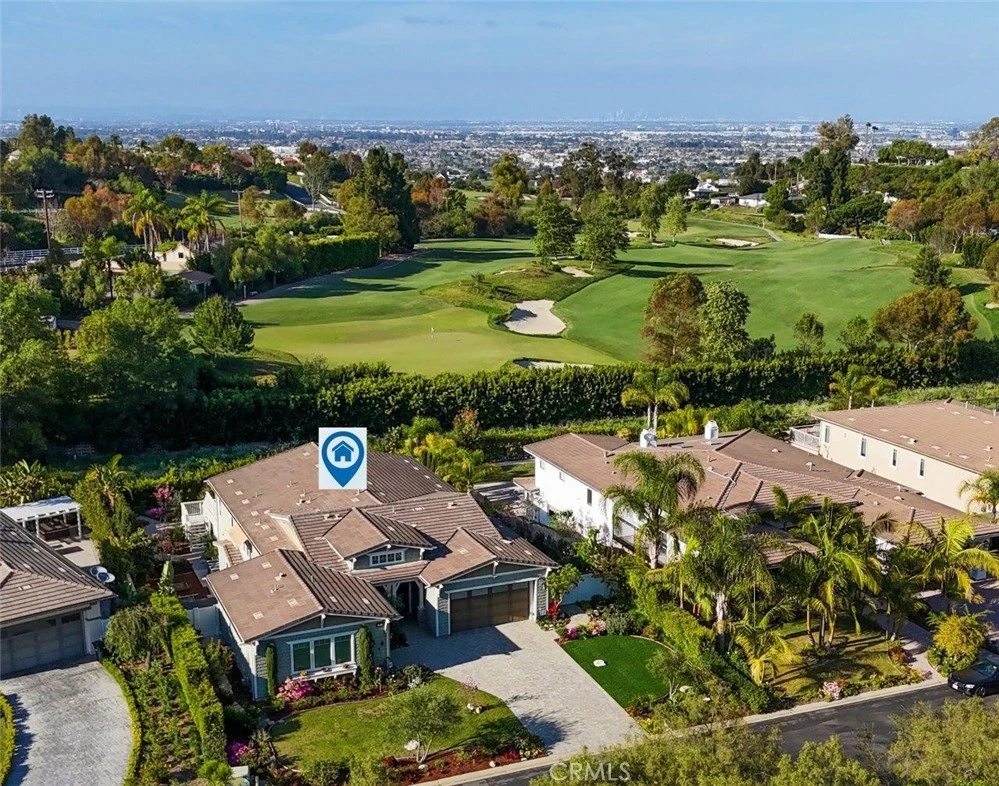
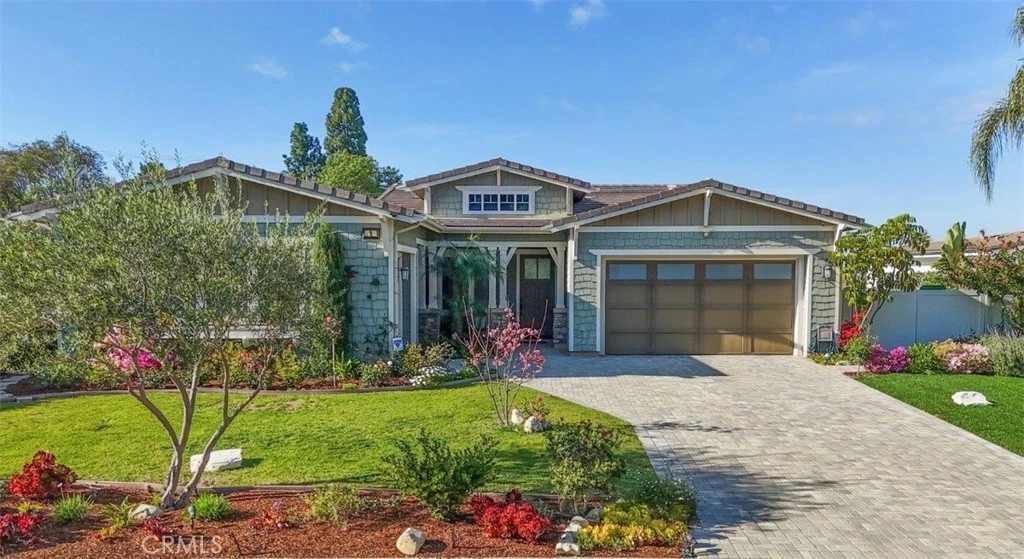
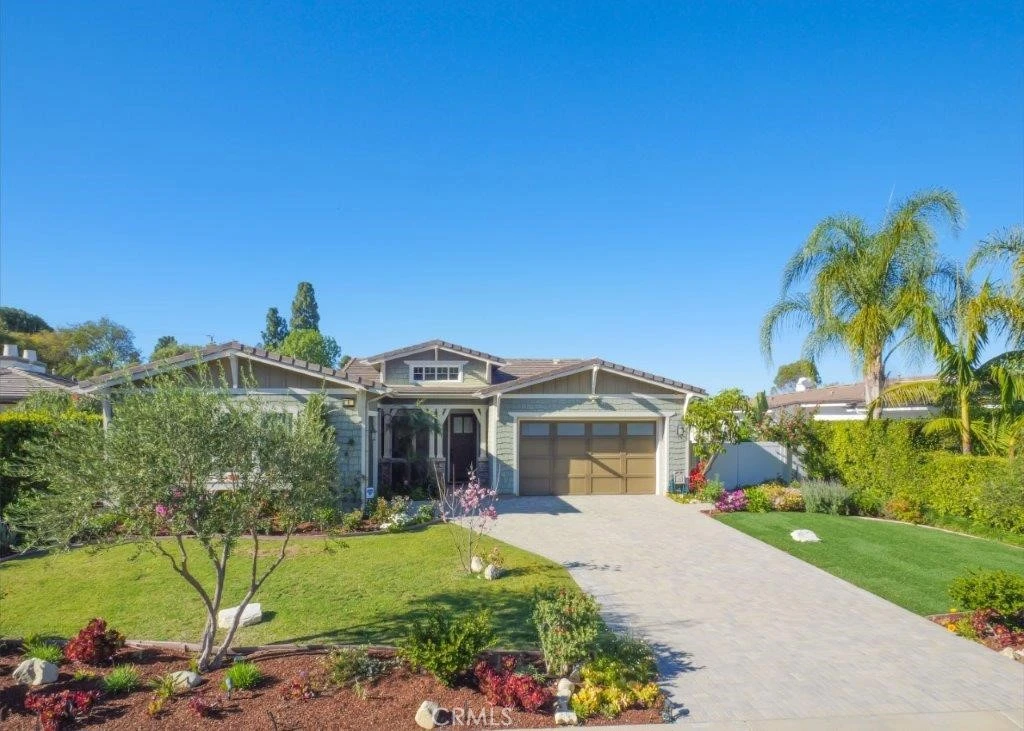

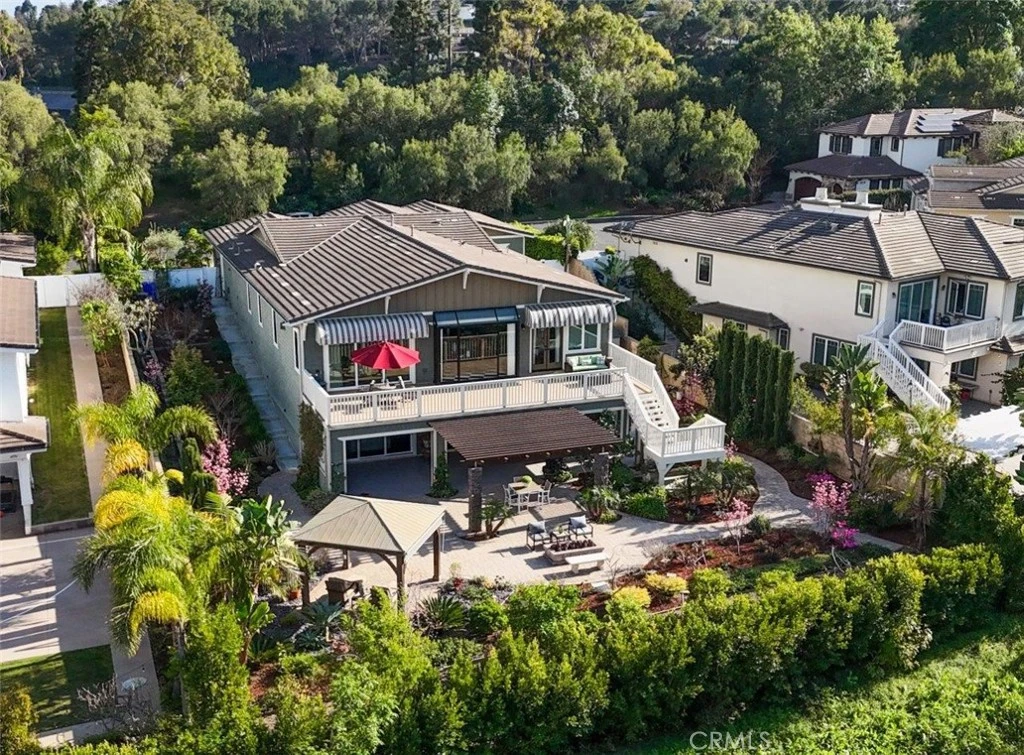
Hollywood glamour comes to life in this dazzling designer estate tucked within an exclusive cul-de-sac of just 12 newer homes, adjacent to the prestigious Rolling Hills Country Club and the world-renowned Jack Kramer Tennis Club. Extensively upgraded beyond its original design, the meticulously landscaped lot boasts a beautiful curb appeal and a manicured garden framed by cherry blossom and fruit trees. Inspired by the iconic Beverly Hills Hotel, the interiors showcase designer details such as LED accent lighting, infinity mirrors, custom wallpapers, and resort-style bathrooms. Other distinctive touches such as hand-cut floor tiles and heated bathroom floorings add a layer of refined luxury. Designed for both superb entertaining and lavish living, the home features two enclosed patios that create seamless indoor-outdoor flow to the expansive deck and landscaped grounds. The MAIN LEVEL offers a sophisticated great room for living and gatherings, opening to a charming tea room in the enclosed lanai and sliding doors to the tranquil garden. A formal dining room is complemented by an oversized gourmet kitchen featuring a large center island, Viking appliances, extensive cabinetry, quartz countertops, walk-in pantry as well as a butler’s pantry and a wine storage bar. The primary suite overlooks the lush backyard and includes an expanded walk-in closet, a resort-style bathroom, and direct access to the open deck. An additional en-suite bedroom on the main level provides ideal accommodation for family or guests, while a laundry room and a uniquely designed powder room complete the floor. The LOWER LEVEL is an entertainer’s dream, offering a media room, separate playroom in the lanai, a second powder room, wet bar, and a spacious family room with access to the back. There is also an en-suite bedroom and two generous size bedrooms sharing a full hallway bathroom. Outdoors, the backyard is thoughtfully designed for year-round enjoyment with partial coverage, two outdoor heaters, multiple sitting areas, fire pit, pergola and a gazebo for relaxing or hosting guests. Garden enthusiasts will appreciate the vegetation planters, terraced gardens, and fruit trees that enhance the serene setting. A true showpiece, this dazzling home delivers a lavish lifestyle with a touch of Hollywood glam. Don’t miss this exceptional opportunity to enjoy a distinctive lifestyle!

infoProperty Facts

bed

Bedrooms

5

bathtub

Bathrooms

6

square_foot

Square Feet

4,855

landscape

Lot Size

18,836 sqft

calendar_month

Year Built

2016

home_work

Property Type

Single Family Residence

timer

Days on Market

22

payments

HOA Fee

$305/mo

garage

Garage Total

3

fingerprint

MLS #

PV26054163

chairInterior Details

General Interior

Interior Features

Wet Bar, Breakfast Bar, Built In Features, Breakfast Area, Crown Molding, Dry Bar, Coffered Ceilings, Separate Formal Dining Room, High Ceilings, In Law Floorplan, Living Room Deck Attached, Open Floorplan, Pantry, Paneling Wainscoting, Quartz Counters, Recessed Lighting, Bedroom On Main Level, Entrance Foyer, Instant Hot Water, Main Level Primary, Primary Suite

Flooring

Carpet, Stone, Tile, Wood

Fireplace

Electric, Living Room

Kitchen & Appliances

Appliances

Six Burner Stove, Convection Oven, Double Oven, Dishwasher, Energy Star Qualified Appliances, Free Standing Range, Disposal, Gas Oven, Gas Range, Indoor Grill, Ice Maker, Microwave, Refrigerator, Range Hood, Self Cleaning Oven, Tankless Water Heater, Vented Exhaust Fan, Water To Refrigerator, Water Purifier, Dryer, Washer

Laundry

Washer Hookup, Electric Dryer Hookup, Gas Dryer Hookup, Inside, Laundry Room

Bed & Bath

Main Level Master

Yes

Climate Control

Cooling

Central Air, Dual, Zoned

Heating

Central, Zoned

deckExterior & Lot

Building & Construction

Patio & Porch

Covered, Enclosed, Front Porch, Open, Patio

Security

Prewired, Closed Circuit Cameras, Carbon Monoxide Detectors, Fire Sprinkler System, Smoke Detectors

Nearby Schools

RatingSchool NameGradesDistance
9
Rudecinda Sepulveda Dodson Middle
Middle School
6-80.8 mi
10
Dapplegray Elementary
Elementary School
K-50.8 mi
7
Eshelman Avenue Elementary
Elementary School
K-51.1 mi
N/A
ROLLING HILLS MONTESSORI
Private School
K-121.1 mi
N/A
NEW HORIZONS CHILD DEVMNT CENTER
Private School
K-121.1 mi

Convenience Score

Topfind Realty

This Home is Sold

Curious what your home is worth? Get a free valuation.

call
(800)-330-9306Available 9AM - 6PM

Similar Homes You Might Like

Based on price, location, and features
28220 Highridge Road 208
3D TOUR

$849,000

FOR SALE

28220 Highridge Road 208, Rolling Hills Estates, CA 90274

2 beds · 2 baths · 1,123 sqft

3618 W Estates A
VIRTUAL TOUR

$1,030,000

FOR SALE

3618 W Estates A, Rolling Hills Estates, CA 90274

3 beds · 3 baths · 1,748 sqft

901 Deep Valley Dr 213
VIRTUAL TOUR

$559,999

FOR SALE

901 Deep Valley Dr 213, Rolling Hills Estates, CA 90274

1 beds · 1 baths · 733 sqft

43 Cresta Verde
VIRTUAL TOUR

$975,000

FOR SALE

43 Cresta Verde, Rolling Hills Estates, CA 90274

2 beds · 3 baths · 1,512 sqft

23 Country Meadow Road
VIRTUAL TOUR

$2,999,999

FOR SALE

23 Country Meadow Road, Rolling Hills Estates, CA 90274

5 beds · 3 baths · 4,411 sqft

28121 Highridge 305
VIDEO TOUR

$485,000

FOR SALE

28121 Highridge 305, Rolling Hills Estates, CA 90275

1 beds · 1 baths · 758 sqft

3602 W Estates Ln, #211

$477,000

FOR SALE

3602 W Estates Ln, #211, Rolling Hills Estates, CA 90274

2 beds · 2 baths · 951 sqft

11 Branding Iron
NEW 27 HRS AGO
3D TOUR

$2,975,000

FOR SALE

11 Branding Iron, Rolling Hills Estates, CA 90274

5 beds · 4 baths · 4,046 sqft

Recently Sold

9 Casaba Road
VIRTUAL TOUR

$4,000,000

SOLD

9 Casaba Road, Rolling Hills Estates, CA 90274

5 beds · 6 baths · 4,855 sqft

26123 Marina
VIRTUAL TOUR

$5,130,000

SOLD

26123 Marina, Rolling Hills Estates, CA 90274

4 beds · 5 baths · 5,432 sqft

9 Pleasant Hill Drive

$4,100,000

SOLD

9 Pleasant Hill Drive, Rolling Hills Estates, CA 90274

4 beds · 6 baths · 5,248 sqft

3805 Palos Verdes N

$3,650,000

SOLD

3805 Palos Verdes N, Rolling Hills Estates, CA 90274

5 beds · 5 baths · 4,737 sqft

15 Hillcrest Manor

$3,999,000

SOLD

15 Hillcrest Manor, Rolling Hills Estates, CA 90274

5 beds · 7 baths · 5,341 sqft

87 Dapplegray Lane
VIDEO TOUR

$2,950,000

SOLD

87 Dapplegray Lane, Rolling Hills Estates, CA 90274

5 beds · 5 baths · 4,306 sqft

36 Montecillo Drive
VIRTUAL TOUR

$3,553,000

SOLD

36 Montecillo Drive, Rolling Hills Estates, CA 90274

5 beds · 5 baths · 4,142 sqft

19 Anacapa

$4,000,000

SOLD

19 Anacapa, Rolling Hills Estates, CA 90274

4 beds · 5 baths · 4,511 sqft

Topfind Realty

Company

  • About Us
  • Careers
  • Articles
  • Home Estimate

Explore

  • Renting
  • Buying
  • Selling
  • Realtors

Support

  • Help Center
  • Contact Us
  • Terms & Conditions
  • Privacy Policy

Topfind Realty, DRE # 02240815, is a licensed real estate broker in California. Topfind Realty pledges to support the Fair Housing Act and adhere to Equal Housing Opportunity laws.

Copyright © 2026 Topfind Realty. All Rights Reserved.