imagesmode View 23 photos
For Sale
$2,585,000
Est. $14,476/mo6 Misty Acres, Rolling Hills Estates, CA 90274
bed
4
Bedrooms
bathtub
3
Bathrooms
square_foot
2,621
Square Feet
About this home
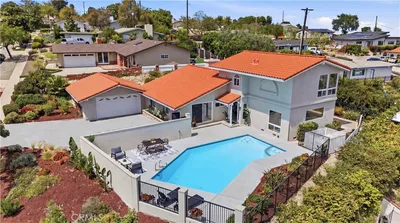
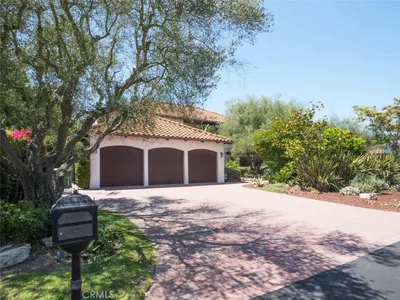
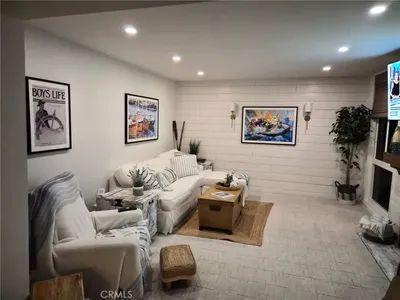
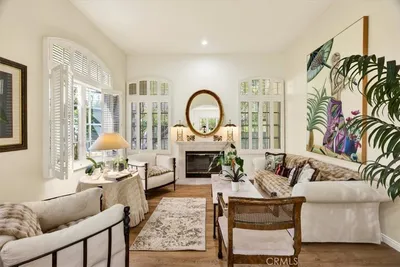
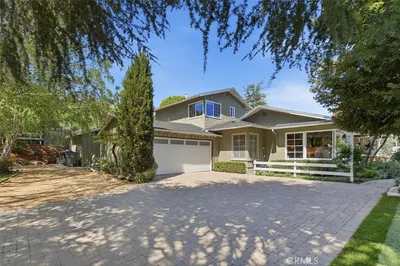
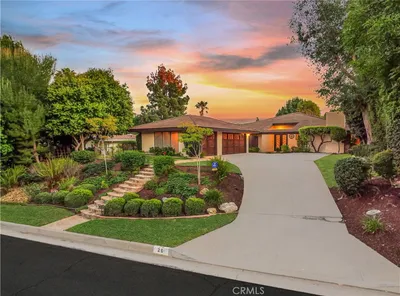
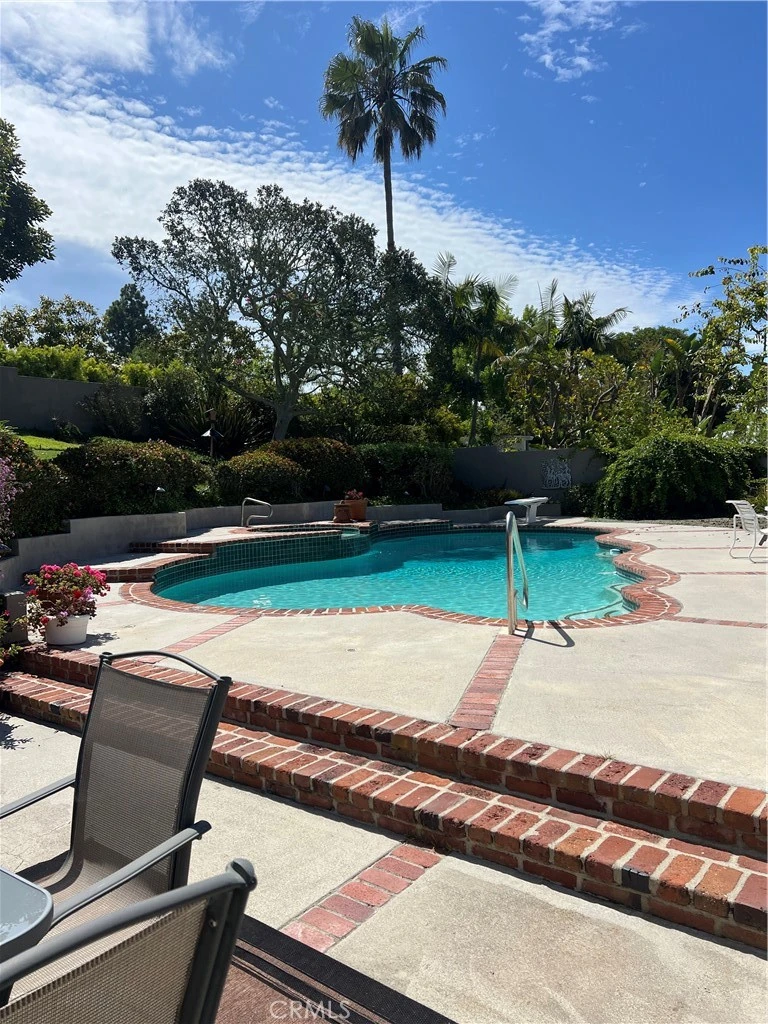
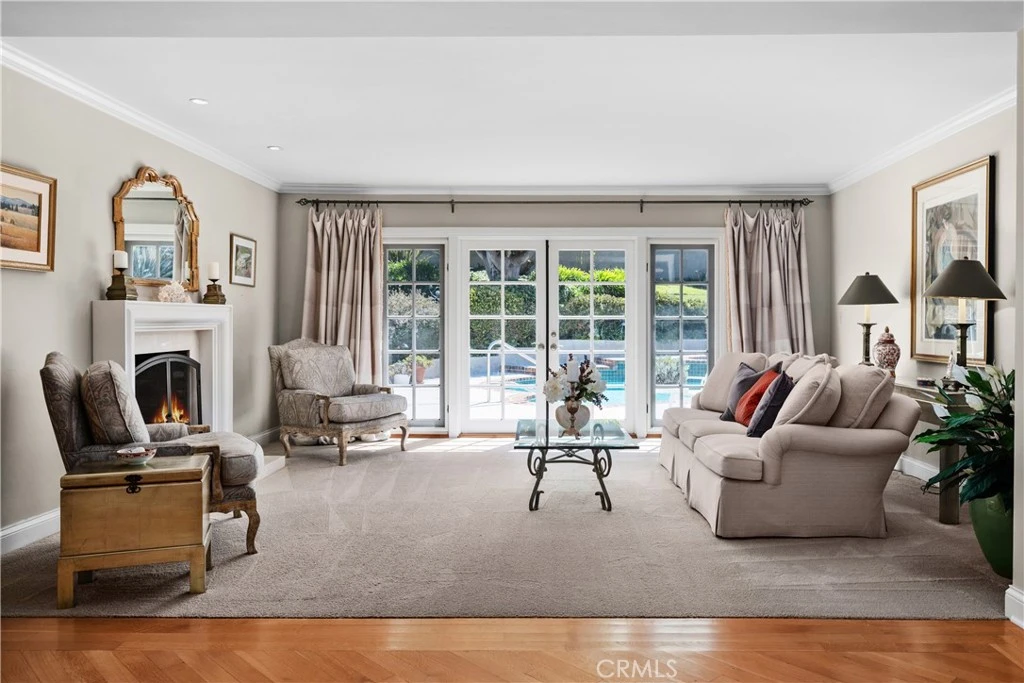
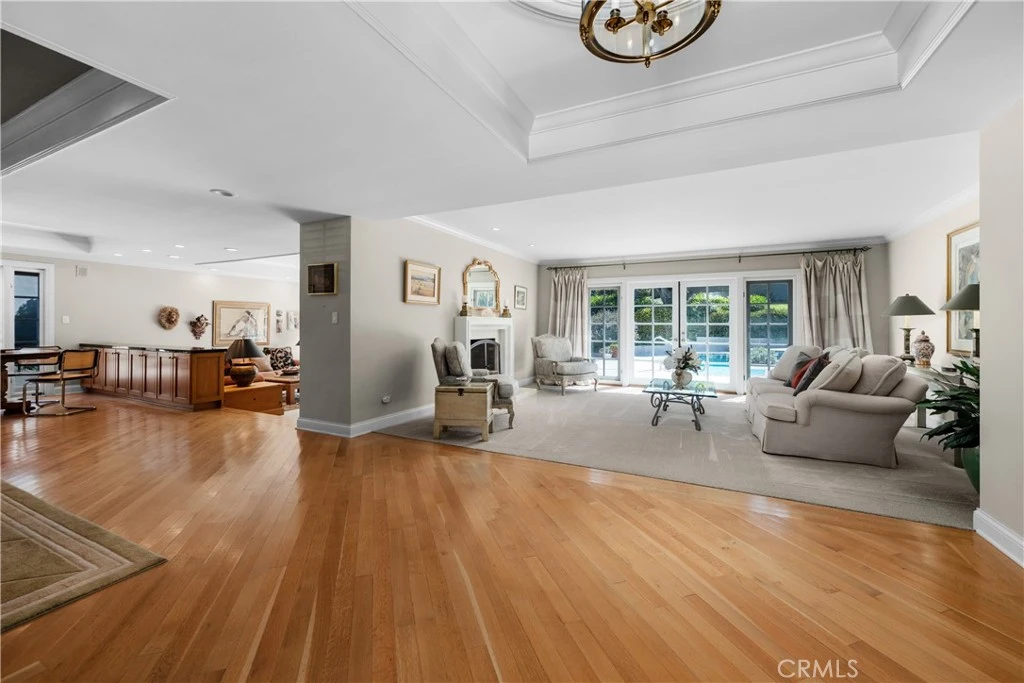
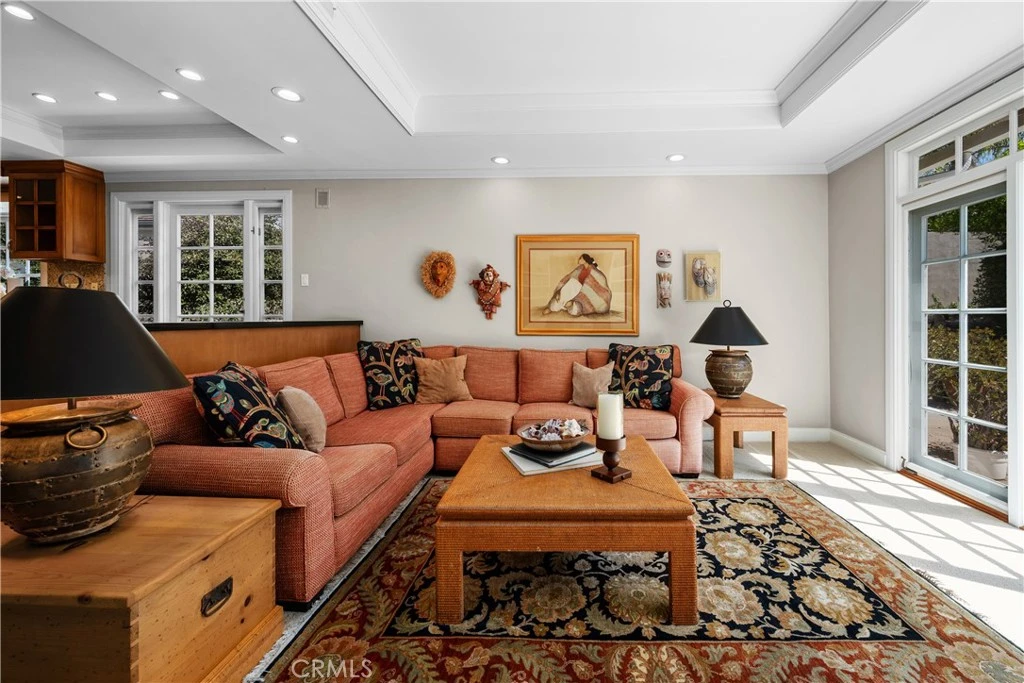
A thoughtfully considered single-level plan designed around the ease of indoor-outdoor living is the ultimate opportunity. Especially when it's in The Ranch. Both the family room and living room open through French doors to the patio. The family room offers effortless access to the pool for relaxed afternoons with friends and family, while the elegant living room sets a more glamorous scene—cocktails, a few bites, and a hint of Slim Aarons as the patio and pool beckon. The highly functional galley kitchen opens to a generously sized side yard, where citrus trees keep fresh-squeezed orange juice within easy reach of the sunny breakfast area. The primary suite also opens directly to the pool and spa through French doors—a luxury that quickly becomes part of the daily ritual. Two spacious closets, including a walk-in, provide generous storage. The primary bath is equally well appointed, with fine cabinetry, stone counters, dual sinks, a separate tub and shower, and a private water closet. Down the hall are two secondary bedrooms and a guest bath finished with lovely cabinetry. Around the corner from the kitchen, the fourth bedroom currently serves as a handsome office, complete with built-in bookcases, a desk, and filing cabinetry. Opportunities to live in the guard-gated community of The Ranch are few; the last arose in 2025. Lovingly maintained and particularly well resolved, this single-level home may be the one you wish you had claimed.
Property Facts
bed
Bedrooms
4
bathtub
Bathrooms
3
square_foot
Square Feet
2,621
landscape
Lot Size
18,710 sqft
calendar_month
Year Built
1979
home_work
Property Type
Single Family Residence
timer
Days on Market
0
payments
HOA Fee
$1033/mo
garage
Garage Total
3
fingerprint
MLS #
PV26175164
Interior Details
General Interior
Interior Features
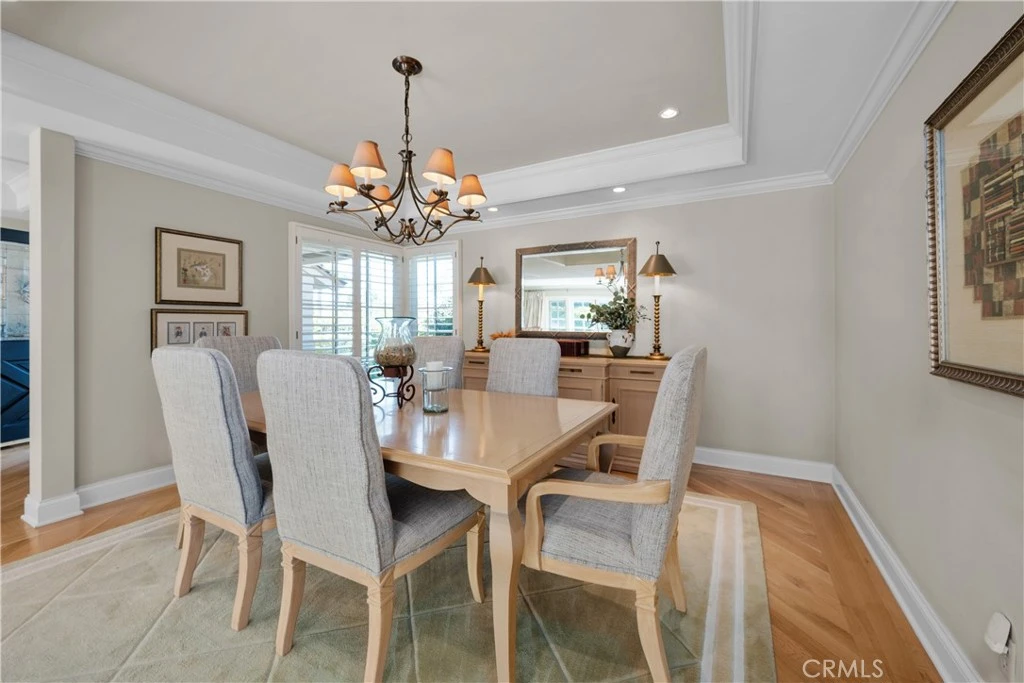
Built In Features, Ceiling Fans, Crown Molding, Separate Formal Dining Room, Pull Down Attic Stairs, Stone Counters, Recessed Lighting, Galley Kitchen, Primary Suite, Walk In Closets
Flooring
Carpet, Wood
Fireplace
Family Room, Living Room
Accessibility
Safe Emergency Egress From Home
Kitchen & Appliances
Appliances
Dishwasher, Gas Cooktop, Gas Water Heater, Microwave, Refrigerator, Range Hood
Laundry
Inside, Laundry Room
Bed & Bath
Main Level Bedrooms
4
Main Level Bathrooms
3
Climate Control
Cooling
Central Air
Heating
Forced Air
Parking
Total Parking Spaces
6
Garage Spaces
3
Open Parking Spaces
3
Attached Garage
Yes
Parking Features
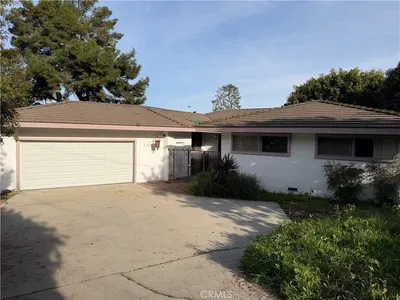
Concrete, Door Multi, Direct Access, Driveway Level, Driveway, Garage, Garage Door Opener, Guest, Garage Faces Side
Exterior & Lot
Building & Construction
Patio & Porch
Front Porch, Patio
Fencing
Wood
Security
Carbon Monoxide Detectors, Fire Detection System, Gated With Guard, Gated Community, Gated With Attendant, Twenty Four Hour Security, Smoke Detectors
Construction
Stucco
Foundation
Slab
Lot & Grounds
Lot Features
Front Yard, Garden, Lawn, Landscaped, Sprinklers Timer, Sprinkler System
Pool Features
Heated, In Ground, Private, Tile, Waterfall
Spa Features
Heated, In Ground, Permits, Private
Sewer
Public Sewer
Water Source
Public
Community & HOA
Association Info
HOA Fee$1033
FrequencyQuarterly
HOA Amenities
Controlled Access, Horse Trails, Guard, Security
Community Features
Horse Trails, Suburban, Gated
Mortgage Calculator
Total Monthly
$0
Principal & Interest:
$0Property Tax:
$0Home Insurance:
$0HOA Fees:
$0$
$
%
Nearby Schools
| Rating | School Name |
|---|---|
10 | Ridgecrest Intermediate Middle School |
N/A | ST JOHN FISHER SCHOOL Private School |
N/A | FUSION PALOS VERDES Private School |
N/A | Palos Verdes Distance Learning Academy High School |
10 | Soleado Elementary Elementary School |
Convenience Score
Market Insights
90274|Rolling Hills Estates
analytics
Estimated Value
Calculating...
trending_up0%vs. last year
202120222023202420252026
Market Temperature
Seller'sBalancedBuyer's
0d30d60d180d
Balanced
Balanced market
30 Days
Avg. time on market
This is a Balanced Market. Homes are selling at a moderate pace.
flood
Flood & Climate Risk
Flood Risk
Minimal — not in a FEMA flood zone
Wildfire Risk
Moderate — near wildland-urban interface
Heat Risk
Low — moderate summer temperatures
Earthquake Risk
Southern California seismic zone
volume_up
Noise Levels
TrafficQuiet residential street
AirportMinimal airport noise
CommercialLow commercial activity nearby

Ready to Take the Next Step?
Get expert support from a local agent today.
call
(800)-330-9306Available 9AM - 7PM
Similar Homes You Might Like
Based on price, location, and features