Topfind Realty
Renting

Search Rentals

Houses for RentTownhomes for RentCondos for RentView All Rentals →

Renting Resources

Why Rent With UsRenter GuideRent vs Buy Calculator

Renter Articles

How to Negotiate RentUnderstanding Your LeaseMoving Checklist for Renters
Buying

Search Homes

Houses for SaleTownhomes for SaleCondos for SaleView All Homes →

Buying Resources

Why Buy With UsBuyer GuideAffordability CalculatorInvestment CalculatorProperty Tax Calculator

Buyer Articles

Master Your New Home BudgetBeat Moving StressPacking Secrets
Selling

Selling Tools

Home ValuationFind a Seller's Agent

Selling Resources

Why Sell With UsSeller GuideNet Sheet CalcHELOC Calculator

Seller Articles

Strategic PricingDownsizing Tips
Mortgage Rates

Today's Rates

Mortgage RatesRefinance RatesLoan ComparisonHELOC Calculator

Mortgage Resources

Understanding Mortgage RatesFirst-Time Homebuyer GuideWhen to Refinance Your Mortgage
Realtors
Topfind
Houses for RentTownhomes for RentCondos for RentView All Rentals →
Why Rent With UsRenter GuideRent vs Buy Calculator
How to Negotiate RentUnderstanding Your LeaseMoving Checklist for Renters
Houses for SaleTownhomes for SaleCondos for SaleView All Homes →
Why Buy With UsBuyer GuideAffordability CalculatorInvestment CalculatorProperty Tax Calculator
Master Your New Home BudgetBeat Moving StressPacking Secrets
Home ValuationFind a Seller's Agent
Why Sell With UsSeller GuideNet Sheet CalcHELOC Calculator
Strategic PricingDownsizing Tips
Mortgage RatesRefinance RatesLoan ComparisonHELOC Calculator
Understanding Mortgage RatesFirst-Time Homebuyer GuideWhen to Refinance Your Mortgage
groupRealtorsinfoAbout Us
Continue with Google
Sign InSign Up
Topfind Realty
Renting

Search Rentals

Houses for RentTownhomes for RentCondos for RentView All Rentals →

Renting Resources

Why Rent With UsRenter GuideRent vs Buy Calculator

Renter Articles

How to Negotiate RentUnderstanding Your LeaseMoving Checklist for Renters
Buying

Search Homes

Houses for SaleTownhomes for SaleCondos for SaleView All Homes →

Buying Resources

Why Buy With UsBuyer GuideAffordability CalculatorInvestment CalculatorProperty Tax Calculator

Buyer Articles

Master Your New Home BudgetBeat Moving StressPacking Secrets
Selling

Selling Tools

Home ValuationFind a Seller's Agent

Selling Resources

Why Sell With UsSeller GuideNet Sheet CalcHELOC Calculator

Seller Articles

Strategic PricingDownsizing Tips
Mortgage Rates

Today's Rates

Mortgage RatesRefinance RatesLoan ComparisonHELOC Calculator

Mortgage Resources

Understanding Mortgage RatesFirst-Time Homebuyer GuideWhen to Refinance Your Mortgage
Realtors
Topfind
Houses for RentTownhomes for RentCondos for RentView All Rentals →
Why Rent With UsRenter GuideRent vs Buy Calculator
How to Negotiate RentUnderstanding Your LeaseMoving Checklist for Renters
Houses for SaleTownhomes for SaleCondos for SaleView All Homes →
Why Buy With UsBuyer GuideAffordability CalculatorInvestment CalculatorProperty Tax Calculator
Master Your New Home BudgetBeat Moving StressPacking Secrets
Home ValuationFind a Seller's Agent
Why Sell With UsSeller GuideNet Sheet CalcHELOC Calculator
Strategic PricingDownsizing Tips
Mortgage RatesRefinance RatesLoan ComparisonHELOC Calculator
Understanding Mortgage RatesFirst-Time Homebuyer GuideWhen to Refinance Your Mortgage
groupRealtorsinfoAbout Us
Continue with Google
Sign InSign Up
Real Estate/CA/Rolling Hills Estates/22 Aurora (Sold)
Main
SOLD
SoldClosed on July 21, 2026
$3,505,000
Sold Price

22 Aurora, Rolling Hills Estates, CA 90274

bed
4
Bedrooms
bathtub
4
Bathrooms
square_foot
3,134
Square Feet

About this home

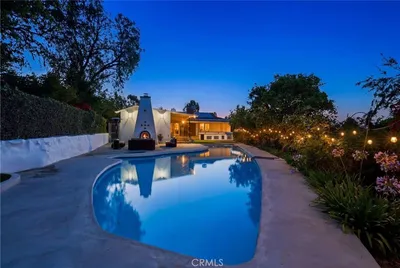
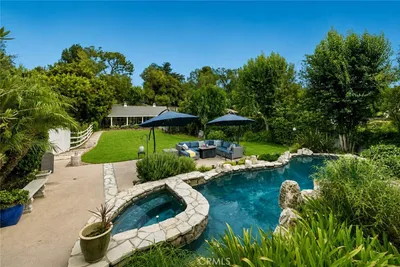
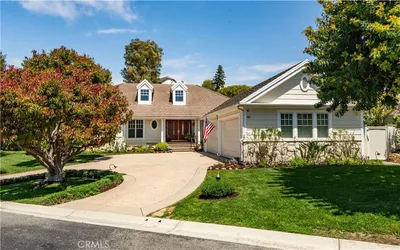
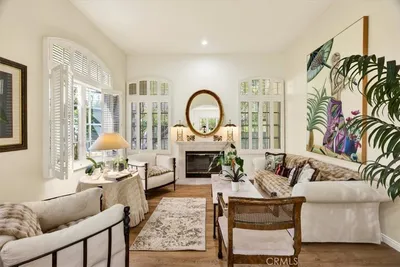
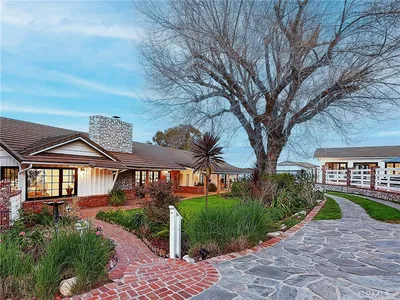
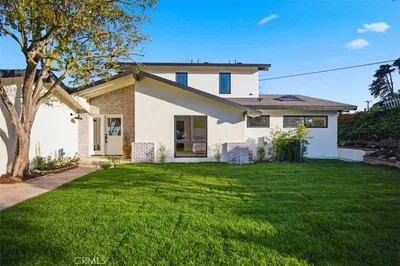
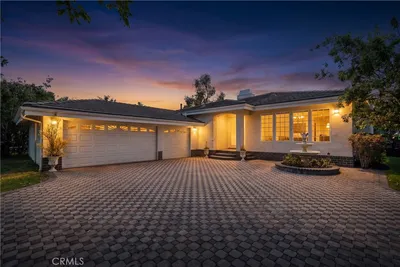
Beautifully curated at every turn....22 Aurora is an exceptional California lifestyle retreat featuring a thoughtfully designed one level 4-bedroom residence (or 3 bedrooms plus office), a detached pool house/ADU that comfortably accommodates two guests, and a separate artist's retreat with sleeping quarters. Together, the property functions as a private compound where architecture, recreation, creativity, and entertaining coexist seamlessly. Blending the clean lines of a mid-century ranch with the relaxed sophistication of coastal California living, the home feels as though it belongs in the pages of a design magazine while remaining warm, welcoming, and highly livable. Exceptional attention to detail is evident throughout, with every finish, fixture, lighting element, and material selection carefully considered. Natural light fills the entire interior. The kitchen serves as both a design statement and functional centerpiece, allowing sunlight, architecture, and gathering to take center stage. Nearby, a beautifully concealed pantry reflects the home's overarching philosophy: exceptional functionality wrapped in understated luxury. Beyond the interiors, the property unfolds as a private lifestyle retreat. The backyard is an immersive resort-inspired environment where every destination has purpose. Geometric paver patterns create visual rhythm across the grounds, framing a perfectly proportioned kidney-shaped pool surrounded by lounge areas, shaded dining spaces, and thoughtfully integrated entertainment zones. A luxury outdoor kitchen encourages farm-to-table living, situated just steps from raised garden beds. The grounds invite play at every age, offering a putting green, bocce ball court, ping pong area, cornhole space, and multiple gathering destinations. Adding yet another layer of versatility is a permitted pool house ADU and a separate artist's retreat—spaces that reflect the evolving way people live today. These 2 spaces offer sleeping for 3 more guests – 2 in the pool house and 1 in the artist’s shed. Whether used for overnight guests, creative pursuits, remote work, wellness practices, or personal reflection, these separate spaces offer flexibility rarely found in a single property. With all of this, there is still a full 3 car garage, a long drive way for RV parking, and a large grass area in the front of the house all on 1 level. This is truly an exceptional private lifestyle compound.

infoProperty Facts

bed

Bedrooms

4

bathtub

Bathrooms

4

square_foot

Square Feet

3,134

landscape

Lot Size

16,576 sqft

calendar_month

Year Built

1967

home_work

Property Type

Single Family Residence

timer

Days on Market

8

payments

HOA Fee

N/A

garage

Garage Total

3

fingerprint

MLS #

SB26115174

chairInterior Details

General Interior

Interior Features

Breakfast Bar, Crown Molding, Separate Formal Dining Room, Eat In Kitchen, Open Floorplan, Pantry, Quartz Counters, Recessed Lighting, See Remarks, Storage, All Bedrooms Down, Attic, Bedroom On Main Level, Main Level Primary, Primary Suite, Walk In Pantry, Walk In Closets, Workshop

Flooring

Tile, Wood

Fireplace

Living Room, Wood Burning

Accessibility

Safe Emergency Egress From Home, No Stairs, Parking, Accessible Doors, Accessible Entrance, Accessible Hallways

Kitchen & Appliances

Appliances

Six Burner Stove, Dishwasher, Electric Water Heater, Free Standing Range, Freezer, Disposal, Gas Range, Refrigerator, Range Hood, Tankless Water Heater, Water Heater

Laundry

Common Area, Washer Hookup, Electric Dryer Hookup, Gas Dryer Hookup, Inside, Laundry Room

Bed & Bath

Main Level Master

Yes

Climate Control

Cooling

Central Air, Energy Star Qualified Equipment, Zoned

Heating

Central, Energy Star Qualified Equipment, Fireplaces, Natural Gas, Wood, Zoned

deckExterior & Lot

Building & Construction

Patio & Porch

Concrete, Deck, See Remarks

Fencing

Block, Electric, Good Condition, New Condition, Privacy, Security, See Remarks, Wood

Security

Carbon Monoxide Detectors, Fire Detection System, Security Gate, Smoke Detectors, Security Lights

Construction

Drywall, Ducts Professionally Air Sealed, Frame, Copper Plumbing

Foundation

Slab

Roof

Metal, Shake

Nearby Schools

RatingSchool NameGradesDistance
7
Eshelman Avenue Elementary
Elementary School
K-50.6 mi
N/A
ST MARGARET MARY SCHOOL
Private School
K-120.9 mi
9
Rudecinda Sepulveda Dodson Middle
Middle School
6-80.9 mi
6
Alexander Fleming Middle
Middle School
6-81.0 mi
N/A
ROLLING HILLS PREPARATORY
Private School
K-121.0 mi

Convenience Score

Topfind Realty

This Home is Sold

Curious what your home is worth? Get a free valuation.

call
(800)-330-9306Available 9AM - 6PM

Similar Homes You Might Like

Based on price, location, and features
28701 Highridge Road
OPEN AUG 8, 8PM TO 11PM

$2,895,000

FOR SALE

28701 Highridge Road, Rolling Hills Estates, CA 90274

4 beds · 5 baths · 3,149 sqft

2 Hitching Post
OPEN AUG 9, 8PM TO 11PM
VIRTUAL TOUR

$2,999,000

FOR SALE

2 Hitching Post, Rolling Hills Estates, CA 90274

4 beds · 3 baths · 3,155 sqft

24 Buckskin Lane

$3,350,000

FOR SALE

24 Buckskin Lane, Rolling Hills Estates, CA 90274

4 beds · 4 baths · 3,224 sqft

28220 Highridge Road 208
OPEN AUG 9, 8PM TO 10PM
3D TOUR

$849,000

FOR SALE

28220 Highridge Road 208, Rolling Hills Estates, CA 90274

2 beds · 2 baths · 1,123 sqft

3618 W Estates A
VIRTUAL TOUR

$1,030,000

FOR SALE

3618 W Estates A, Rolling Hills Estates, CA 90274

3 beds · 3 baths · 1,748 sqft

901 Deep Valley Dr 213
VIRTUAL TOUR

$559,999

FOR SALE

901 Deep Valley Dr 213, Rolling Hills Estates, CA 90274

1 beds · 1 baths · 733 sqft

3623 W Hidden Lane D
NEW 19 HRS AGO
VIRTUAL TOUR

$869,000

FOR SALE

3623 W Hidden Lane D, Rolling Hills Estates, CA 90274

2 beds · 3 baths · 1,727 sqft

927 Deep Valley Drive 215
NEW 20 HRS AGO
OPEN AUG 8, 6PM TO 11PM

$1,089,900

FOR SALE

927 Deep Valley Drive 215, Rolling Hills Estates, CA 90274

3 beds · 3 baths · 1,309 sqft

Recently Sold

4 Silverleaf
3D TOUR

$2,699,000

SOLD

4 Silverleaf, Rolling Hills Estates, CA 90274

4 beds · 5 baths · 3,369 sqft

48 Santa Cruz

$2,850,000

SOLD

48 Santa Cruz, Rolling Hills Estates, CA 90274

4 beds · 4 baths · 3,334 sqft

36 Hillcrest Meadows
VIRTUAL TOUR

$2,215,000

SOLD

36 Hillcrest Meadows, Rolling Hills Estates, CA 90274

4 beds · 4 baths · 3,146 sqft

46 Empty Saddle Road
3D TOUR

$3,695,000

SOLD

46 Empty Saddle Road, Rolling Hills Estates, CA 90274

5 beds · 5 baths · 3,101 sqft

5118 Willow Wood Road

$3,200,000

SOLD

5118 Willow Wood Road, Rolling Hills Estates, CA 90274

5 beds · 5 baths · 3,100 sqft

4703 Ferncreek

$4,650,000

SOLD

4703 Ferncreek, Rolling Hills Estates, CA 90274

4 beds · 4 baths · 3,172 sqft

79 Dapplegray Lane

$3,425,000

SOLD

79 Dapplegray Lane, Rolling Hills Estates, CA 90274

4 beds · 5 baths · 3,692 sqft

22 Aurora

$3,505,000

SOLD

22 Aurora, Rolling Hills Estates, CA 90274

4 beds · 4 baths · 3,134 sqft

Topfind Realty

Company

  • About Us
  • Careers
  • Articles
  • Home Estimate

Explore

  • Renting
  • Buying
  • Selling
  • Realtors

Support

  • Help Center
  • Contact Us
  • Terms & Conditions
  • Privacy Policy

Topfind Realty, DRE # 02240815, is a licensed real estate broker in California. Topfind Realty pledges to support the Fair Housing Act and adhere to Equal Housing Opportunity laws.

Copyright © 2026 Topfind Realty. All Rights Reserved.