Topfind Realty
Renting

Search Rentals

Houses for RentTownhomes for RentCondos for RentView All Rentals →

Renting Resources

Why Rent With UsRenter GuideRent vs Buy Calculator

Renter Articles

How to Negotiate RentUnderstanding Your LeaseMoving Checklist for RentersAll Renter Articles
Buying

Search Homes

Houses for SaleTownhomes for SaleCondos for SaleView All Homes →

Buying Resources

Why Buy With UsBuyer GuideAffordability CalculatorInvestment CalculatorProperty Tax Calculator

Buyer Articles

Home Inspection TipsFirst-Time Buyer ChecklistImprove Your Credit Score
Selling

Selling Tools

Home ValuationNet Sheet CalculatorHELOC CalculatorRefinance Calculator

Selling Resources

Why Sell With UsSeller GuideFind a Seller's Agent

Seller Articles

Strategic PricingMaximize Profit When SellingSell While Buying Your Next Home
Mortgage

Today's Rates

Mortgage RatesRefinance Rates

Mortgage Tools

Mortgage CalculatorLoan Comparison

Mortgage Resources

Why Pre-Approval MattersCompare Mortgage OffersFind the Right Loan Program
Realtors
Topfind
Houses for RentTownhomes for RentCondos for RentView All Rentals →
Why Rent With UsRenter GuideRent vs Buy Calculator
How to Negotiate RentUnderstanding Your LeaseMoving Checklist for Renters
Houses for SaleTownhomes for SaleCondos for SaleView All Homes →
Why Buy With UsBuyer GuideAffordability CalculatorInvestment CalculatorProperty Tax Calculator
Home Inspection TipsFirst-Time Buyer ChecklistImprove Your Credit Score
Home ValuationNet Sheet CalculatorHELOC CalculatorRefinance Calculator
Why Sell With UsSeller GuideFind a Seller's Agent
Strategic PricingMaximize Profit When SellingSell While Buying Your Next Home
Mortgage RatesRefinance RatesMortgage CalculatorLoan Comparison
Why Pre-Approval MattersCompare Mortgage OffersFind the Right Loan Program
groupRealtorsinfoAbout Us
Continue with Google
Sign InSign Up
Topfind Realty
Renting

Search Rentals

Houses for RentTownhomes for RentCondos for RentView All Rentals →

Renting Resources

Why Rent With UsRenter GuideRent vs Buy Calculator

Renter Articles

How to Negotiate RentUnderstanding Your LeaseMoving Checklist for RentersAll Renter Articles
Buying

Search Homes

Houses for SaleTownhomes for SaleCondos for SaleView All Homes →

Buying Resources

Why Buy With UsBuyer GuideAffordability CalculatorInvestment CalculatorProperty Tax Calculator

Buyer Articles

Home Inspection TipsFirst-Time Buyer ChecklistImprove Your Credit Score
Selling

Selling Tools

Home ValuationNet Sheet CalculatorHELOC CalculatorRefinance Calculator

Selling Resources

Why Sell With UsSeller GuideFind a Seller's Agent

Seller Articles

Strategic PricingMaximize Profit When SellingSell While Buying Your Next Home
Mortgage

Today's Rates

Mortgage RatesRefinance Rates

Mortgage Tools

Mortgage CalculatorLoan Comparison

Mortgage Resources

Why Pre-Approval MattersCompare Mortgage OffersFind the Right Loan Program
Realtors
Topfind
Houses for RentTownhomes for RentCondos for RentView All Rentals →
Why Rent With UsRenter GuideRent vs Buy Calculator
How to Negotiate RentUnderstanding Your LeaseMoving Checklist for Renters
Houses for SaleTownhomes for SaleCondos for SaleView All Homes →
Why Buy With UsBuyer GuideAffordability CalculatorInvestment CalculatorProperty Tax Calculator
Home Inspection TipsFirst-Time Buyer ChecklistImprove Your Credit Score
Home ValuationNet Sheet CalculatorHELOC CalculatorRefinance Calculator
Why Sell With UsSeller GuideFind a Seller's Agent
Strategic PricingMaximize Profit When SellingSell While Buying Your Next Home
Mortgage RatesRefinance RatesMortgage CalculatorLoan Comparison
Why Pre-Approval MattersCompare Mortgage OffersFind the Right Loan Program
groupRealtorsinfoAbout Us
Continue with Google
Sign InSign Up
Real Estate/CA/Riverside/8386 Barnwood
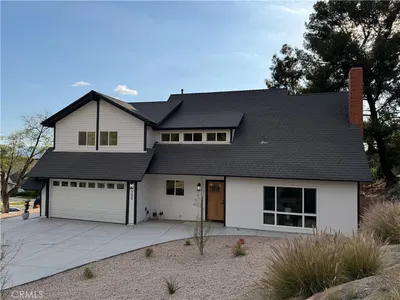
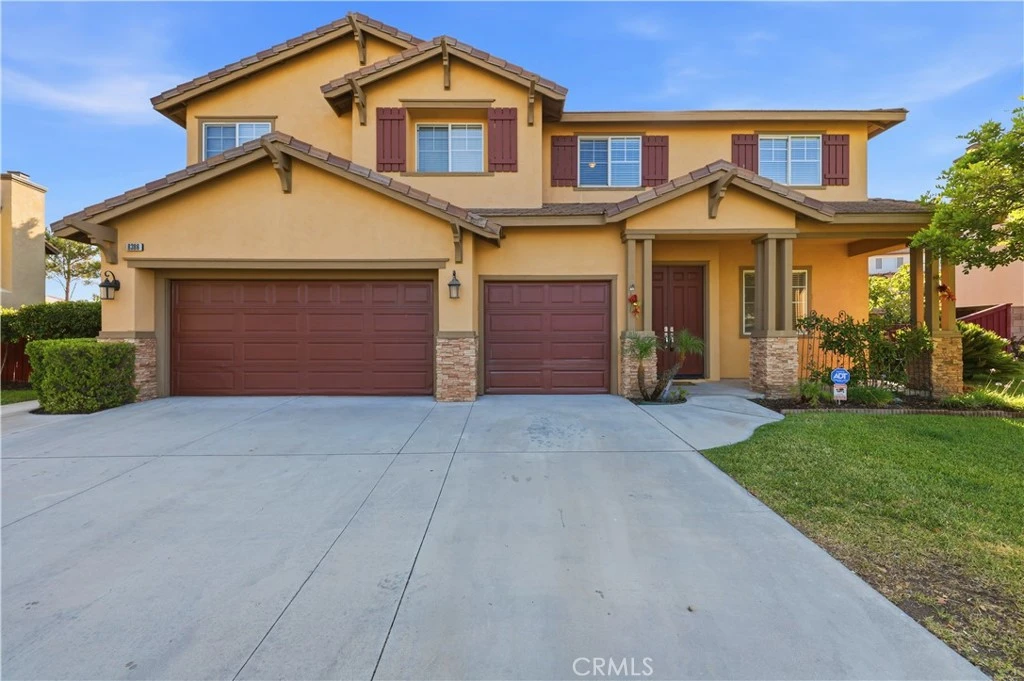
Photo 1 of 8386 Barnwood
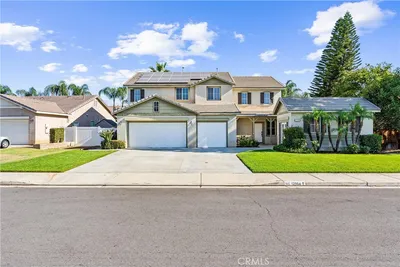
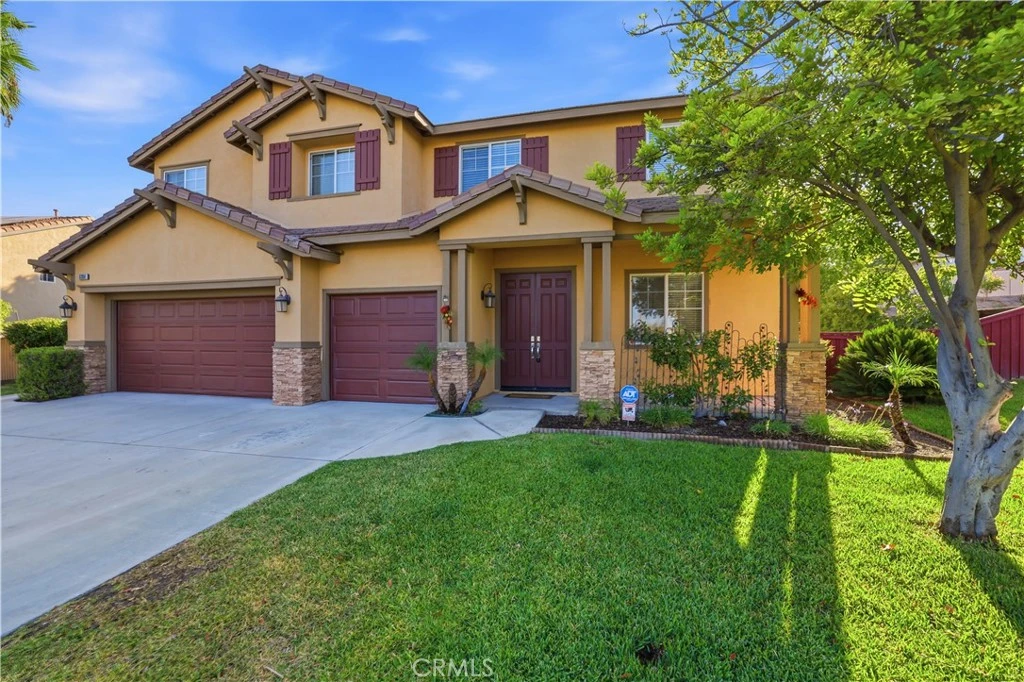
Photo 2 of 8386 Barnwood
1 / 30
Main
Interior 1
Interior 2
Interior 3
Interior 4
imagesmode View 30 photos
For Sale
$935,000
Est. $5,236/mo

8386 Barnwood, Riverside, CA 92508

bed
7
Bedrooms
bathtub
4
Bathrooms
square_foot
4,104
Sq Ft

About this home

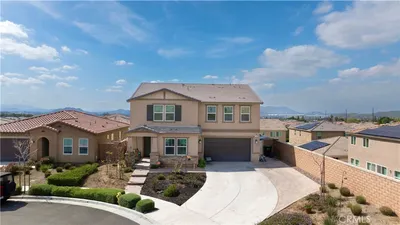
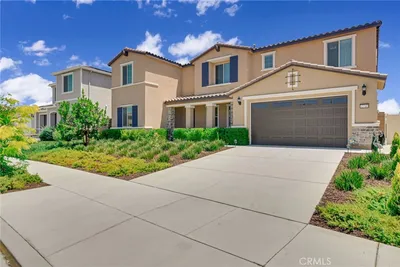
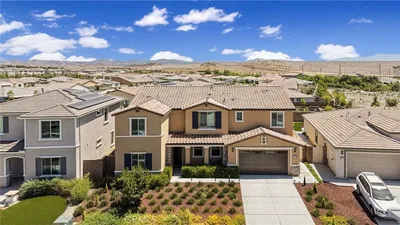
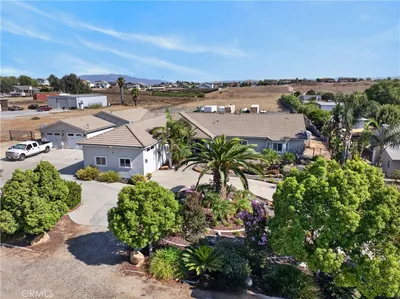
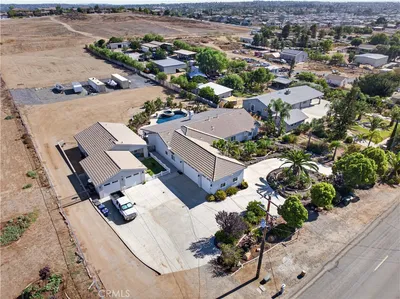
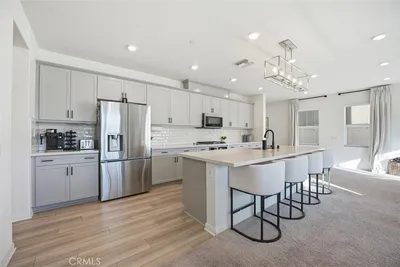
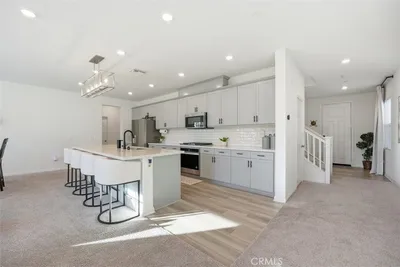
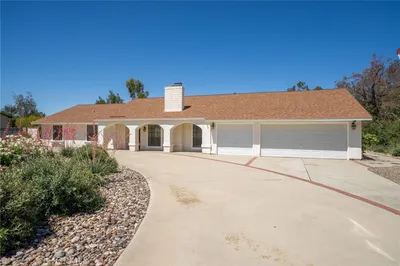
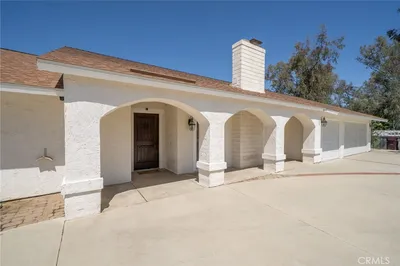
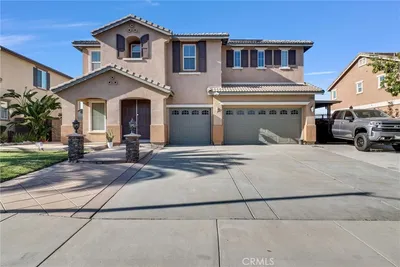
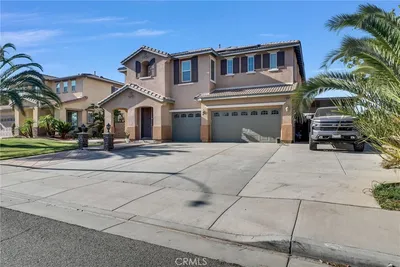
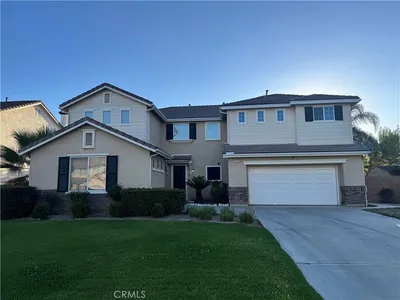
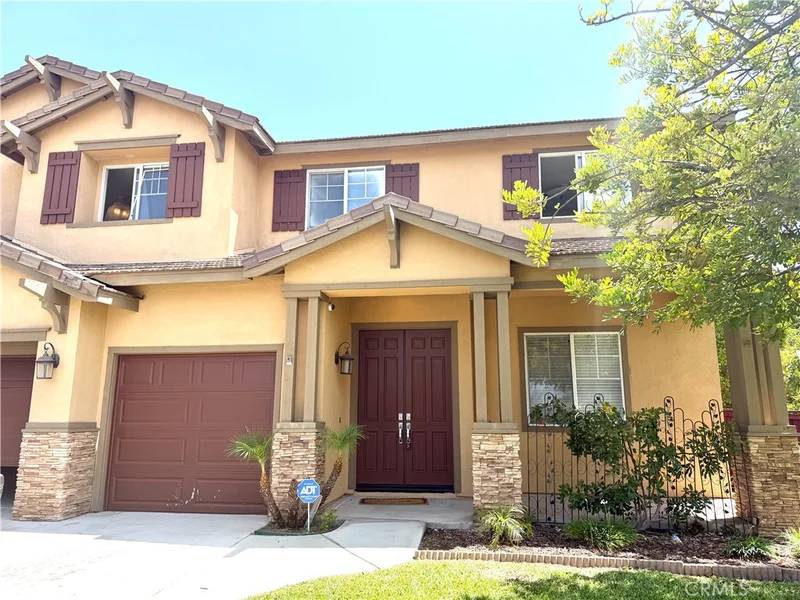
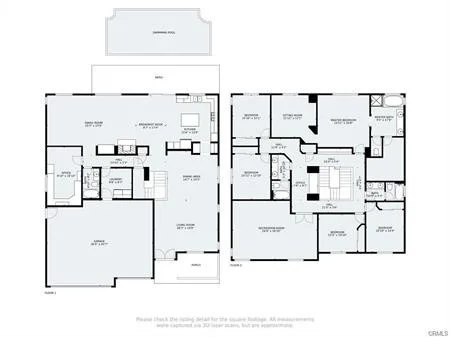
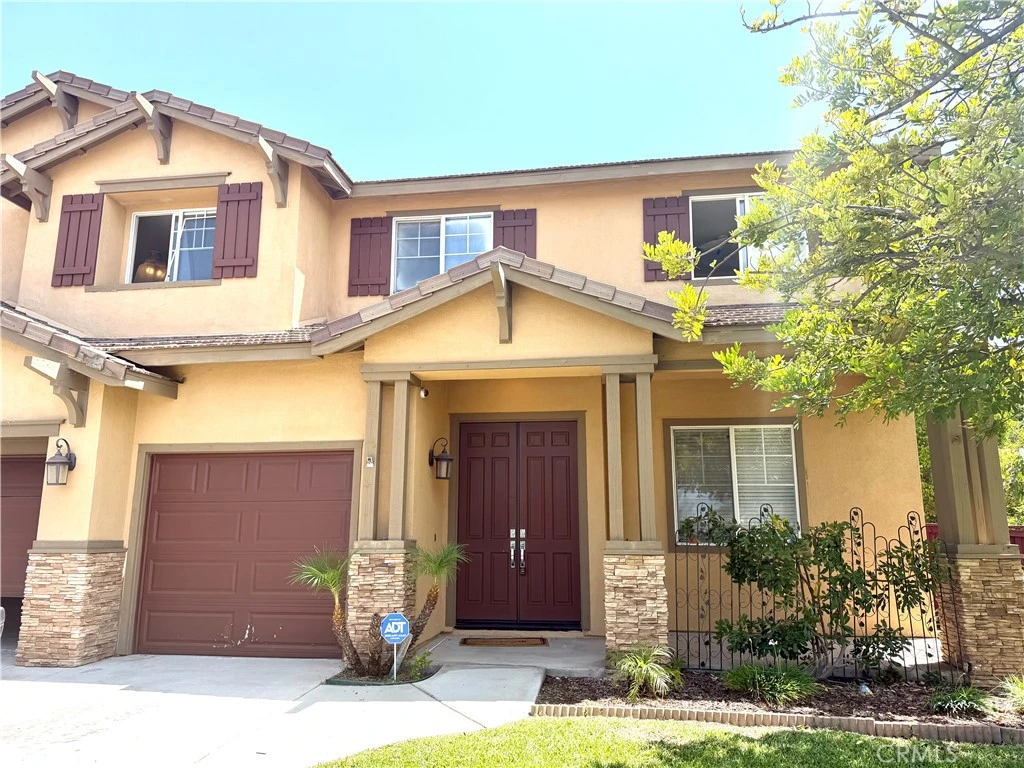
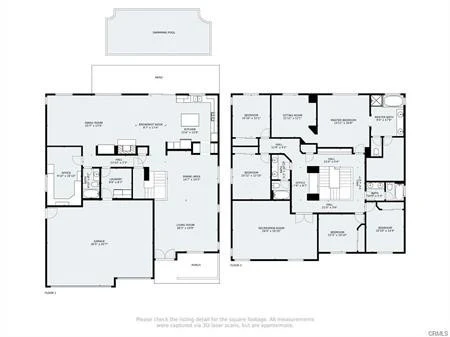
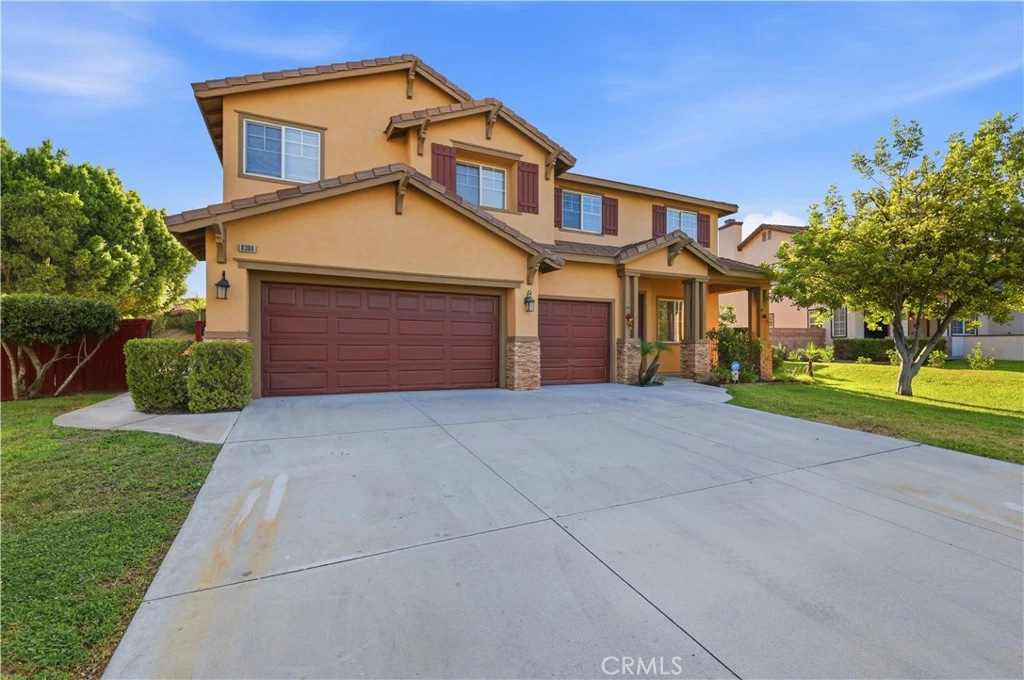
Lovely Family Home on sapcious on .34 acre lot .. perfect for family entertaining! A beautifully upgraded Orangecrest home where comfort, function, and family style living come together.This home offers 7 bedrooms and 4 full bathrooms, including a convenient downstairs bedroom and bath, perfect for guests or multi-generational living. Upstairs features three spacious guest bedrooms, an expansive primary suite with a private office/exercise retreat . Every detail has been updated with care, fresh interior paint, newer waterproof laminate flooring, crown moulding, recessed lighting. Lovely concrete are/ basketball area in this incredible outdoor space and lots of fruit trees. Enjoy a 3-car garage , plus a large gated side yard for extra parking or whatever you would like.. Close to award winning schools, shopping, and freeway access. This home truly has it all!MUST SEE---potential MULTI-GENERATIONAL family home, with three car attached garage. Located within walking distance of top rated schools. Downstairs bedrooms with attached sitting room is perfect for in-laws or college student wanting privacy. Also on the main floor, a full bathroom, full size kitchen with island, living room, dining room, den with fireplace and laundry room with sink. Upstairs has the Master bedroom sanctuary with private attached sitting room, en suite bathroom (dual sinks, soaking tub and separate shower), and a massive walk-in closet. Also upstairs are four additional large bedrooms which share two full bathrooms each with dual sinks. A spacious 24' x 17' bonus room is perfect for multi-media use. Large level 60' by 30' backyard area is perfect for a pool .Very large basketball/ pickle ball court is already in place near great shoppin..

Property Facts

bed

Bedrooms

7

bathtub

Bathrooms

4

square_foot

Square Feet

4,104

landscape

Lot Size

14,810 sqft

calendar_month

Year Built

2003

home_work

Property Type

Single Family Residence

timer

Days on Market

2

payments

HOA Fee

$62/mo

garage

Garage Total

3

fingerprint

MLS #

IV26172065

Interior Details

General Interior

Interior Features

Open Floorplan, Tile Counters, Walk In Closets

Fireplace

Family Room

Kitchen & Appliances

Appliances

Dishwasher, Gas Range, Gas Water Heater

Laundry

Laundry Room

Bed & Bath

Main Level Bedrooms

1

Main Level Bathrooms

2

Climate Control

Cooling

Central Air

Heating

Central

Parking

Total Parking Spaces

3

Garage Spaces

3

Attached Garage

Yes

Parking Features

Door Multi, Driveway, Garage Faces Front, Garage

Exterior & Lot

Building & Construction

Patio & Porch

Concrete, Open, Patio

Fencing

Wood

Security

Carbon Monoxide Detectors, Smoke Detectors

Roof

Tile

Lot & Grounds

Lot Features

Zero To One Unit Acre, Front Yard, Lawn, Landscaped, Sprinkler System, Street Level

Sewer

Public Sewer

Water Source

Public

Community & HOA

Association Info

AssociationOC country
HOA Fee$62
FrequencyMonthly

HOA Amenities

Other

Community Features

Suburban

Schedule a home tour with a Topfind agent

Mortgage Calculator

Total Monthly

$0

Principal & Interest:
$0
Property Tax:
$0
Home Insurance:
$0
HOA Fees:
$0
$
$
%

Nearby Schools

RatingSchool NameGradesDistance
8
John F. Kennedy Elementary
Elementary School
K-60.1 mi
9
Benjamin Franklin Elementary
Elementary School
K-60.5 mi
8
Martin Luther King Jr. High
High School
9-121.0 mi
8
Amelia Earhart Middle
Middle School
7-81.2 mi
8
Mark Twain Elementary
Elementary School
K-61.3 mi

Convenience Score

Market Insights

92508|Riverside

Estimated Value

Calculating...
No change vs. last year
Value history is still building for this area.

Market Temperature

Seller'sBalancedBuyer's
0d30d60d180d
Balanced

Balanced market

30 Days

Avg. time on market

This is a Balanced Market. Homes are selling at a moderate pace.

Flood & Climate Risk

Noise Levels

Location

8386 Barnwood

Riverside, CA 92508

Open in Mapsopen_in_new
Topfind Realty

Ready to Take the Next Step?

Get expert support from a local agent today.

call
(800)-330-9306Available 9AM - 7PM

Similar Homes You Might Like

Based on price, location, and features
7635 Sweet Ranch Court
7635 Sweet Ranch Court photo 2
1 / 20
VIRTUAL TOUR

$849,888

FOR SALE

7635 Sweet Ranch Court, Riverside, CA 92507

6 beds · 4 baths · 3,368 sqft

12789 Mendocino Ridge
12789 Mendocino Ridge photo 2
1 / 20
3D TOUR

$1,049,990

FOR SALE

12789 Mendocino Ridge, Riverside, CA 92503

6 beds · 4 baths · 3,699 sqft

18626 Mariposa
18626 Mariposa photo 2
1 / 20

$1,449,000

FOR SALE

18626 Mariposa, Riverside, CA 92508

6 beds · 5 baths · 4,082 sqft

7608 Citrusmoon Court
7608 Citrusmoon Court photo 2
1 / 25

$849,999

FOR SALE

7608 Citrusmoon Court, Riverside, CA 92507

6 beds · 4 baths · 3,506 sqft

16639 Fox Glen
16639 Fox Glen photo 2
1 / 20
VIRTUAL TOUR

$1,499,000

FOR SALE

16639 Fox Glen, Riverside, CA 92504

6 beds · 5 baths · 3,516 sqft

18388 Hidden Ranch Road
18388 Hidden Ranch Road photo 2
1 / 20

$995,000

FOR SALE

18388 Hidden Ranch Road, Riverside, CA 92508

6 beds · 5 baths · 4,109 sqft

9535 Calico
9535 Calico photo 2
1 / 30

$899,000

FOR SALE

9535 Calico, Riverside, CA 92508

6 beds · 5 baths · 3,885 sqft

3974 5th Street
3974 5th Street photo 2
1 / 20

$875,000

FOR SALE

3974 5th Street, Riverside, CA 92501

6 beds · 4 baths · 3,473 sqft

Recently Sold

8336 Barnwood
VIRTUAL TOUR

$923,200

8336 Barnwood, Riverside, CA 92508

6 beds · 4 baths · 4,342 sqft

12829 Stags Leap

$960,000

12829 Stags Leap, Riverside, CA 92503

6 beds · 4 baths · 3,699 sqft

19662 Shadowbrook Way
VIRTUAL TOUR

$925,000

19662 Shadowbrook Way, Riverside, CA 92508

6 beds · 5 baths · 3,685 sqft

2120 Fairview

$1,235,000

2120 Fairview, Riverside, CA 92506

6 beds · 5 baths · 3,691 sqft

8004 Palm View Ln

$895,000

8004 Palm View Ln, Riverside, CA 92508

6 beds · 5 baths · 3,783 sqft

755 Huston Drive

$805,000

755 Huston Drive, Riverside, CA 92507

6 beds · 4 baths · 3,470 sqft

12564 Bougainvillea Way

$875,000

12564 Bougainvillea Way, Riverside, CA 92503

6 beds · 4 baths · 3,464 sqft

17974 Anderson Valley

$1,100,000

17974 Anderson Valley, Riverside, CA 92503

7 beds · 5 baths · 3,699 sqft

$935,000
7 bd | 4 ba | 4,104 sqft
call
Topfind Realty

Company

  • About Us
  • Careers
  • Articles
  • Home Estimate

Explore

  • Renting
  • Buying
  • Selling
  • Realtors

Support

  • Help Center
  • Contact Us
  • Terms & Conditions
  • Privacy Policy

Tools

  • Mortgage Calculator
  • Affordability Calculator
  • Rent vs Buy Calculator
  • Refinance Calculator

Topfind Realty, DRE # 02240815, is a licensed real estate broker in California. Topfind Realty pledges to support the Fair Housing Act and adhere to Equal Housing Opportunity laws.

Copyright © 2026 Topfind Realty. All Rights Reserved.