For Sale
$899,000
Est. $5,034/mo9535 Calico, Riverside, CA 92508
bed
6
Bedrooms
bathtub
5
Bathrooms
square_foot
3,885
Sq Ft
About this home
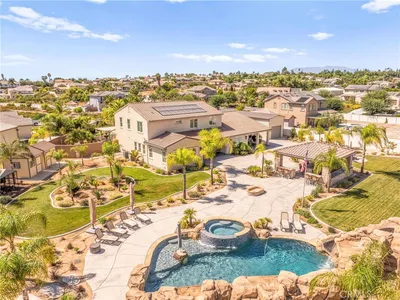
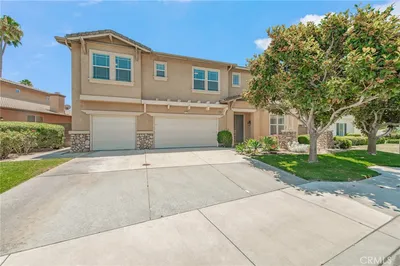
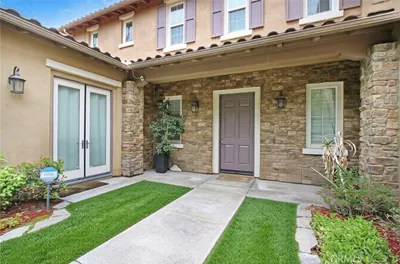
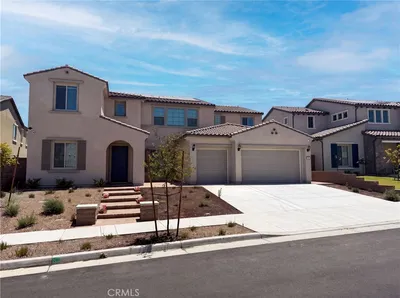
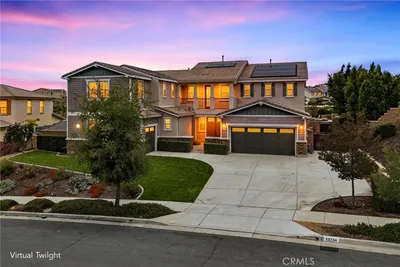
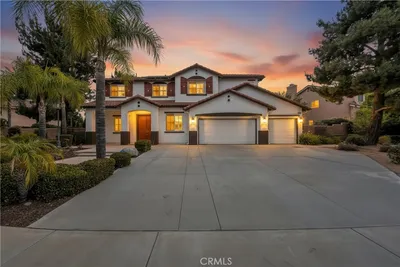
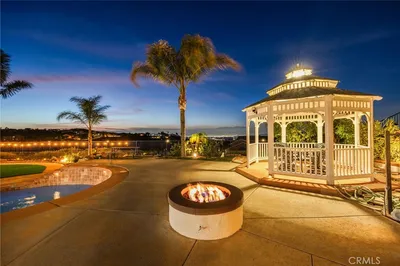
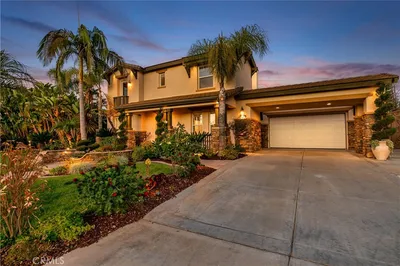
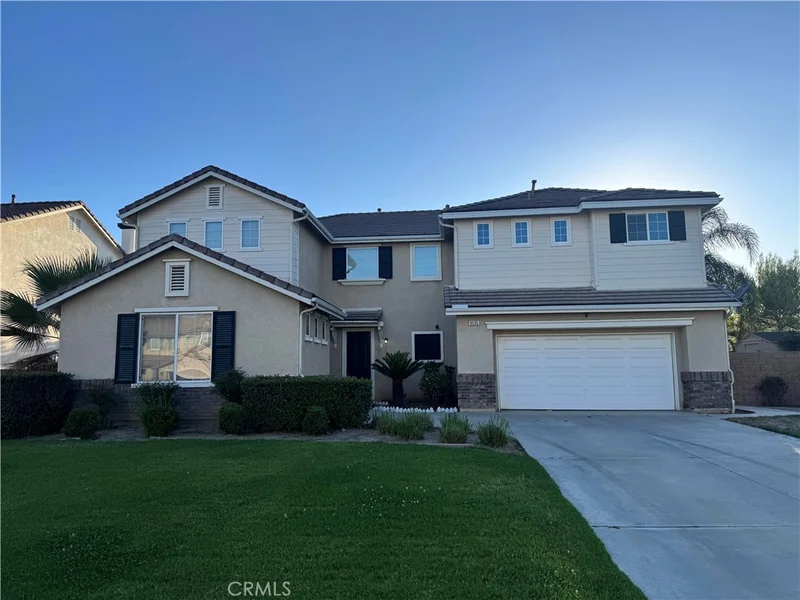
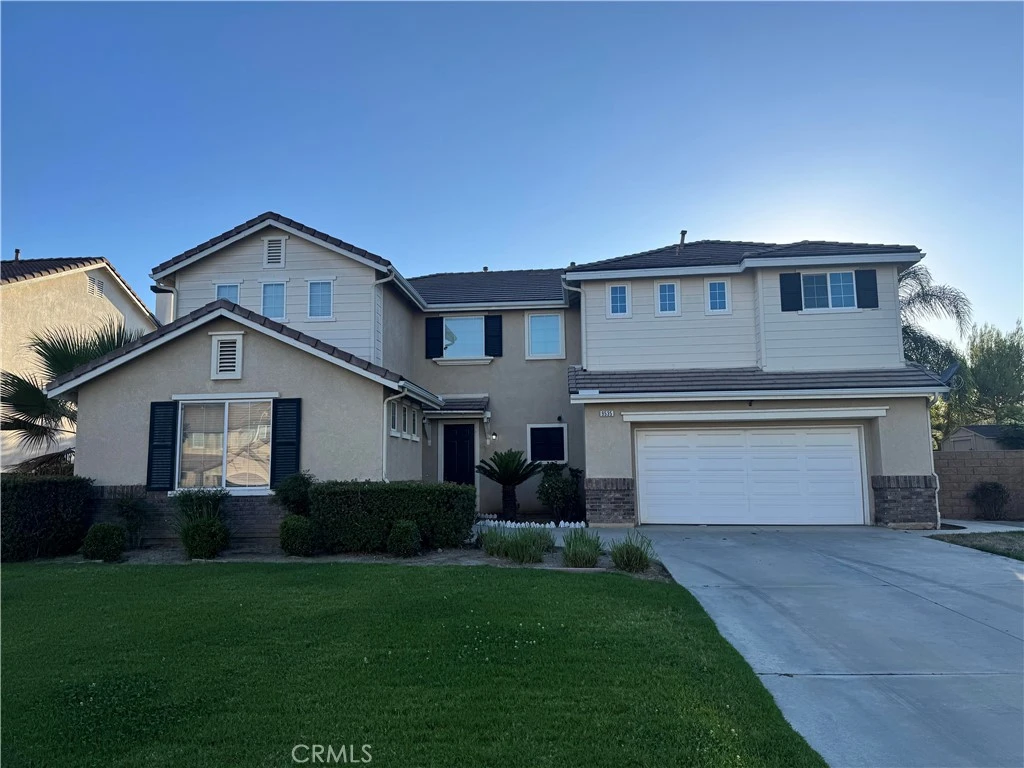
Welcome to this stunning Mission Hills home in the highly sought-after Orangecrest community! Offering approximately 3,885 square feet of beautifully designed living space on a spacious 10,890 sq. ft. lot, this exceptional residence is perfect for comfortable family living and entertaining. Featuring 5 bedrooms plus a retreat (currently configured as 6 bedrooms) and 4.5 bathrooms, including two expansive primary suites, this versatile floor plan is ideal for multigenerational living. The downstairs suite offers a private bedroom, full bath, and separate sitting area, making it perfect for guests or extended family. The bright, open-concept kitchen boasts a large center island, abundant cabinetry, generous counter space, and a breakfast nook that opens to the inviting family room with a cozy fireplace. Upstairs, the luxurious primary suite features a private retreat, spa-inspired bathroom with dual vanities, soaking tub, separate shower, and an oversized walk-in closet. Step outside to your own backyard oasis complete with a sparkling saltwater pool, built-in BBQ island, retractable awning, and plenty of space for outdoor entertaining. Additional features include a possible RV parking area, dog run, indoor laundry, attached 2-car garage and deep drive way for extra parking. Located within the highly acclaimed Orangecrest community, this home is within walking distance to parks, shopping, and schools, including the highly desirable Martin Luther King High School. With low property taxes, an exceptional floor plan, and resort-style amenities, this home offers the perfect combination of luxury, convenience, and lifestyle.
Property Facts
bed
Bedrooms
6
bathtub
Bathrooms
5
square_foot
Square Feet
3,885
landscape
Lot Size
10,890 sqft
calendar_month
Year Built
2006
home_work
Property Type
Single Family Residence
timer
Days on Market
0
payments
HOA Fee
$37/mo
garage
Garage Total
2
fingerprint
MLS #
IG26161898
Interior Details
General Interior
Interior Features
Bedroom On Main Level, Multiple Primary Suites, Primary Suite, Walk In Closets
Fireplace
Family Room
Kitchen & Appliances
Laundry
Inside, Laundry Room
Bed & Bath
Main Level Bedrooms
1
Main Level Bathrooms
1
Climate Control
Cooling
Central Air
Heating
Central
Parking
Total Parking Spaces
2
Garage Spaces
2
Attached Garage
Yes
Parking Features
Direct Access, Driveway, Garage
Exterior & Lot
Lot & Grounds
Lot Features
Zero To One Unit Acre, Sprinkler System
Pool Features
In Ground, Private, See Remarks
Spa Features
In Ground, Private
Sewer
Public Sewer
Water Source
Public
Community & HOA
Association Info
HOA Fee$37
FrequencyMonthly
HOA Amenities
Other
Community Features
Street Lights, Suburban, Sidewalks
Mortgage Calculator
Total Monthly
$0
Principal & Interest:
$0Property Tax:
$0Home Insurance:
$0HOA Fees:
$0$
$
%
Nearby Schools
| Rating | School Name |
|---|---|
8 | Mark Twain Elementary Elementary School |
8 | Amelia Earhart Middle Middle School |
8 | Tomas Rivera Elementary Elementary School |
9 | Benjamin Franklin Elementary Elementary School |
8 | Martin Luther King Jr. High High School |
Convenience Score
Market Insights
92508|Riverside
Estimated Value
Calculating...
No change vs. last year
Value history is still building for this area.
Market Temperature
Seller'sBalancedBuyer's
0d30d60d180d
Balanced
Balanced market
30 Days
Avg. time on market
This is a Balanced Market. Homes are selling at a moderate pace.
Flood & Climate Risk
Noise Levels

Ready to Take the Next Step?
Get expert support from a local agent today.
call
(800)-330-9306Available 9AM - 7PM
Similar Homes You Might Like
Based on price, location, and features