SoldClosed on August 12, 2026
$925,000
Sold Price19662 Shadowbrook Way, Riverside, CA 92508
bed
6
Bedrooms
bathtub
5
Bathrooms
square_foot
3,685
Square Feet
About this home
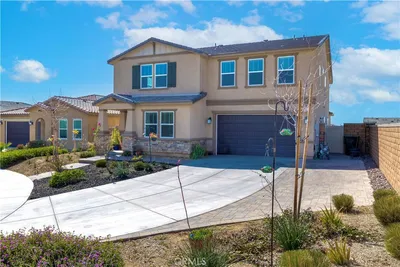
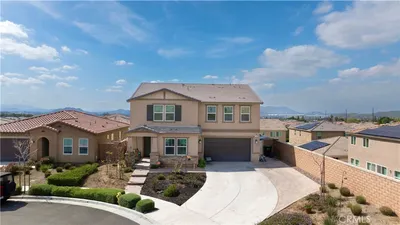
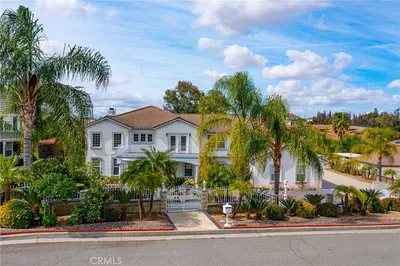
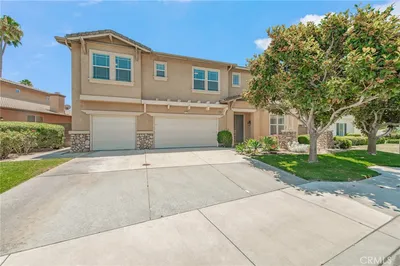
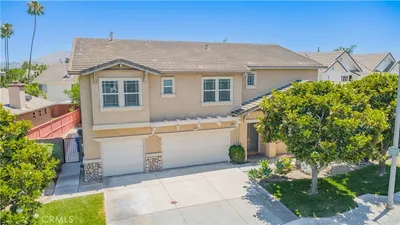
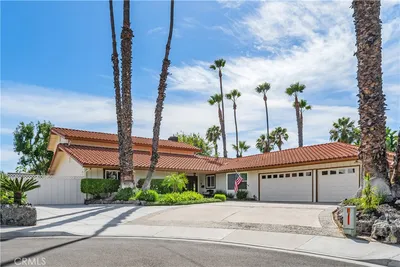
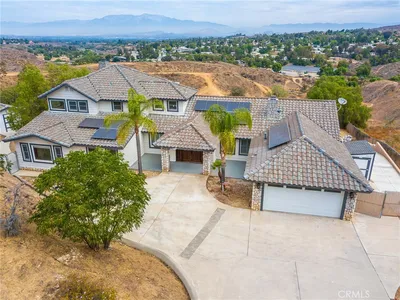
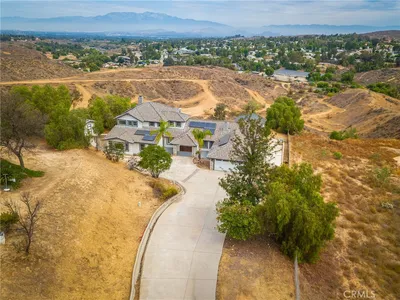
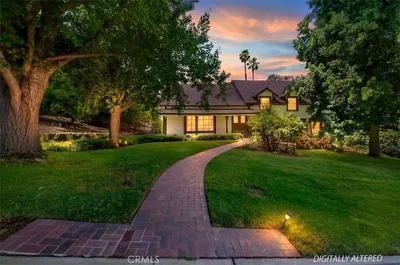
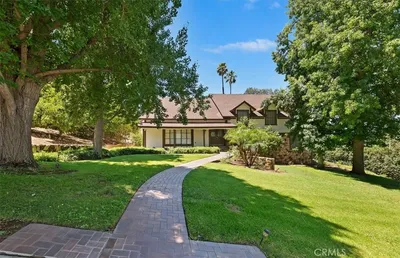
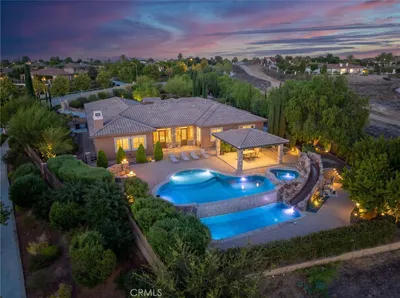
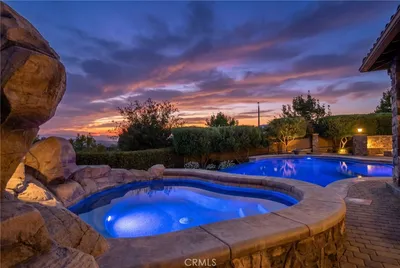
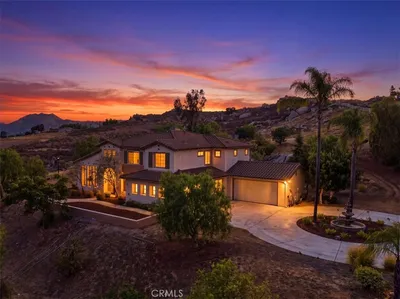
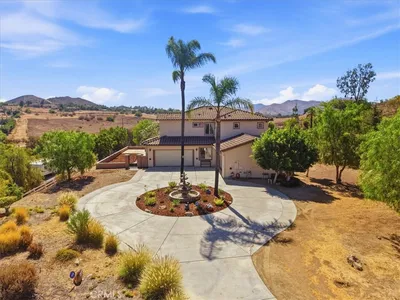
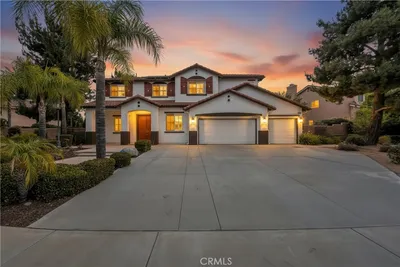
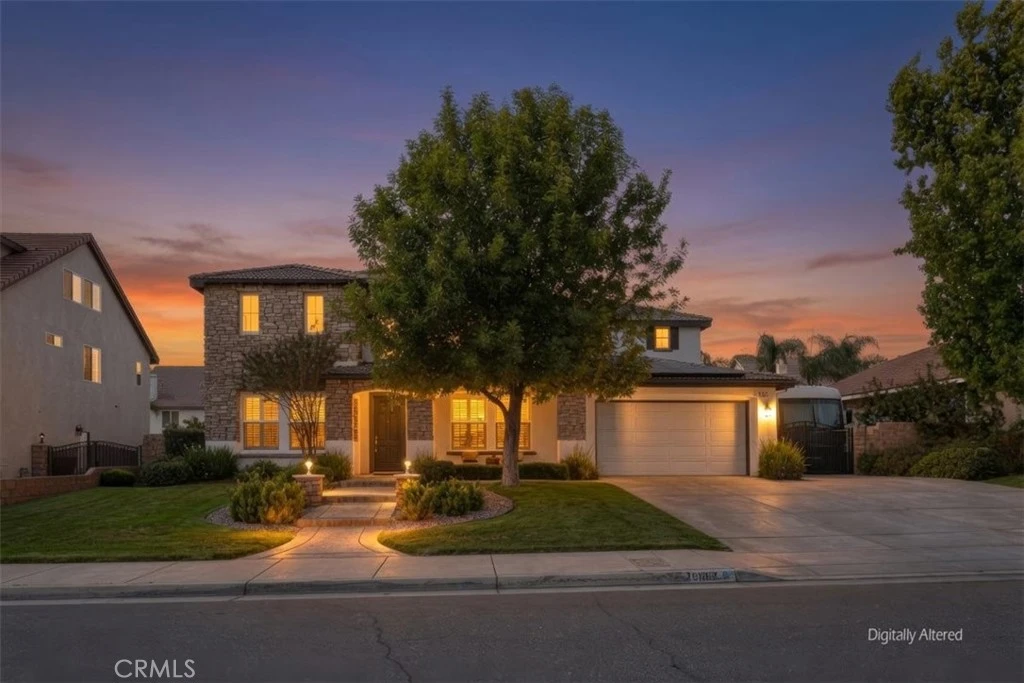
Welcome to 19662 Shadowbrook Way, a spacious and turnkey Orangecrest home offering 6 bedrooms, 4.5 bathrooms, 3,685 square feet of living space, and a 3-car attached garage. Built in 2004 and situated on a generous 10,018 square foot lot, this property offers the room, layout, and parking options buyers are looking for, including RV and boat parking. Step inside to a well-designed floor plan with abundant living space, ideal for multi-generational living, guests, work-from-home needs, or anyone looking for extra room to spread out. The large lot provides added outdoor potential, while the attached 3-car garage and additional parking make this home both functional and convenient. Even better, the home features paid-for solar, adding long-term value and energy efficiency. Located in Riverside’s desirable Orangecrest area, this home is near Mark Twain Elementary, Martin Luther King High School, Children’s Lighthouse of Riverside, Orangecrest Dog Park, and Orange Terrace Community Park, which offers recreational amenities including sports fields, picnic areas, playgrounds, and walking trails. Nearby attractions also include General Old Golf Course and the March Field Air Museum. Just around the corner from the historic Gless Ranch citrus area, this location blends neighborhood convenience with Riverside’s rich agricultural roots. With its impressive size, desirable bedroom count, large lot, garage space, hard-to-find RV and boat parking, paid-for solar, and turnkey condition, 19662 Shadowbrook Way is a wonderful opportunity in one of Riverside’s established residential communities.
infoProperty Facts
bed
Bedrooms
6
bathtub
Bathrooms
5
square_foot
Square Feet
3,685
landscape
Lot Size
10,019 sqft
calendar_month
Year Built
2004
home_work
Property Type
Single Family Residence
timer
Days on Market
12
payments
HOA Fee
$25/mo
garage
Garage Total
3
fingerprint
MLS #
IG26149844
chairInterior Details
General Interior
Interior Features
Breakfast Bar, Ceiling Fans, Separate Formal Dining Room, Eat In Kitchen, High Ceilings, Open Floorplan, Pantry, Recessed Lighting, Tile Counters, Two Story Ceilings, Bedroom On Main Level, Entrance Foyer, Primary Suite, Walk In Closets
Flooring
Carpet, Laminate
Fireplace
Family Room
Kitchen & Appliances
Appliances
Double Oven, Dishwasher, Gas Cooktop, Disposal, Gas Oven, Microwave, Refrigerator, Self Cleaning Oven
Laundry
Gas Dryer Hookup, Laundry Room
Bed & Bath
Main Level Master
Yes
Climate Control
Cooling
Central Air
Heating
Central, Fireplaces
deckExterior & Lot
Building & Construction
Patio & Porch
Concrete, Covered, Open, Patio
Fencing
Block, Wrought Iron
Foundation
Slab
Roof
Tile
Nearby Schools
| Rating | School Name |
|---|---|
8 | Mark Twain Elementary Elementary School |
8 | Martin Luther King Jr. High High School |
8 | Amelia Earhart Middle Middle School |
8 | Tomas Rivera Elementary Elementary School |
9 | Benjamin Franklin Elementary Elementary School |
Convenience Score

This Home is Sold
Curious what your home is worth? Get a free valuation.
call
(800)-330-9306Available 9AM - 6PM
Similar Homes You Might Like
Based on price, location, and features