For Sale
$1,049,990
Est. $5,880/mo12789 Mendocino Ridge, Riverside, CA 92503
bed
6
Bedrooms
bathtub
4
Bathrooms
square_foot
3,699
Square Feet
About this home
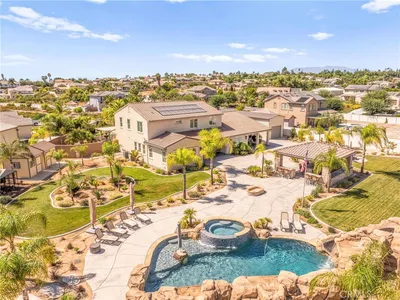
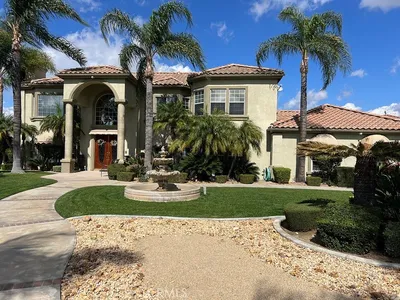
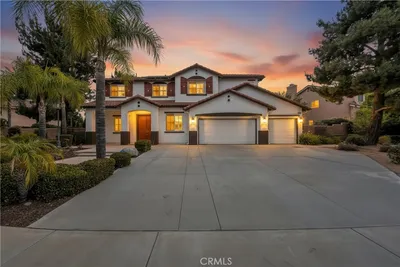
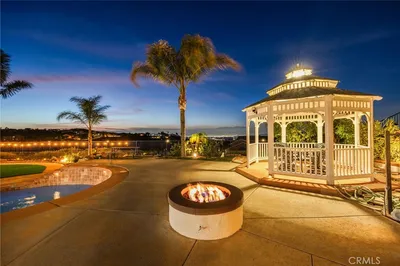
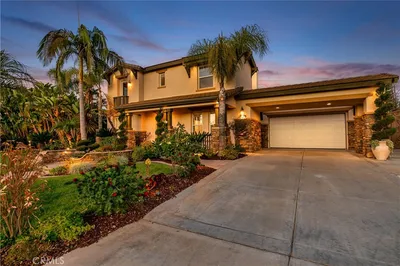
Discover this exquisite ASHFORD HOME MODEL by Pulte Homes, with the classic Tuscany Elevation, nestled in the desirable Highland Grove GATED community. This less than 3-year old beautifully upgraded residence boasts an impressive 3,699 square feet, complete with 6 spacious bedrooms and 4 spacious bathrooms, all bathed in natural light. The delightful two-story plan boasts a generously sized open living area, ideal for families who love to entertain and value spaciousness. The modern kitchen harmoniously connects to both the living and dining rooms, complete with a large walk-in pantry for all your storage needs. Plus, there’s a versatile Pulte Planning Center that can easily double as a home office. On the main floor, you’ll discover a cozy bedroom, while upstairs, you'll find four additional bedrooms along with the luxurious Owner's Suite. Step inside to experience its modern amenities, including top-of-the-line Kitchen Aid appliances, elegant cabinets, and natural granite countertops. The first floor and bathrooms are adorned with stylish tile flooring, while recessed lighting throughout the home enhance your living experience. The generous 3-car tandem garage provides ample space for your vehicles, ensuring convenience with a 240V plug for EV charging. The backyard patio has ample room for entertaining, featuring a natural bent grass golf putting green surrounded by lush landscaping that offers a sense of privacy. The spacious backyard included an additional LOT PREMIUM of $50,000 when the home was first purchased. Enjoy the benefits of a FULLY PAID-OFF SOLAR SYSTEM equipped with 18-SOLAR PANELS and an LG BATTERY, generating a near cost-free electricity for an impressive 10 months out of the year, and an approximate 12,000+ kWh production per year. This home combines style, comfort, and convenience, making it perfect for both luxury and eco-friendly living. The COMMUNITY is rich with attractive amenities, including secure gated entrances, a regional sand trail, a refreshing POOL and SPA, a barbecue area, shade structures, a children's play area, and a beautifully maintained park. Good schools are nearby as well. Conveniently located just minutes from the 91 and 15 Freeways, you’ll have easy access to a variety of shopping and dining options, all while enjoying the tranquility of being next to Lake Matthews. Embrace a lifestyle where luxury meets serenity!
Property Facts
bed
Bedrooms
6
bathtub
Bathrooms
4
square_foot
Square Feet
3,699
landscape
Lot Size
8,276 sqft
calendar_month
Year Built
2023
home_work
Property Type
Single Family Residence
timer
Days on Market
0
payments
HOA Fee
$277/mo
garage
Garage Total
3
fingerprint
MLS #
NP26166017
Interior Details
General Interior
Interior Features
Quartz Counters, Tandem, Bedroom On Main Level, Walk In Pantry, Walk In Closets
Flooring
Carpet, Tile
Kitchen & Appliances
Appliances
Dishwasher, Disposal, Gas Oven, Gas Range, Water Heater
Laundry
Inside, Laundry Room
Bed & Bath
Main Level Bedrooms
1
Main Level Bathrooms
1
Climate Control
Cooling
Central Air
Heating
Central
Parking
Total Parking Spaces
5
Garage Spaces
3
Open Parking Spaces
2
Attached Garage
Yes
Parking Features
Door Multi, Direct Access, Driveway, Garage, Gated, Tandem
Exterior & Lot
Building & Construction
Fencing
Block, Vinyl
Security
Gated Community
Construction
Frame, Stucco
Foundation
Slab
Roof
Tile
Lot & Grounds
Lot Features
Back Yard, Sprinklers In Rear, Landscaped, Street Level
Pool Features
Community, In Ground, Association
Spa Features
Community, In Ground
Sewer
Public Sewer
Water Source
Public
Community & HOA
Association Info
HOA Fee$277
FrequencyMonthly
HOA Amenities
Picnic Area, Playground, Pool, Pets Allowed, Spa Hot Tub
Community Features
Curbs, Park, Street Lights, Sidewalks, Gated, Pool
Mortgage Calculator
Total Monthly
$0
Principal & Interest:
$0Property Tax:
$0Home Insurance:
$0HOA Fees:
$0$
$
%
Nearby Schools
| Rating | School Name |
|---|---|
8 | Lake Mathews Elementary Elementary School |
9 | Lake Hills Elementary Elementary School |
4 | Arizona Middle Middle School |
N/A | Bethel Christian Schools Private School |
6 | Harrison Elementary Elementary School |
Convenience Score
Market Insights
92503|Riverside
analytics
Estimated Value
Calculating...
trending_up0%vs. last year
202120222023202420252026
Market Temperature
Seller'sBalancedBuyer's
0d30d60d180d
Balanced
Balanced market
30 Days
Avg. time on market
This is a Balanced Market. Homes are selling at a moderate pace.
flood
Flood & Climate Risk
Flood Risk
Minimal — not in a FEMA flood zone
Wildfire Risk
Moderate — near wildland-urban interface
Heat Risk
Low — moderate summer temperatures
Earthquake Risk
Southern California seismic zone
volume_up
Noise Levels
TrafficQuiet residential street
AirportMinimal airport noise
CommercialLow commercial activity nearby
streetview
Open Full Street Viewopen_in_newStreet View

Ready to Take the Next Step?
Get expert support from a local agent today.
call
(800)-330-9306Available 9AM - 7PM
Similar Homes You Might Like
Based on price, location, and features