1 / 20
imagesmode View 20 photos
For Sale
$875,000
Est. $4,900/mo3974 5th Street, Riverside, CA 92501
bed
6
Bedrooms
bathtub
4
Bathrooms
square_foot
3,473
Sq Ft
About this home
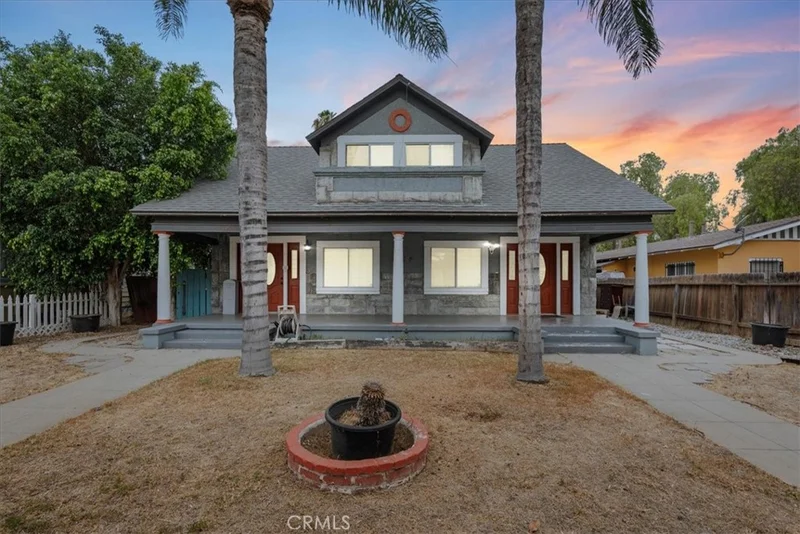
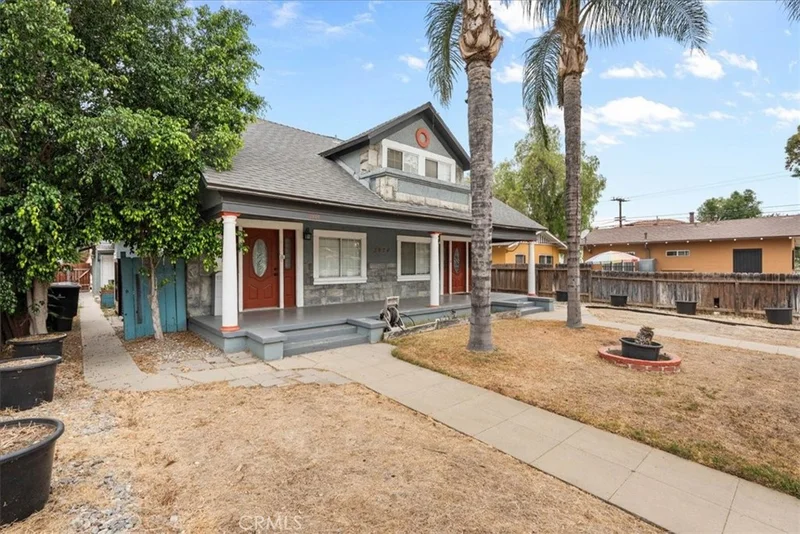
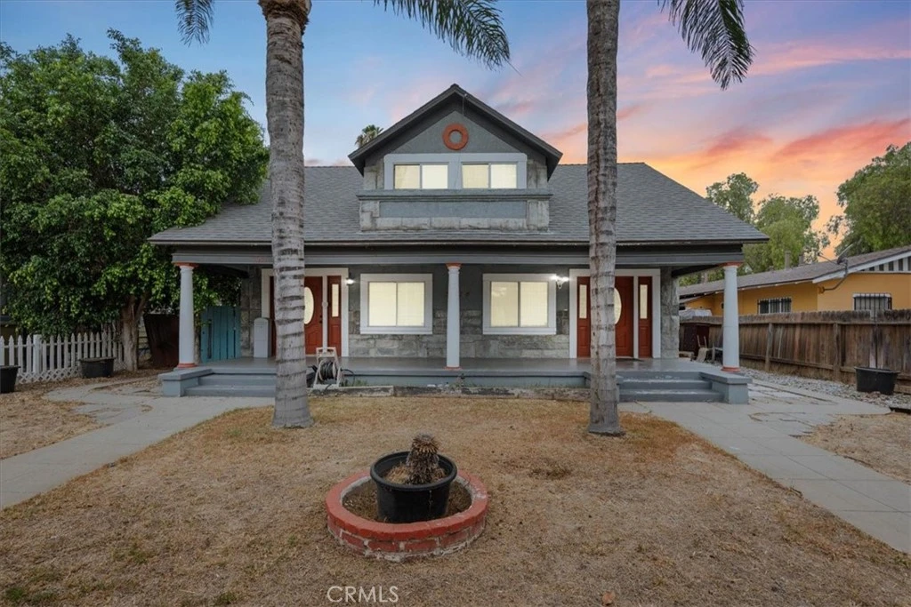
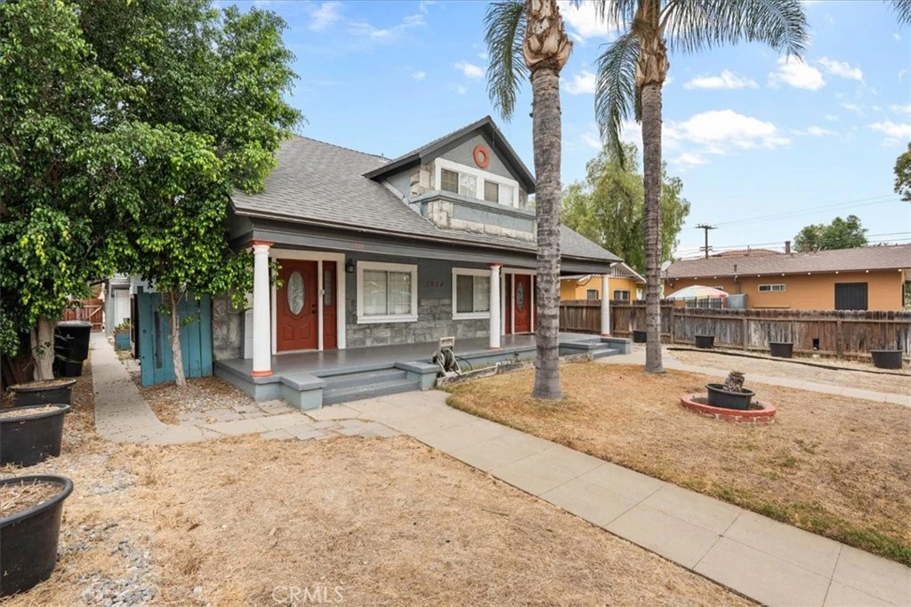
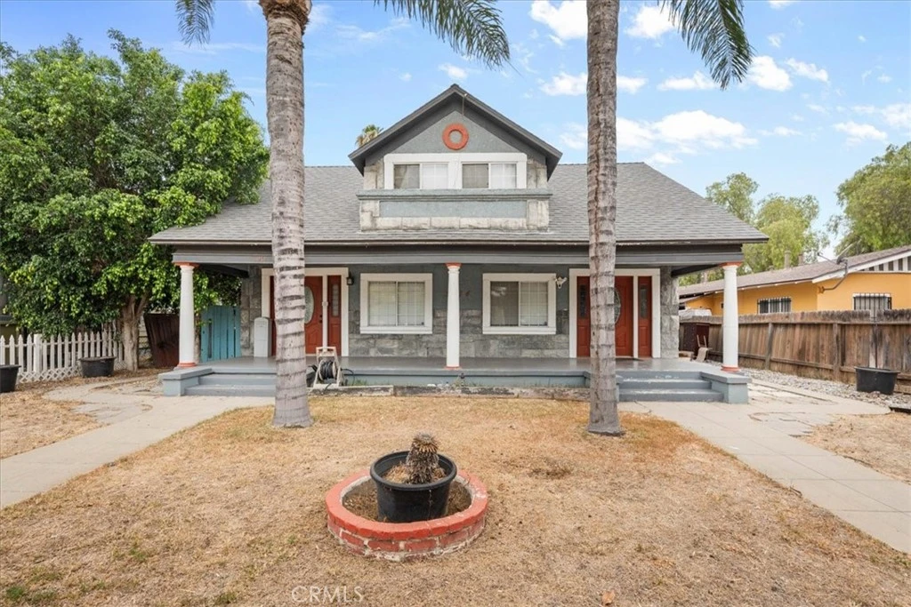
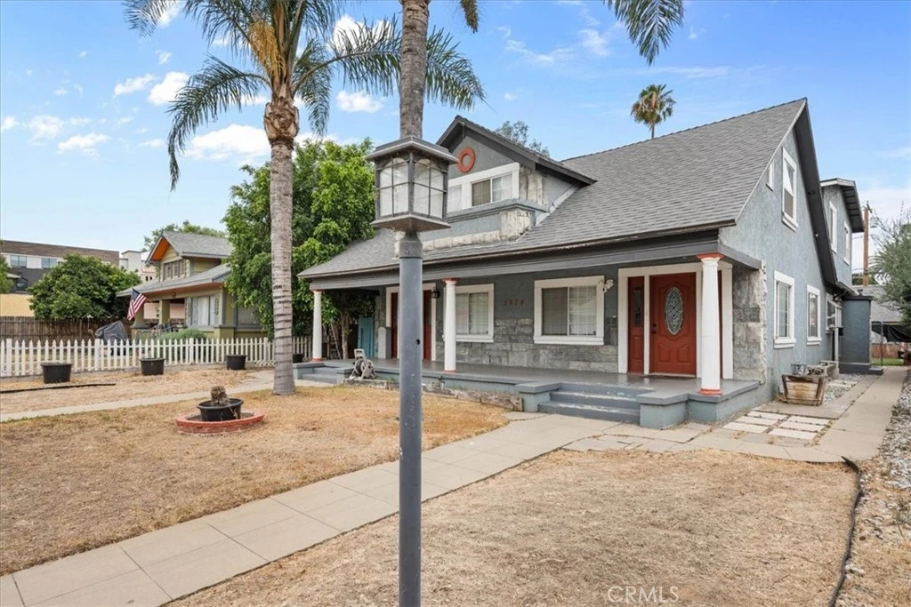
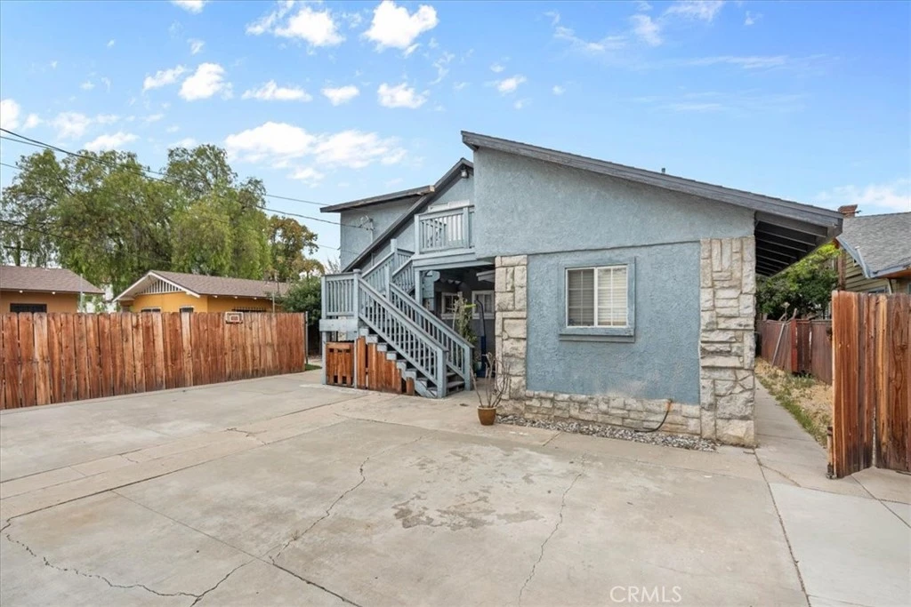
Endless possibilities await with this beautifully remodeled Craftsman-style home, originally built in 1922 and full of character and flexibility. Offering a unique floor plan with multiple living areas and private entrances, this property is ideal for multi-generational living, extended family, guest accommodations, or a variety of residential uses. The main level features a welcoming entry that opens to a spacious living room with a fireplace, two bedrooms, and a bathroom. A separate entrance leads to an additional living area complete with its own living room, kitchenette, two bedrooms, and bathroom. An interior staircase connects to the second level, which includes a living room, den, two bedrooms, and a third bathroom. Exterior stairs provide access to an additional upper-level bedroom and loft area. The home has been tastefully updated with luxury vinyl plank flooring, tile flooring, a remodeled kitchen featuring granite countertops and stainless steel appliances, and updated central air conditioning and forced-air heating systems. Situated on a gated lot, the property also offers a detached four-car garage and additional gated parking with convenient rear alley access. Located within walking distance of downtown Riverside, you'll enjoy easy access to shopping, dining, entertainment, the historic Mission Inn, Riverside Convention Center, museums, and local attractions. A rare opportunity to own a versatile and updated historic home in one of Riverside's most desirable downtown locations. Schedule your private showing today!
Property Facts
bed
Bedrooms
6
bathtub
Bathrooms
4
square_foot
Square Feet
3,473
landscape
Lot Size
8,712 sqft
calendar_month
Year Built
1922
home_work
Property Type
Single Family Residence
timer
Days on Market
45
garage
Garage Total
4
fingerprint
MLS #
CV26132827
Interior Details
General Interior
Interior Features
Built In Features, Ceiling Fans, Granite Counters, Walk In Closets
Flooring
Carpet, Laminate, Tile
Fireplace
Living Room
Kitchen & Appliances
Appliances
Dishwasher, Disposal, Gas Oven, Gas Range, Microwave
Laundry
Washer Hookup, Gas Dryer Hookup, In Kitchen, Stacked
Bed & Bath
Main Level Bedrooms
5
Main Level Bathrooms
2
Climate Control
Cooling
Central Air, Electric
Heating
Central, Forced Air
Parking
Total Parking Spaces
8
Garage Spaces
4
Open Parking Spaces
4
Parking Features
Driveway, Garage
Exterior & Lot
Building & Construction
Patio & Porch
Patio, Porch
Fencing
Needs Repair, Wood
Security
Carbon Monoxide Detectors, Smoke Detectors
Construction
Frame, Concrete, Stucco
Foundation
Raised
Roof
Asphalt, Composition, Shingle
Lot & Grounds
Lot Features
Back Yard, Front Yard, Level
Sewer
Public Sewer
Water Source
Public
Community & HOA
Community Features
Curbs, Gutters, Street Lights, Sidewalks

Mortgage Calculator
Total Monthly
$0
Principal & Interest:
$0Property Tax:
$0Home Insurance:
$0HOA Fees:
$0$
$
%
Nearby Schools
| Rating | School Name |
|---|---|
6 | Bryant Elementary Elementary School |
N/A | Riverside County Rop High School |
1 | Riverside County Juvenile Court High School |
1 | Riverside County Community Elementary School |
1 | Riverside County Special Education Elementary School |
Convenience Score
Market Insights
92501|Riverside
Estimated Value
Calculating...
No change vs. last year
Value history is still building for this area.
Market Temperature
Seller'sBalancedBuyer's
0d30d60d180d
Balanced
Balanced market
30 Days
Avg. time on market
This is a Balanced Market. Homes are selling at a moderate pace.
Flood & Climate Risk
Noise Levels

Ready to Take the Next Step?
Get expert support from a local agent today.
call
(800)-330-9306Available 9AM - 7PM
Similar Homes You Might Like
Based on price, location, and features


Recently Sold




$875,000
6 bd | 4 ba | 3,473 sqft