imagesmode View 20 photos
For Sale
$1,550,000
Est. $8,680/mo6190 Shaker, Riverside, CA 92506
bed
4
Bedrooms
bathtub
3
Bathrooms
square_foot
3,505
Square Feet
About this home
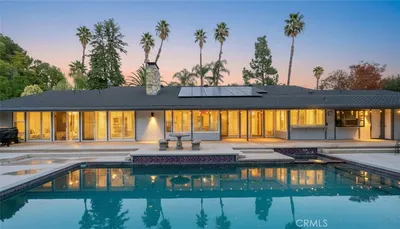
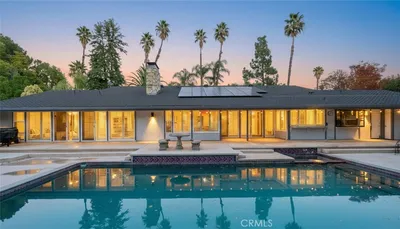
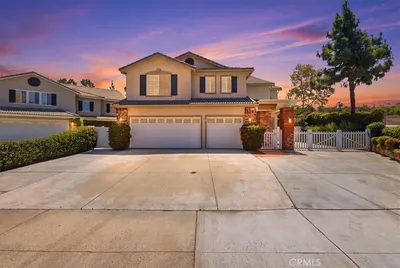
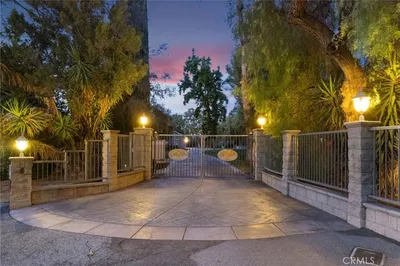
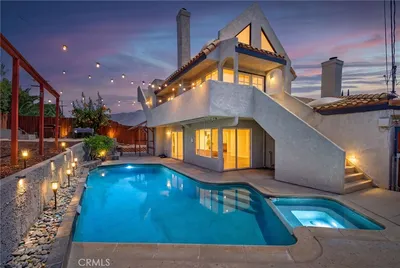
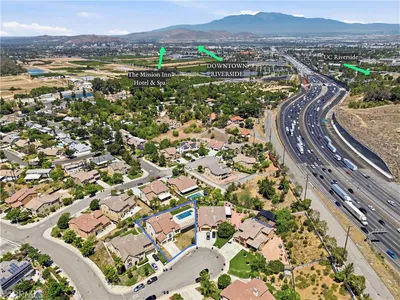
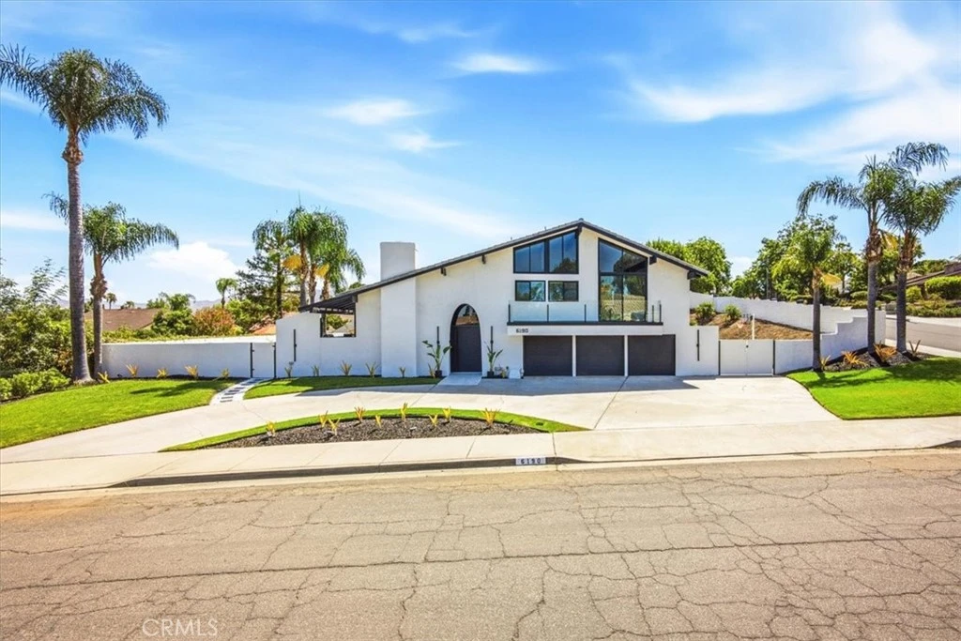
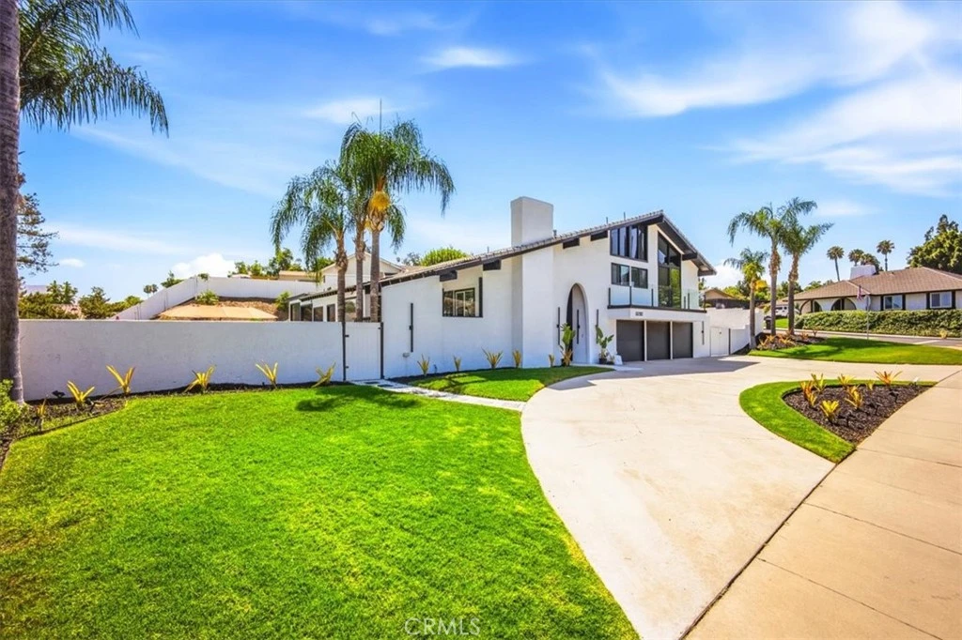
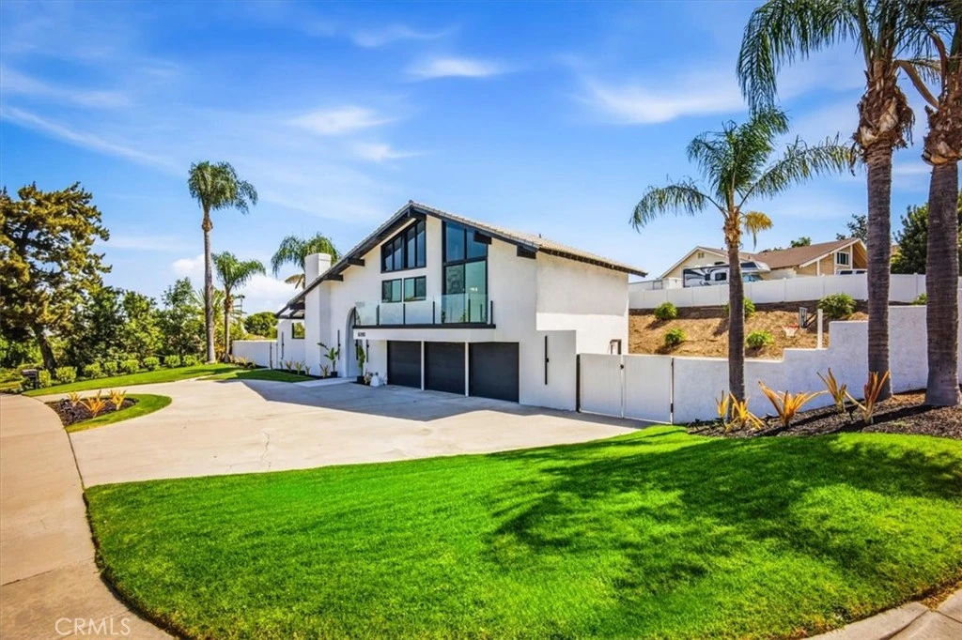
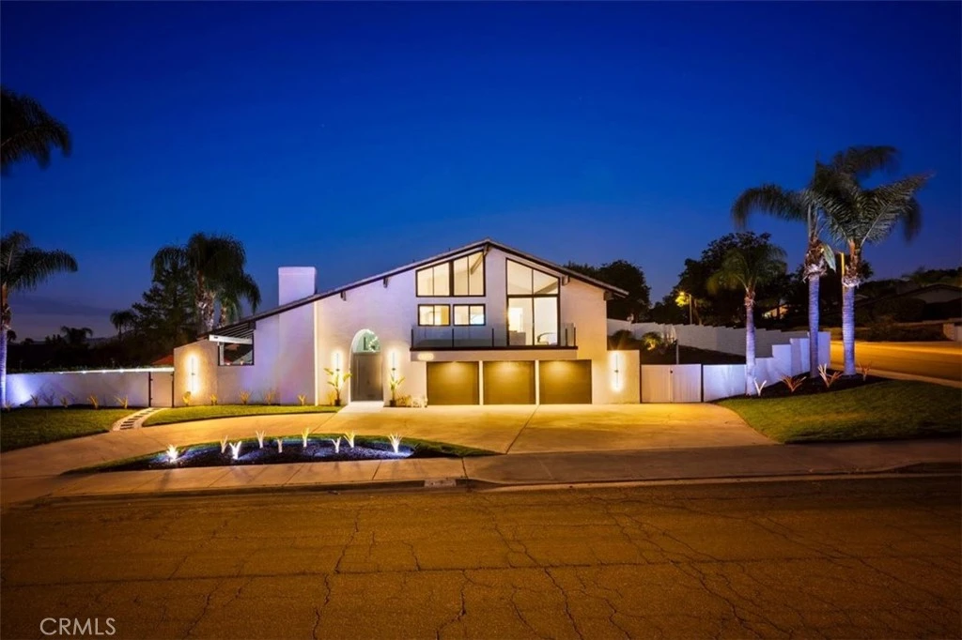
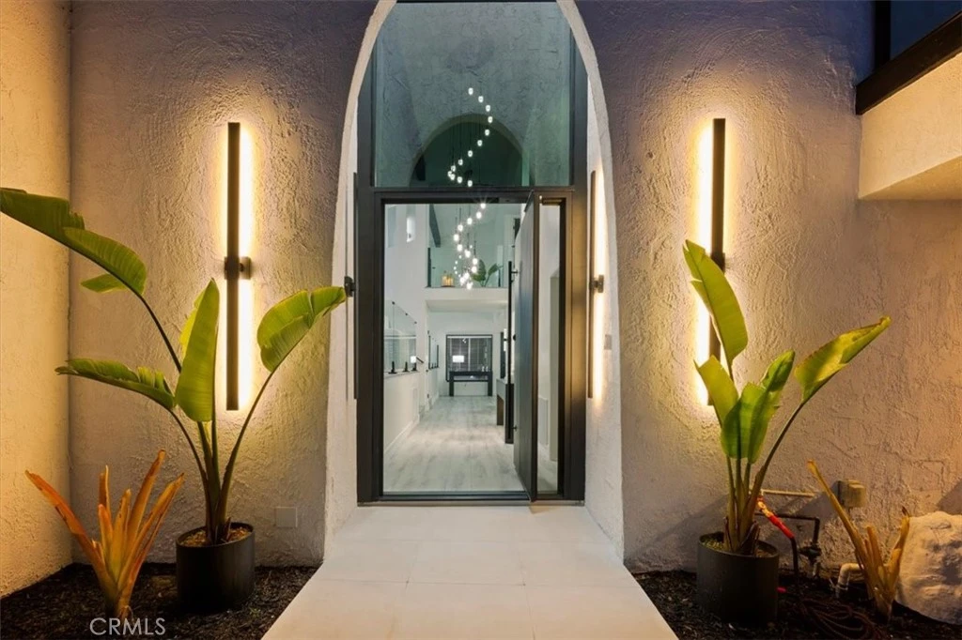
Experience elevated living in Riverside’s prestigious Canyon Crest community. Offered for the first time in 49 years, this distinctive tri-level architectural residence has been comprehensively remodeled and is presented fully furnished with brand-new designer furnishings, offering a truly turnkey opportunity. A striking custom front door welcomes you into an interior defined by sophisticated finishes, statement chandeliers, and custom lighting throughout. The chef-inspired kitchen features Thor professional appliances, quartz countertops, and beautifully appointed finishes designed for both entertaining and everyday living. The home offers four full bedrooms, including a desirable downstairs guest suite, while the expansive primary retreat provides a private sanctuary oriented toward the spectacular views. Thoughtful design, generous living spaces, and elevated finishes create a refined yet comfortable atmosphere throughout. Set on an exceptional corner lot, the grounds are designed for both relaxation and entertaining. Features include a circular driveway, private sport court, covered porch, swimming pool and spa, and multiple spaces to enjoy the surrounding views. The defining feature is the panoramic city light view, stretching across the Inland Empire and creating a dramatic backdrop from the property. As evening falls, the sparkling skyline transforms the outdoor setting into an extraordinary private retreat. With no HOA, a substantial corner lot, extensive remodeling, designer furnishings, resort-style amenities, and an exceptional Canyon Crest location, this is a rare opportunity to own a truly distinctive Riverside residence.
Property Facts
bed
Bedrooms
4
bathtub
Bathrooms
3
square_foot
Square Feet
3,505
landscape
Lot Size
16,553 sqft
calendar_month
Year Built
1970
home_work
Property Type
Single Family Residence
timer
Days on Market
1
payments
HOA Fee
N/A
garage
Garage Total
3
fingerprint
MLS #
OC26173833
Interior Details
General Interior
Interior Features
Beamed Ceilings, Breakfast Bar, Balcony, Cathedral Ceilings, Eat In Kitchen, High Ceilings, Living Room Deck Attached, Multiple Staircases, Open Floorplan, Pantry, Partially Furnished, Quartz Counters, Bedroom On Main Level, Primary Suite, Walk In Closets
Flooring
Vinyl
Fireplace
Living Room
Accessibility
Accessible Doors
Kitchen & Appliances
Appliances
Dishwasher, Energy Star Qualified Appliances, Energy Star Qualified Water Heater, Electric Range, Gas Cooktop, Gas Oven, Gas Range, Gas Water Heater, Refrigerator, Range Hood, Water Heater
Laundry
Laundry Room
Bed & Bath
Main Level Bedrooms
1
Main Level Bathrooms
1
Climate Control
Cooling
Central Air, Dual
Heating
Central
Parking
Total Parking Spaces
3
Garage Spaces
3
Attached Garage
Yes
Parking Features
Circular Driveway, Concrete, Door Multi, Direct Access, Driveway, Garage Faces Front, Garage
Exterior & Lot
Building & Construction
Patio & Porch
Concrete, Deck, Open, Patio
Lot & Grounds
Lot Features
Corner Lot, Front Yard, Gentle Sloping, Sprinklers In Rear, Sprinklers In Front, Lawn, Sprinkler System, Street Level
Pool Features
Private
Spa Features
Private
Sewer
Sewer Tap Paid
Water Source
Public
Community & HOA
Association Info
Community Features
Street Lights, Sidewalks
Mortgage Calculator
Total Monthly
$0
Principal & Interest:
$0Property Tax:
$0Home Insurance:
$0HOA Fees:
$0$
$
%
Nearby Schools
| Rating | School Name |
|---|---|
7 | Castle View Elementary Elementary School |
6 | William Howard Taft Elementary Elementary School |
N/A | KINDERCARE LEARNING CENTER Private School |
N/A | IMMANUEL LUTHERAN SCHOOL Private School |
5 | Alcott Elementary Elementary School |
Convenience Score
Market Insights
92506|Riverside
analytics
Estimated Value
Calculating...
trending_up0%vs. last year
202120222023202420252026
Market Temperature
Seller'sBalancedBuyer's
0d30d60d180d
Balanced
Balanced market
30 Days
Avg. time on market
This is a Balanced Market. Homes are selling at a moderate pace.
flood
Flood & Climate Risk
Flood Risk
Minimal — not in a FEMA flood zone
Wildfire Risk
Moderate — near wildland-urban interface
Heat Risk
Low — moderate summer temperatures
Earthquake Risk
Southern California seismic zone
volume_up
Noise Levels
TrafficQuiet residential street
AirportMinimal airport noise
CommercialLow commercial activity nearby

Ready to Take the Next Step?
Get expert support from a local agent today.
call
(800)-330-9306Available 9AM - 7PM
Similar Homes You Might Like
Based on price, location, and features