For Sale
$920,000
Est. $5,152/mo4935 Tuwa Court, Riverside, CA 92507
bed
4
Bedrooms
bathtub
4
Bathrooms
square_foot
3,323
Square Feet
About this home
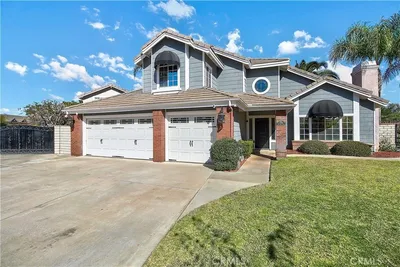
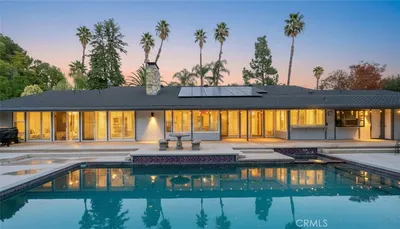
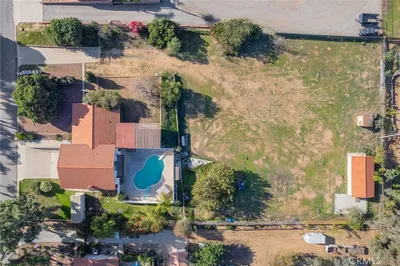
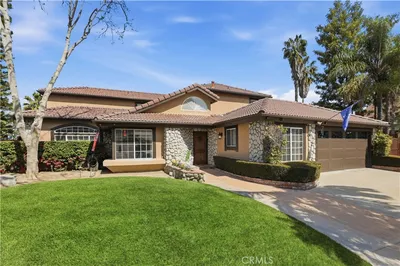
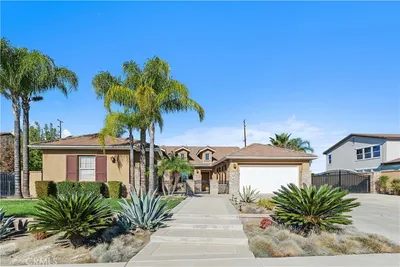
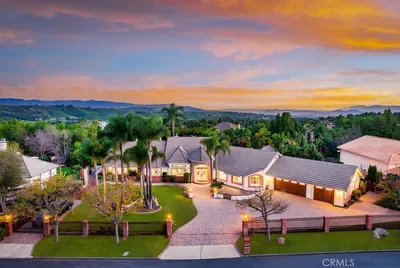
Hidden Gem in Exclusive Canyon Crest! Discover this exceptional multi-generational home nestled in the highly sought-after Canyon Crest neighborhood of Riverside. This spacious Next Gen home offers the perfect blend of comfort, flexibility, and breathtaking views. From the moment you walk in, you’ll appreciate the open concept and open living spaces designed for both everyday living and entertaining. The kitchen offers granite countertops, a center island and abundant cabinetry. Upstairs features a spacious primary suite, ensuite bathroom with a soaking tub and separate shower, a large walk-in closet, and city views. Two secondary bedrooms share a Jack-and-Jill full bathroom. Enjoy a versatile upstairs loft that can easily serve as a fifth bedroom, home office, or media room. A standout feature is the multi-generational main level suite, which includes a separate entrance 1 bedroom, a kitchenette, a walk-in closet, and a bathroom with an enclosed glass shower. This is ideal for parents, in-laws, adult children, guests, or anyone seeking independent living while remaining close to family. Additional highlights include dual HVAC units, a family room with a fireplace, laundry room with sink and cabinets, and an EV charging station. Situated on a large lot, this pool home showcases sweeping hillside and city views. Enjoy unforgettable sunsets from your backyard oasis while overlooking the beautiful City of Riverside. Whether you’re relaxing by the pool, entertaining family and friends, or simply taking in the scenery, this home offers an exceptional indoor-outdoor lifestyle. Located just minutes from UC Riverside, Canyon Crest Towne Centre, Sycamore Canyon Wilderness Park, golf courses, shopping, dining, and convenient freeway access, this home combines luxury, location, and versatility. Don’t miss this rare opportunity to own a one-of-a-kind view home in one of Riverside’s premier neighborhoods. Experience everything this remarkable property has to offer!
Property Facts
bed
Bedrooms
4
bathtub
Bathrooms
4
square_foot
Square Feet
3,323
landscape
Lot Size
10,890 sqft
calendar_month
Year Built
2007
home_work
Property Type
Single Family Residence
timer
Days on Market
1
payments
HOA Fee
$115/mo
garage
Garage Total
2
fingerprint
MLS #
PW26156472
Interior Details
General Interior
Interior Features
Granite Counters, High Ceilings, Recessed Lighting, Jack And Jill Bath, Loft, Walk In Closets
Flooring
Carpet, Laminate, Tile
Fireplace
Family Room, Wood Burning
Kitchen & Appliances
Appliances
Dishwasher, Gas Cooktop, Disposal, Gas Oven
Laundry
Washer Hookup, Gas Dryer Hookup, Inside, Laundry Room
Bed & Bath
Main Level Bedrooms
1
Main Level Bathrooms
1
Climate Control
Cooling
Central Air, Dual
Heating
Central
Parking
Total Parking Spaces
2
Garage Spaces
2
Attached Garage
Yes
Parking Features
Door Multi, Electric Vehicle Charging Stations, Garage
Exterior & Lot
Lot & Grounds
Lot Features
Zero To One Unit Acre
Pool Features
In Ground, Permits, Private
Sewer
Public Sewer
Water Source
Public
Community & HOA
Association Info
HOA Fee$115
FrequencyMonthly
HOA Amenities
Management
Community Features
Biking, Curbs, Dog Park, Golf, Hiking, Street Lights, Sidewalks
Mortgage Calculator
Total Monthly
$0
Principal & Interest:
$0Property Tax:
$0Home Insurance:
$0HOA Fees:
$0$
$
%
Nearby Schools
| Rating | School Name | ||
|---|---|---|---|
| No school data available for this area. | |||
Convenience Score
Market Insights
92507|Riverside
analytics
Estimated Value
Calculating...
trending_up0%vs. last year
202120222023202420252026
Market Temperature
Seller'sBalancedBuyer's
0d30d60d180d
Balanced
Balanced market
30 Days
Avg. time on market
This is a Balanced Market. Homes are selling at a moderate pace.
flood
Flood & Climate Risk
Flood Risk
Minimal — not in a FEMA flood zone
Wildfire Risk
Moderate — near wildland-urban interface
Heat Risk
Low — moderate summer temperatures
Earthquake Risk
Southern California seismic zone
volume_up
Noise Levels
TrafficQuiet residential street
AirportMinimal airport noise
CommercialLow commercial activity nearby
streetview
Open Full Street Viewopen_in_newStreet View

Ready to Take the Next Step?
Get expert support from a local agent today.
call
(800)-330-9306Available 9AM - 7PM
Similar Homes You Might Like
Based on price, location, and features