Topfind Realty
Renting

Search Rentals

Houses for RentTownhomes for RentCondos for RentView All Rentals →

Renting Resources

Why Rent With UsRenter GuideRent vs Buy Calculator

Renter Articles

How to Negotiate RentUnderstanding Your LeaseMoving Checklist for Renters
Buying

Search Homes

Houses for SaleTownhomes for SaleCondos for SaleView All Homes →

Buying Resources

Why Buy With UsBuyer GuideAffordability CalculatorInvestment CalculatorProperty Tax Calculator

Buyer Articles

Master Your New Home BudgetBeat Moving StressPacking Secrets
Selling

Selling Tools

Home ValuationFind a Seller's Agent

Selling Resources

Why Sell With UsSeller GuideNet Sheet CalcHELOC Calculator

Seller Articles

Strategic PricingDownsizing Tips
Mortgage Rates

Today's Rates

Mortgage RatesRefinance RatesLoan ComparisonHELOC Calculator

Mortgage Resources

Understanding Mortgage RatesFirst-Time Homebuyer GuideWhen to Refinance Your Mortgage
Realtors
Topfind
Houses for RentTownhomes for RentCondos for RentView All Rentals →
Why Rent With UsRenter GuideRent vs Buy Calculator
How to Negotiate RentUnderstanding Your LeaseMoving Checklist for Renters
Houses for SaleTownhomes for SaleCondos for SaleView All Homes →
Why Buy With UsBuyer GuideAffordability CalculatorInvestment CalculatorProperty Tax Calculator
Master Your New Home BudgetBeat Moving StressPacking Secrets
Home ValuationFind a Seller's Agent
Why Sell With UsSeller GuideNet Sheet CalcHELOC Calculator
Strategic PricingDownsizing Tips
Mortgage RatesRefinance RatesLoan ComparisonHELOC Calculator
Understanding Mortgage RatesFirst-Time Homebuyer GuideWhen to Refinance Your Mortgage
groupRealtorsinfoAbout Us
Continue with Google
Sign InSign Up
Topfind Realty
Renting

Search Rentals

Houses for RentTownhomes for RentCondos for RentView All Rentals →

Renting Resources

Why Rent With UsRenter GuideRent vs Buy Calculator

Renter Articles

How to Negotiate RentUnderstanding Your LeaseMoving Checklist for Renters
Buying

Search Homes

Houses for SaleTownhomes for SaleCondos for SaleView All Homes →

Buying Resources

Why Buy With UsBuyer GuideAffordability CalculatorInvestment CalculatorProperty Tax Calculator

Buyer Articles

Master Your New Home BudgetBeat Moving StressPacking Secrets
Selling

Selling Tools

Home ValuationFind a Seller's Agent

Selling Resources

Why Sell With UsSeller GuideNet Sheet CalcHELOC Calculator

Seller Articles

Strategic PricingDownsizing Tips
Mortgage Rates

Today's Rates

Mortgage RatesRefinance RatesLoan ComparisonHELOC Calculator

Mortgage Resources

Understanding Mortgage RatesFirst-Time Homebuyer GuideWhen to Refinance Your Mortgage
Realtors
Topfind
Houses for RentTownhomes for RentCondos for RentView All Rentals →
Why Rent With UsRenter GuideRent vs Buy Calculator
How to Negotiate RentUnderstanding Your LeaseMoving Checklist for Renters
Houses for SaleTownhomes for SaleCondos for SaleView All Homes →
Why Buy With UsBuyer GuideAffordability CalculatorInvestment CalculatorProperty Tax Calculator
Master Your New Home BudgetBeat Moving StressPacking Secrets
Home ValuationFind a Seller's Agent
Why Sell With UsSeller GuideNet Sheet CalcHELOC Calculator
Strategic PricingDownsizing Tips
Mortgage RatesRefinance RatesLoan ComparisonHELOC Calculator
Understanding Mortgage RatesFirst-Time Homebuyer GuideWhen to Refinance Your Mortgage
groupRealtorsinfoAbout Us
Continue with Google
Sign InSign Up
Real Estate/CA/Riverside/19791 Paso Robles Drive (Sold)
3d_rotation3D Tour
Main
SOLD
Interior 1
Interior 2
Interior 3
Interior 4
grid_view Show all photos
SoldClosed on June 11, 2026
$900,000
Sold Price

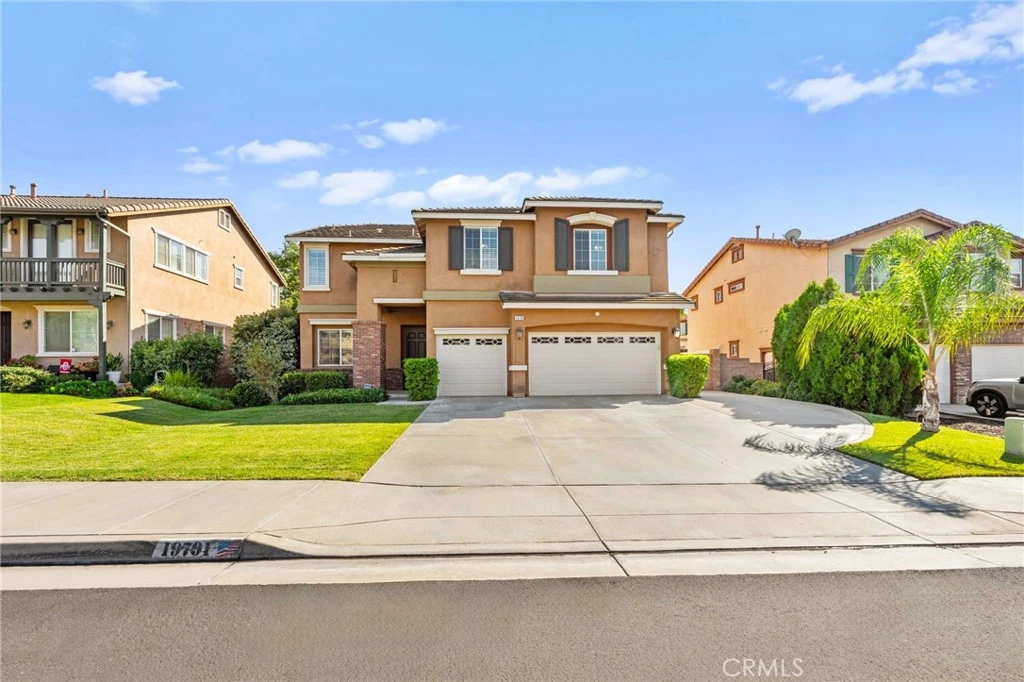
19791 Paso Robles Drive, Riverside, CA 92508

bed
4
Bedrooms
bathtub
3
Bathrooms
square_foot
3,198
Square Feet

About this home

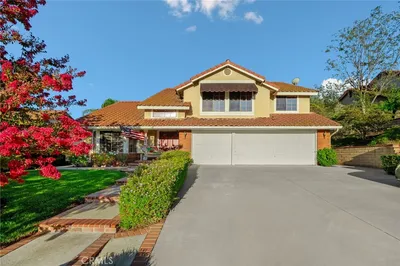
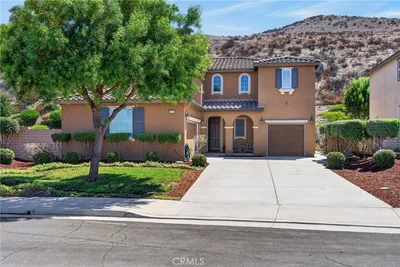
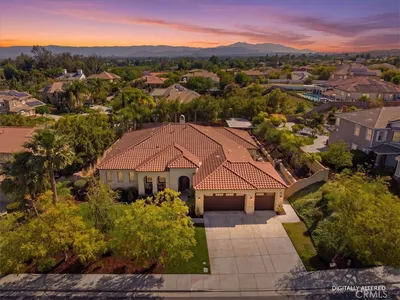
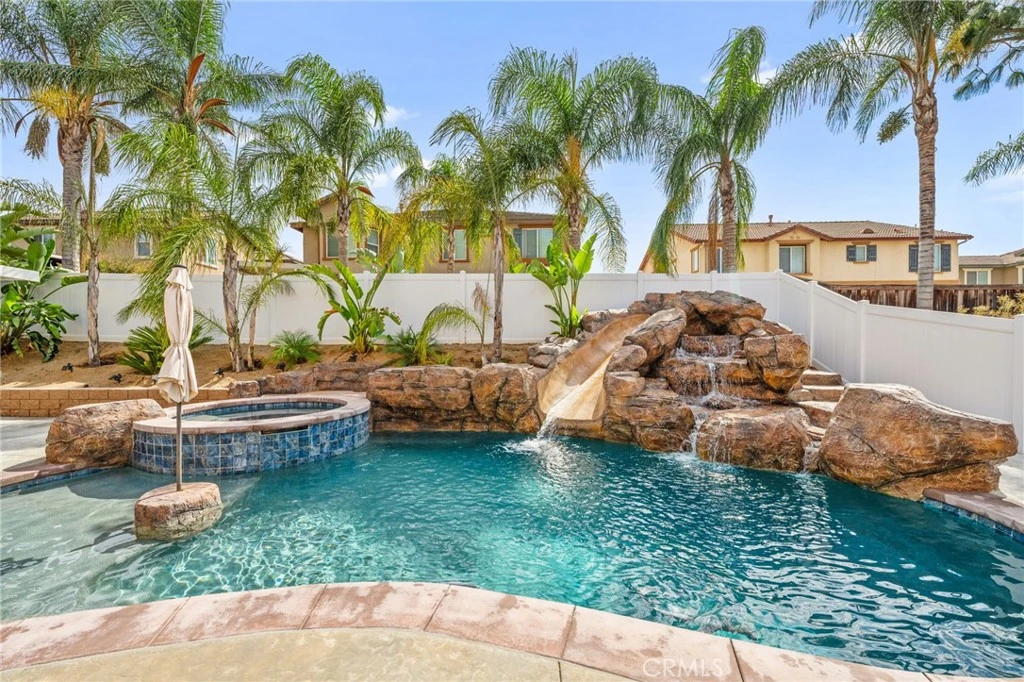
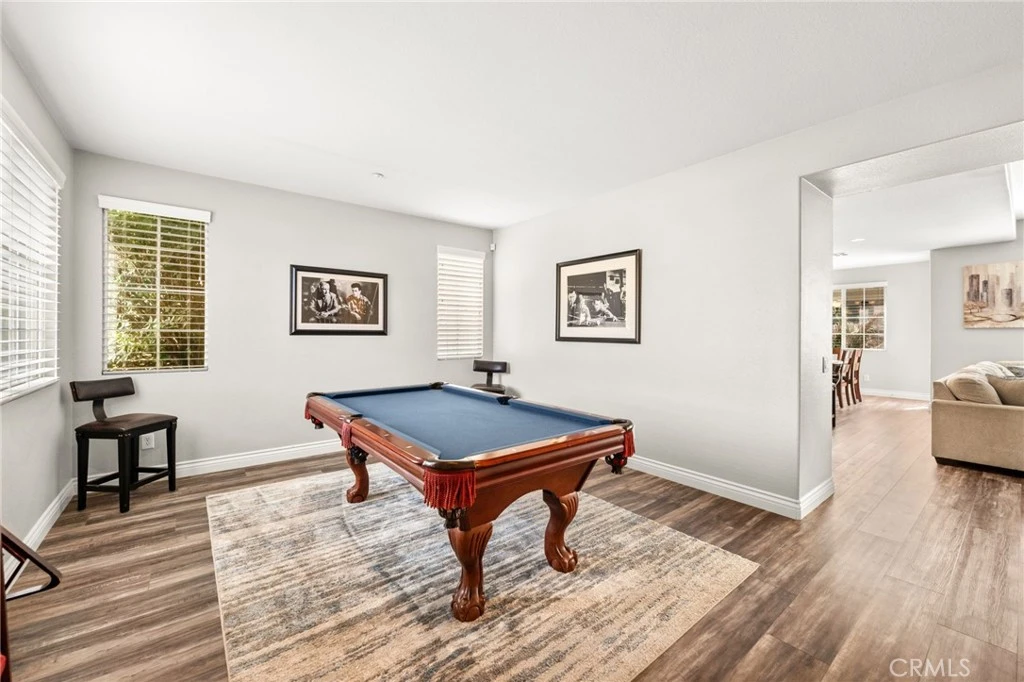
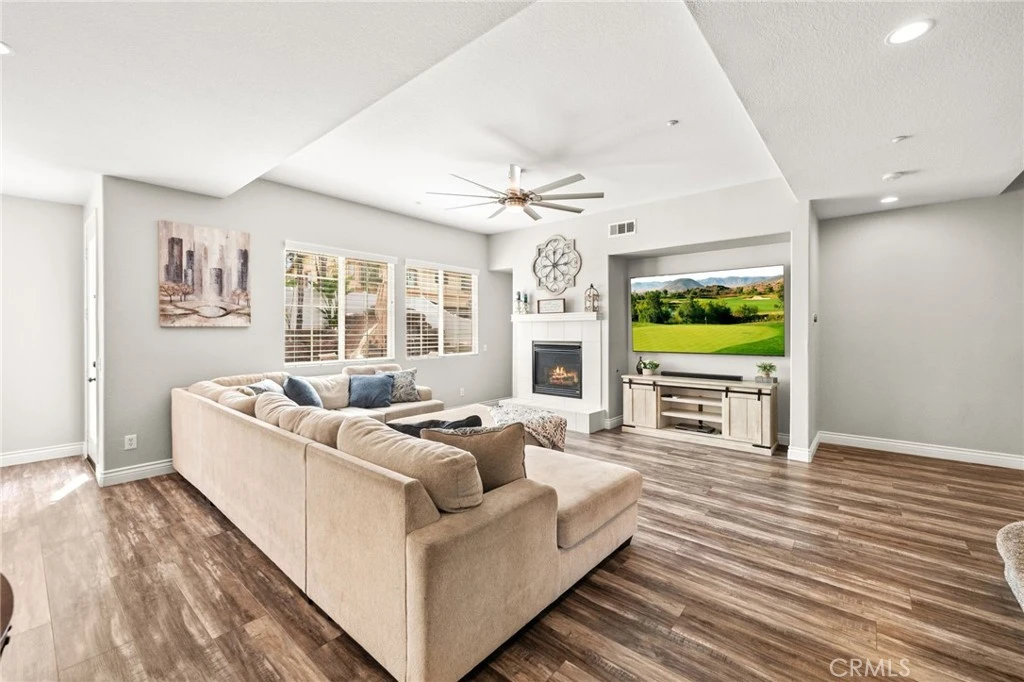
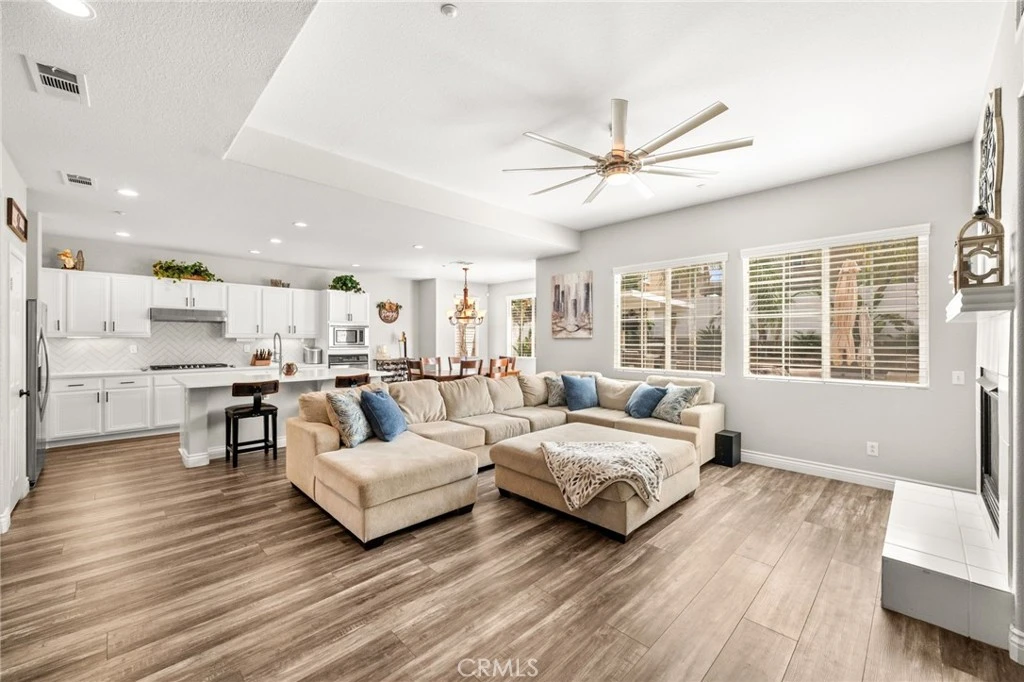
Welcome to your private backyard oasis in the highly sought-after Orangecrest community of Riverside! This stunning property features a sparkling saltwater pool that takes center stage—perfect for summer entertaining, weekend barbecues, or simply unwinding after a long day. Inside, the open floor plan offers a formal living room and a large family kitchen that flows seamlessly into the great room. The main level also includes a convenient bedroom and full bath, ideal for guests or multigenerational living. Upstairs, you’ll find three spacious bedrooms, two full baths, a large bonus area, and a versatile office alcove. The master suite is a true retreat, complete with a generous sitting area that can double as a home office, gym, or creative studio. Additional highlights include an upstairs laundry room, whole-house fan and an attached 3-car garage. Beyond the home itself, the Orangecrest neighborhood is family-oriented and conveniently close to shopping, dining, and major transportation routes. With its resort-style pool and versatile living spaces, this home combines indoor comfort with outdoor fun—making it the perfect fit for anyone who loves to entertain. Be sure to view the virtual tour to fully appreciate every remarkable aspect of this property.

infoProperty Facts

bed

Bedrooms

4

bathtub

Bathrooms

3

square_foot

Square Feet

3,198

landscape

Lot Size

7,405 sqft

calendar_month

Year Built

2005

home_work

Property Type

Single Family Residence

timer

Days on Market

26

payments

HOA Fee

$30/mo

garage

Garage Total

3

fingerprint

MLS #

IG26044517

chairInterior Details

General Interior

Interior Features

Pantry, Bedroom On Main Level, Loft, Primary Suite, Walk In Closets

Fireplace

Family Room

Kitchen & Appliances

Appliances

Dishwasher, Gas Cooktop, Microwave, Range Hood

Laundry

Washer Hookup, Gas Dryer Hookup

Bed & Bath

Main Level Master

Yes

Climate Control

Cooling

Central Air, Attic Fan

Heating

Forced Air

deckExterior & Lot

Nearby Schools

RatingSchool NameGradesDistance
8
Mark Twain Elementary
Elementary School
K-60.4 mi
8
Amelia Earhart Middle
Middle School
7-80.8 mi
8
Tomas Rivera Elementary
Elementary School
K-60.8 mi
9
Benjamin Franklin Elementary
Elementary School
K-60.9 mi
8
Martin Luther King Jr. High
High School
9-121.0 mi

Convenience Score

Topfind Realty

This Home is Sold

Curious what your home is worth? Get a free valuation.

call
(800)-330-9306Available 9AM - 6PM

Similar Homes You Might Like

Based on price, location, and features
2110 Hathaway
VIRTUAL TOUR

$1,099,000

FOR SALE

2110 Hathaway, Riverside, CA 92506

4 beds · 4 baths · 3,100 sqft

16025 Perry Heights
VIRTUAL TOUR

$1,100,000

FOR SALE

16025 Perry Heights, Riverside, CA 92504

4 beds · 3 baths · 2,901 sqft

16584 Creekside

$875,000

FOR SALE

16584 Creekside, Riverside, CA 92503

5 beds · 3 baths · 2,627 sqft

16796 Golden Bluff Loop
NEW 29 HRS AGO
VIRTUAL TOUR

$899,000

FOR SALE

16796 Golden Bluff Loop, Riverside, CA 92503

4 beds · 3 baths · 3,079 sqft

14251 Ashton Lane
VIDEO TOUR

$1,248,000

FOR SALE

14251 Ashton Lane, Riverside, CA 92508

4 beds · 4 baths · 3,700 sqft

17041 Frankland
VIRTUAL TOUR

$1,649,900

FOR SALE

17041 Frankland, Riverside, CA 92504

5 beds · 3 baths · 3,200 sqft

6590 Hawarden Drive
VIDEO TOUR

$1,750,000

FOR SALE

6590 Hawarden Drive, Riverside, CA 92506

4 beds · 3 baths · 3,786 sqft

17007 Ranchero Road

$897,000

FOR SALE

17007 Ranchero Road, Riverside, CA 92504

4 beds · 3 baths · 2,681 sqft

Recently Sold

9350 Dauchy
3D TOUR

$799,000

SOLD

9350 Dauchy, Riverside, CA 92508

4 beds · 3 baths · 3,242 sqft

11141 Gardenhurst Court

$699,999

SOLD

11141 Gardenhurst Court, Riverside, CA 92505

4 beds · 3 baths · 2,561 sqft

16180 Windham Road
VIRTUAL TOUR

$1,340,000

SOLD

16180 Windham Road, Riverside, CA 92503

3 beds · 4 baths · 3,574 sqft

21518 Milam Drive

$849,000

SOLD

21518 Milam Drive, Riverside, CA 92507

5 beds · 4 baths · 2,824 sqft

6201 Omega Street
VIRTUAL TOUR

$1,280,000

SOLD

6201 Omega Street, Riverside, CA 92506

5 beds · 3 baths · 3,454 sqft

4631 Ladera
VIRTUAL TOUR

$1,300,000

SOLD

4631 Ladera, Riverside, CA 92501

4 beds · 4 baths · 3,606 sqft

8282 Gardenia Vista
VIRTUAL TOUR

$870,000

SOLD

8282 Gardenia Vista, Riverside, CA 92508

4 beds · 3 baths · 2,726 sqft

13744 Seven Hills Dr
VIDEO TOUR

$920,000

SOLD

13744 Seven Hills Dr, Riverside, CA 92503

4 beds · 3 baths · 2,790 sqft

Topfind Realty

Company

  • About Us
  • Careers
  • Articles
  • Home Estimate

Explore

  • Renting
  • Buying
  • Selling
  • Realtors

Support

  • Help Center
  • Contact Us
  • Terms & Conditions
  • Privacy Policy

Topfind Realty, DRE # 02240815, is a licensed real estate broker in California. Topfind Realty pledges to support the Fair Housing Act and adhere to Equal Housing Opportunity laws.

Copyright © 2026 Topfind Realty. All Rights Reserved.