For Sale
$1,799,500
Est. $10,077/mo6590 Hawarden Drive, Riverside, CA 92506
bed
4
Bedrooms
bathtub
3
Bathrooms
square_foot
3,786
Square Feet
About this home
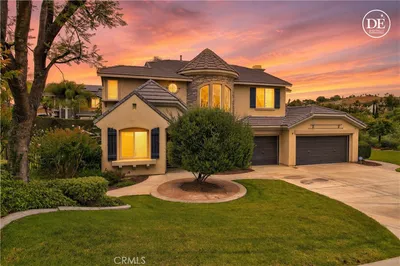
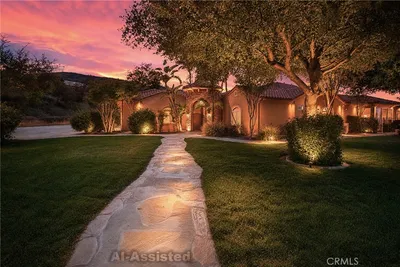
Welcome to Hawarden Hills, where timeless elegance meets modern luxury on one of Riverside’s most coveted streets. Set across 2.57 private acres, this extraordinary estate offers over 3,700 square feet of refined living space with 4 bedrooms and 2.5 bathrooms, thoughtfully designed for both grand entertainment and everyday comfort. Behind gated entrances and a sweeping driveway, the home reveals designer interiors, manicured grounds, and exceptional attention to detail throughout. The gourmet kitchen features premium appliances, custom cabinetry, and a sunlit breakfast nook overlooking the grounds. Formal living and dining spaces showcase coffered ceilings, bespoke built-ins, and seamless indoor-outdoor flow. The primary suite serves as a private retreat with expansive closets, and tranquil garden views from a private balcony. Outdoors, the estate transforms into a true resort experience—complete with walking trails, pool, waterfall, slide, spa, koi pond, meandering brook, fragrant night jasmine, and an expansive wraparound deck with an impressive entertainment palapa featuring an outdoor kitchen and keg taps. A 4+ car garage accommodates car enthusiasts with ease, while the estate’s unmatched privacy and lush surroundings create a rare sense of serenity. Ideally located near premier dining, shopping, and top-rated schools, this remarkable residence is the perfect blend of sophistication, comfort, and resort-style living.
Property Facts
bed
Bedrooms
4
bathtub
Bathrooms
3
square_foot
Square Feet
3,786
landscape
Lot Size
111,949.2 sqft
calendar_month
Year Built
1977
home_work
Property Type
Single Family Residence
timer
Days on Market
38
payments
HOA Fee
N/A
garage
Garage Total
4
fingerprint
MLS #
IV26111039
Interior Details
General Interior
Interior Features
Wet Bar, Built In Features, Balcony, Ceiling Fans, Crown Molding, Cathedral Ceilings, Living Room Deck Attached, Pull Down Attic Stairs, Quartz Counters, Recessed Lighting, Storage, Sunken Living Room, Bar, Wired For Sound, All Bedrooms Up, Walk In Closets
Flooring
Laminate, Tile, Wood
Fireplace
Family Room, Gas, Kitchen, Masonry
Kitchen & Appliances
Appliances
Barbecue, Dishwasher, Freezer, Gas Cooktop, Gas Oven, Gas Range, Gas Water Heater, Ice Maker, Portable Dishwasher, Refrigerator, Range Hood, Self Cleaning Oven, Water To Refrigerator, Water Heater
Laundry
Washer Hookup, Electric Dryer Hookup, Gas Dryer Hookup, Inside, Laundry Room
Bed & Bath
Main Level Bathrooms
1
Climate Control
Cooling
Central Air, Electric
Heating
Central, Natural Gas
Parking
Total Parking Spaces
14
Garage Spaces
4
Open Parking Spaces
10
Attached Garage
Yes
Parking Features
Concrete, Driveway, Electric Gate, Garage, Garage Door Opener, Gated, Oversized, Rv Access Parking
Exterior & Lot
Building & Construction
Fencing
Chain Link, Fair Condition, Masonry, Wrought Iron
Roof
Asphalt
Lot & Grounds
Lot Features
Zero To One Unit Acre, Back Yard
Pool Features
Fenced, Gunite, Gas Heat, Heated, In Ground, Pebble, Permits, Private
Spa Features
Gunite, Heated, In Ground, Permits, Private
Sewer
Septic Tank
Water Source
Agricultural Well, Public
Community & HOA
Association Info
Community Features
Curbs, Street Lights, Sidewalks
Mortgage Calculator
Total Monthly
$0
Principal & Interest:
$0Property Tax:
$0Home Insurance:
$0HOA Fees:
$0$
$
%
Nearby Schools
| Rating | School Name | ||
|---|---|---|---|
| No school data available for this area. | |||
Convenience Score
Market Insights
92506|Riverside
analytics
Estimated Value
Calculating...
trending_up0%vs. last year
202120222023202420252026
Market Temperature
Seller'sBalancedBuyer's
0d30d60d180d
Balanced
Balanced market
30 Days
Avg. time on market
This is a Balanced Market. Homes are selling at a moderate pace.
flood
Flood & Climate Risk
Flood Risk
Minimal — not in a FEMA flood zone
Wildfire Risk
Moderate — near wildland-urban interface
Heat Risk
Low — moderate summer temperatures
Earthquake Risk
Southern California seismic zone
volume_up
Noise Levels
TrafficQuiet residential street
AirportMinimal airport noise
CommercialLow commercial activity nearby
streetview
Open Full Street Viewopen_in_newStreet View

Ready to Take the Next Step?
Get expert support from a local agent today.
call
(800)-330-9306Available 9AM - 7PM
Similar Homes You Might Like
Based on price, location, and features