Topfind Realty
Renting

Search Rentals

Houses for RentTownhomes for RentCondos for RentView All Rentals →

Renting Resources

Why Rent With UsRenter GuideRent vs Buy Calculator

Renter Articles

How to Negotiate RentUnderstanding Your LeaseMoving Checklist for Renters
Buying

Search Homes

Houses for SaleTownhomes for SaleCondos for SaleView All Homes →

Buying Resources

Why Buy With UsBuyer GuideAffordability CalculatorInvestment CalculatorProperty Tax Calculator

Buyer Articles

Master Your New Home BudgetBeat Moving StressPacking Secrets
Selling

Selling Tools

Home ValuationFind a Seller's Agent

Selling Resources

Why Sell With UsSeller GuideNet Sheet CalcHELOC Calculator

Seller Articles

Strategic PricingDownsizing Tips
Mortgage Rates

Today's Rates

Mortgage RatesRefinance RatesLoan ComparisonHELOC Calculator

Mortgage Resources

Understanding Mortgage RatesFirst-Time Homebuyer GuideWhen to Refinance Your Mortgage
Realtors
Topfind
Houses for RentTownhomes for RentCondos for RentView All Rentals →
Why Rent With UsRenter GuideRent vs Buy Calculator
How to Negotiate RentUnderstanding Your LeaseMoving Checklist for Renters
Houses for SaleTownhomes for SaleCondos for SaleView All Homes →
Why Buy With UsBuyer GuideAffordability CalculatorInvestment CalculatorProperty Tax Calculator
Master Your New Home BudgetBeat Moving StressPacking Secrets
Home ValuationFind a Seller's Agent
Why Sell With UsSeller GuideNet Sheet CalcHELOC Calculator
Strategic PricingDownsizing Tips
Mortgage RatesRefinance RatesLoan ComparisonHELOC Calculator
Understanding Mortgage RatesFirst-Time Homebuyer GuideWhen to Refinance Your Mortgage
groupRealtorsinfoAbout Us
Continue with Google
Sign InSign Up
Topfind Realty
Renting

Search Rentals

Houses for RentTownhomes for RentCondos for RentView All Rentals →

Renting Resources

Why Rent With UsRenter GuideRent vs Buy Calculator

Renter Articles

How to Negotiate RentUnderstanding Your LeaseMoving Checklist for Renters
Buying

Search Homes

Houses for SaleTownhomes for SaleCondos for SaleView All Homes →

Buying Resources

Why Buy With UsBuyer GuideAffordability CalculatorInvestment CalculatorProperty Tax Calculator

Buyer Articles

Master Your New Home BudgetBeat Moving StressPacking Secrets
Selling

Selling Tools

Home ValuationFind a Seller's Agent

Selling Resources

Why Sell With UsSeller GuideNet Sheet CalcHELOC Calculator

Seller Articles

Strategic PricingDownsizing Tips
Mortgage Rates

Today's Rates

Mortgage RatesRefinance RatesLoan ComparisonHELOC Calculator

Mortgage Resources

Understanding Mortgage RatesFirst-Time Homebuyer GuideWhen to Refinance Your Mortgage
Realtors
Topfind
Houses for RentTownhomes for RentCondos for RentView All Rentals →
Why Rent With UsRenter GuideRent vs Buy Calculator
How to Negotiate RentUnderstanding Your LeaseMoving Checklist for Renters
Houses for SaleTownhomes for SaleCondos for SaleView All Homes →
Why Buy With UsBuyer GuideAffordability CalculatorInvestment CalculatorProperty Tax Calculator
Master Your New Home BudgetBeat Moving StressPacking Secrets
Home ValuationFind a Seller's Agent
Why Sell With UsSeller GuideNet Sheet CalcHELOC Calculator
Strategic PricingDownsizing Tips
Mortgage RatesRefinance RatesLoan ComparisonHELOC Calculator
Understanding Mortgage RatesFirst-Time Homebuyer GuideWhen to Refinance Your Mortgage
groupRealtorsinfoAbout Us
Continue with Google
Sign InSign Up
Real Estate/CA/Riverside/11610 Cornell
view_in_arVirtual Tour
Main
Interior 1
Interior 2
Interior 3
Interior 4
imagesmode View 20 photos
For Sale
$835,000
Est. $4,676/mo

11610 Cornell, Riverside, CA 92507

bed
4
Bedrooms
bathtub
4
Bathrooms
square_foot
2,889
Square Feet

About this home

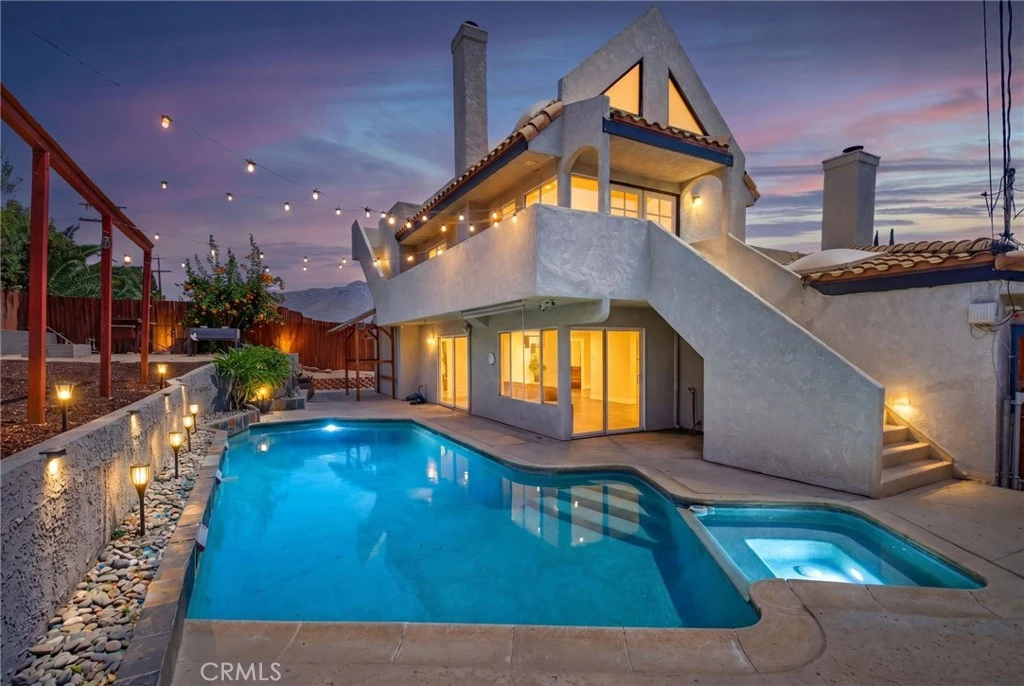
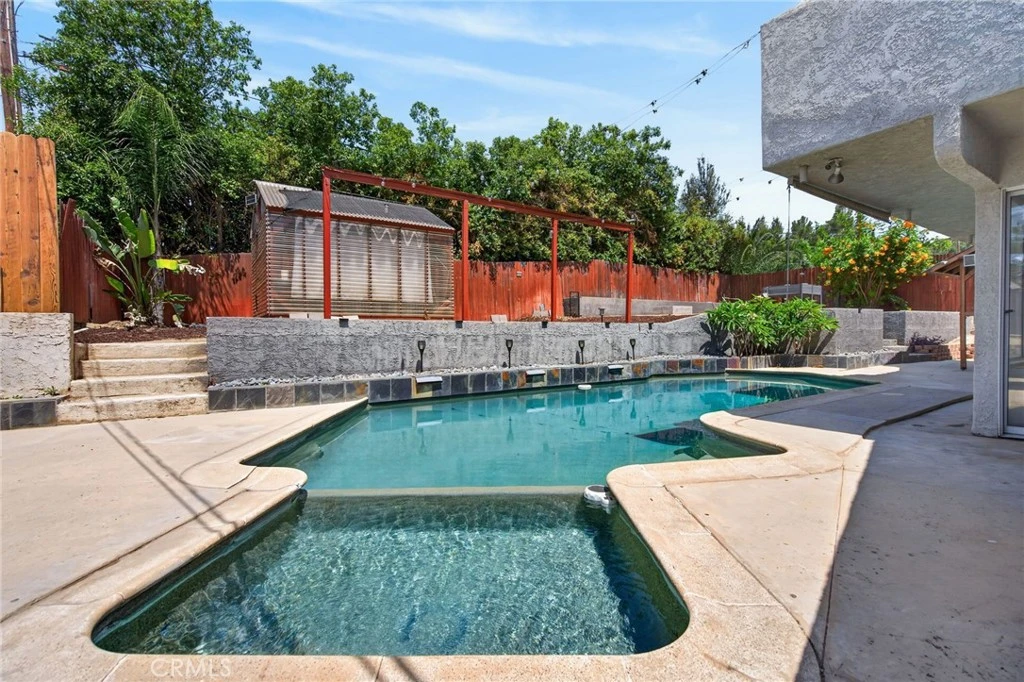
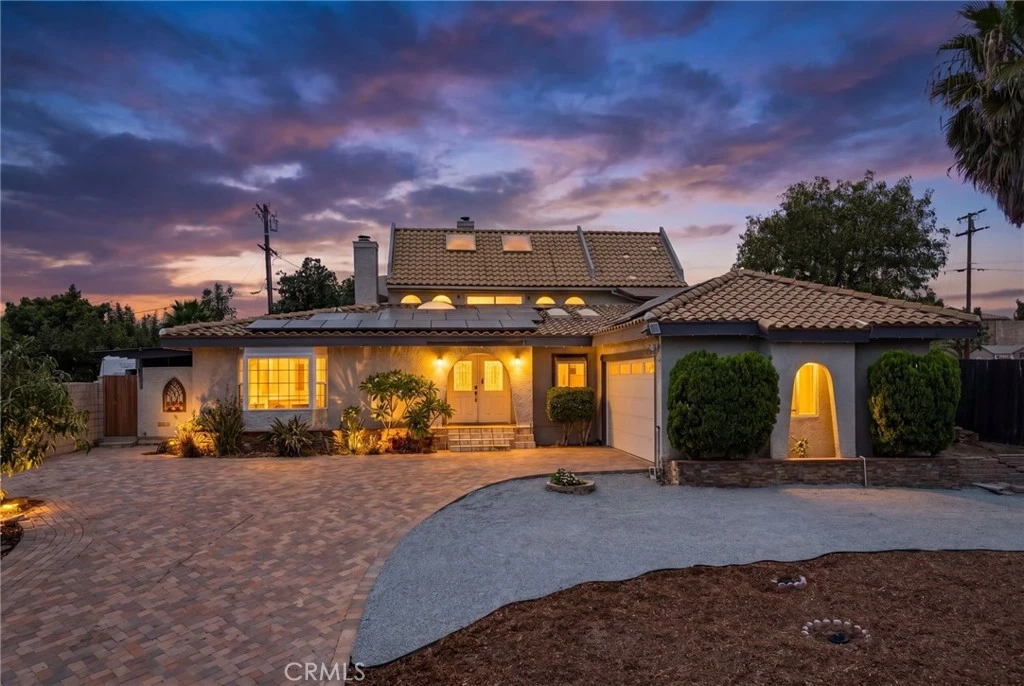
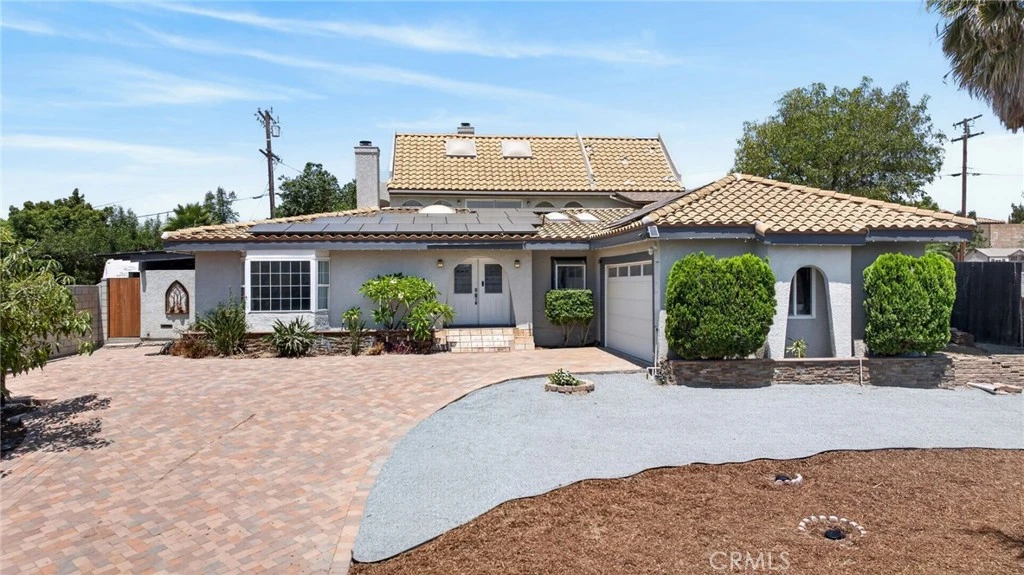
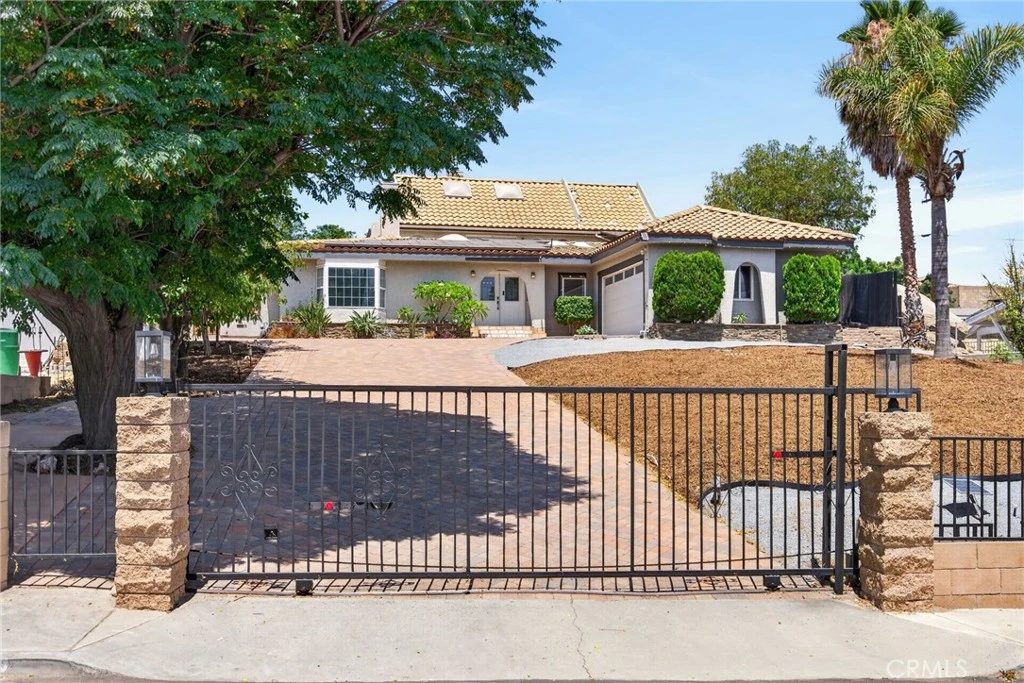
UNIVERSITY CITY-SYCAMORE CANYON – This distinctive Spanish-style home offers approximately 2,889 square feet of living space on an expansive 13,504-square-foot lot. With four bedrooms, four bathrooms, and a flexible floor plan, this property offers the perfect blend of character, comfort, and functionality. As you approach the home, you're welcomed by an automatic gate and a paver driveway that creates a warm, private entrance. Mature avocado and orange trees line the drive, adding charm and a touch of California living. Inside, you'll find spacious living and family rooms, each featuring its own fireplace and abundant natural light. The generously sized kitchen is equipped with stainless steel appliances, ample counter space, and plenty of storage, making it ideal for preparing meals and gathering with family and friends. Three bedrooms are conveniently located on the main level, including two with en-suite bathrooms, providing comfortable accommodations for family and guests. Privately situated upstairs, the fourth bedroom serves as a true retreat. Complete with its own bathroom and connected to an expansive bonus room with vaulted A-frame ceilings, this versatile space opens to a private front balcony. An exterior walkway and staircase at the rear of the home provide private access to the upstairs as well as the third-floor rooftop deck, adding flexibility and convenience. Whether used as a luxurious primary suite, private guest quarters, or media room, this unique upper level adapts to your lifestyle. A unique rooftop balcony creates an unexpected bonus space complete with a built-in countertop and sink. Whether you're enjoying your morning coffee, setting up a beverage station while entertaining, or unwinding at the end of the day, it's the perfect spot to take in mountain views and sparkling city lights. Step outside and enjoy your backyard oasis. The private pool and spa, covered patio, greenhouse, and oversized yard create the perfect setting for entertaining, gardening, or simply relaxing. Conveniently located near UC Riverside, Canyon Crest Towne Centre, Sycamore Canyon Wilderness Park, shopping, dining, and freeway access, this home combines timeless Spanish character with modern updates in a highly accessible Riverside location. From the versatile floor plan to the rooftop views, 11610 Cornell Avenue is a home filled with character, flexibility, and spaces you'll enjoy for years to come.

Property Facts

bed

Bedrooms

4

bathtub

Bathrooms

4

square_foot

Square Feet

2,889

landscape

Lot Size

14,810 sqft

calendar_month

Year Built

1970

home_work

Property Type

Single Family Residence

timer

Days on Market

48

payments

HOA Fee

N/A

garage

Garage Total

2

fingerprint

MLS #

IV26131195

Interior Details

General Interior

Interior Features

Beamed Ceilings, Built In Features, Brick Walls, Balcony, Ceiling Fans, Granite Counters, In Law Floorplan, Stone Counters, Storage, Tile Counters, Unfurnished, Bedroom On Main Level, Entrance Foyer, Loft, Main Level Primary, Primary Suite, Utility Room, Walk In Closets

Flooring

Carpet, Tile, Wood

Fireplace

Family Room, Living Room, Raised Hearth

Kitchen & Appliances

Appliances

Disposal, Ice Maker, Microwave, Refrigerator, Sump Pump

Laundry

Washer Hookup, Gas Dryer Hookup, Inside

Bed & Bath

Main Level Bedrooms

3

Main Level Bathrooms

3

Climate Control

Cooling

Central Air

Heating

Central, Fireplaces

Parking

Total Parking Spaces

2

Garage Spaces

2

Attached Garage

Yes

Parking Features

Boat, Concrete, Door Multi, Direct Access, Driveway, Driveway Up Slope From Street, Electric Gate, Electric Vehicle Charging Stations, Garage, On Site, Paved, Rv Gated, Rv Access Parking, One Space, Garage Faces Side, On Street

Exterior & Lot

Building & Construction

Patio & Porch

Rear Porch, Deck, Front Porch, Open, Patio, Porch, Rooftop, Wrap Around

Fencing

Block, Wood, Wrought Iron

Security

Prewired, Security System, Carbon Monoxide Detectors, Security Gate, Smoke Detectors, Security Lights

Construction

Drywall, Stucco

Roof

Spanish Tile, Tile

Lot & Grounds

Lot Features

Zero To One Unit Acre, Back Yard, Front Yard, Garden, Sprinklers In Rear, Sprinklers In Front, Lawn, Near Park, Sprinkler System, Sloped Up, Yard

Pool Features

In Ground, Private, Solar Heat

Spa Features

Heated, In Ground

Sewer

Septic Type Unknown

Water Source

Public

Community & HOA

Association Info

Community Features

Biking, Dog Park, Foothills, Hiking, Mountainous, Near National Forest, Preserve Public Land, Rural, Park

Mortgage Calculator

Total Monthly

$0

Principal & Interest:
$0
Property Tax:
$0
Home Insurance:
$0
HOA Fees:
$0
$
$
%

Nearby Schools

RatingSchool NameGradesDistance
4
Seneca Elementary
Elementary School
K-60.8 mi
10
Riverside STEM Academy
Elementary School
5-121.2 mi
N/A
KINDERCARE LEARNING CENTER
Private School
K-121.2 mi
N/A
IMMANUEL HOUSE INSTITUTE OF HIGHER LEARNING
Private School
K-121.7 mi
3
Box Springs Elementary
Elementary School
K-61.9 mi

Convenience Score

Market Insights

92507|Riverside
analytics

Estimated Value

Calculating...
trending_up0%vs. last year
202120222023202420252026

Market Temperature

Seller'sBalancedBuyer's
0d30d60d180d
Balanced

Balanced market

30 Days

Avg. time on market

This is a Balanced Market. Homes are selling at a moderate pace.

flood

Flood & Climate Risk

Flood Risk

Minimal — not in a FEMA flood zone

Low

Wildfire Risk

Moderate — near wildland-urban interface

Moderate

Heat Risk

Low — moderate summer temperatures

Low

Earthquake Risk

Southern California seismic zone

Moderate
volume_up

Noise Levels

TrafficQuiet residential street
AirportMinimal airport noise
CommercialLow commercial activity nearby
location_on

Location

11610 Cornell

Riverside, CA 92507

Open in Mapsopen_in_new
Topfind Realty

Ready to Take the Next Step?

Get expert support from a local agent today.

call
(800)-330-9306Available 9AM - 7PM

Similar Homes You Might Like

Based on price, location, and features
2110 Hathaway
VIRTUAL TOUR

$1,099,000

FOR SALE

2110 Hathaway, Riverside, CA 92506

4 beds · 4 baths · 3,100 sqft

16025 Perry Heights
VIRTUAL TOUR

$1,100,000

FOR SALE

16025 Perry Heights, Riverside, CA 92504

4 beds · 3 baths · 2,901 sqft

6163 Academy

$799,000

FOR SALE

6163 Academy, Riverside, CA 92506

5 beds · 3 baths · 2,422 sqft

5412 Deveron Court
OPEN AUG 8, 7:30PM TO 10PM
VIRTUAL TOUR

$965,000

FOR SALE

5412 Deveron Court, Riverside, CA 92507

5 beds · 3 baths · 2,995 sqft

20682 Hill Top Drive

$990,000

FOR SALE

20682 Hill Top Drive, Riverside, CA 92507

4 beds · 3 baths · 3,368 sqft

19050 Waterton Lakes Drive
NEW 11 HRS AGO
3D TOUR

$796,665

FOR SALE

19050 Waterton Lakes Drive, Riverside, CA 92508

5 beds · 3 baths · 3,008 sqft

16584 Creekside
OPEN AUG 9, 8PM TO 11PM

$875,000

FOR SALE

16584 Creekside, Riverside, CA 92503

5 beds · 3 baths · 2,627 sqft

16796 Golden Bluff Loop
OPEN AUG 9, 7PM TO 10PM
VIRTUAL TOUR

$899,000

FOR SALE

16796 Golden Bluff Loop, Riverside, CA 92503

4 beds · 3 baths · 3,079 sqft

Recently Sold

9350 Dauchy
3D TOUR

$799,000

SOLD

9350 Dauchy, Riverside, CA 92508

4 beds · 3 baths · 3,242 sqft

11141 Gardenhurst Court

$699,999

SOLD

11141 Gardenhurst Court, Riverside, CA 92505

4 beds · 3 baths · 2,561 sqft

21518 Milam Drive

$849,000

SOLD

21518 Milam Drive, Riverside, CA 92507

5 beds · 4 baths · 2,824 sqft

6201 Omega Street
VIRTUAL TOUR

$1,280,000

SOLD

6201 Omega Street, Riverside, CA 92506

5 beds · 3 baths · 3,454 sqft

7710 Broadacre
VIRTUAL TOUR

$1,490,000

SOLD

7710 Broadacre, Riverside, CA 92504

4 beds · 5 baths · 3,303 sqft

8282 Gardenia Vista
VIRTUAL TOUR

$870,000

SOLD

8282 Gardenia Vista, Riverside, CA 92508

4 beds · 3 baths · 2,726 sqft

16619 Zest
VIRTUAL TOUR

$950,000

SOLD

16619 Zest, Riverside, CA 92503

4 beds · 3 baths · 2,391 sqft

13744 Seven Hills Dr
VIDEO TOUR

$920,000

SOLD

13744 Seven Hills Dr, Riverside, CA 92503

4 beds · 3 baths · 2,790 sqft

Topfind Realty

Company

  • About Us
  • Careers
  • Articles
  • Home Estimate

Explore

  • Renting
  • Buying
  • Selling
  • Realtors

Support

  • Help Center
  • Contact Us
  • Terms & Conditions
  • Privacy Policy

Topfind Realty, DRE # 02240815, is a licensed real estate broker in California. Topfind Realty pledges to support the Fair Housing Act and adhere to Equal Housing Opportunity laws.

Copyright © 2026 Topfind Realty. All Rights Reserved.