1 / 20
imagesmode View 20 photos
For Sale
$999,000
Est. $5,594/mo5640 Queen Palms, Riverside, CA 92506
bed
3
Bedrooms
bathtub
4
Bathrooms
square_foot
2,728
Sq Ft
About this home
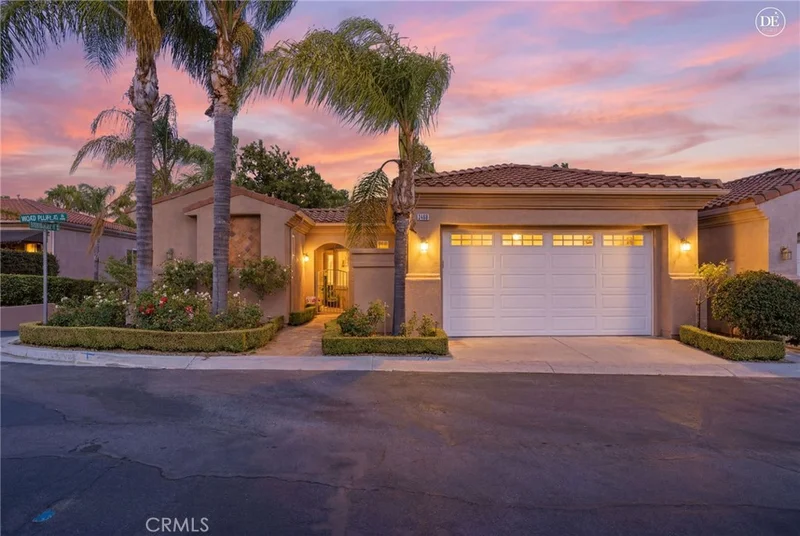
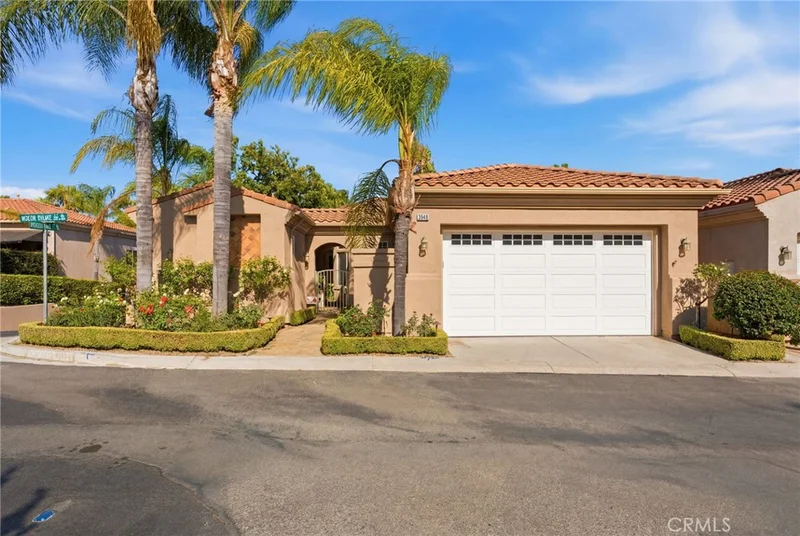
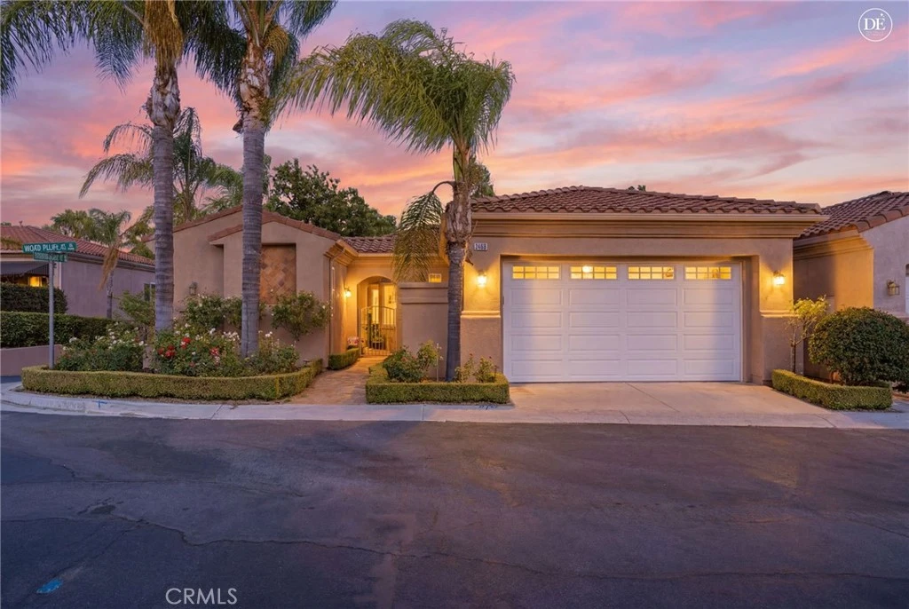
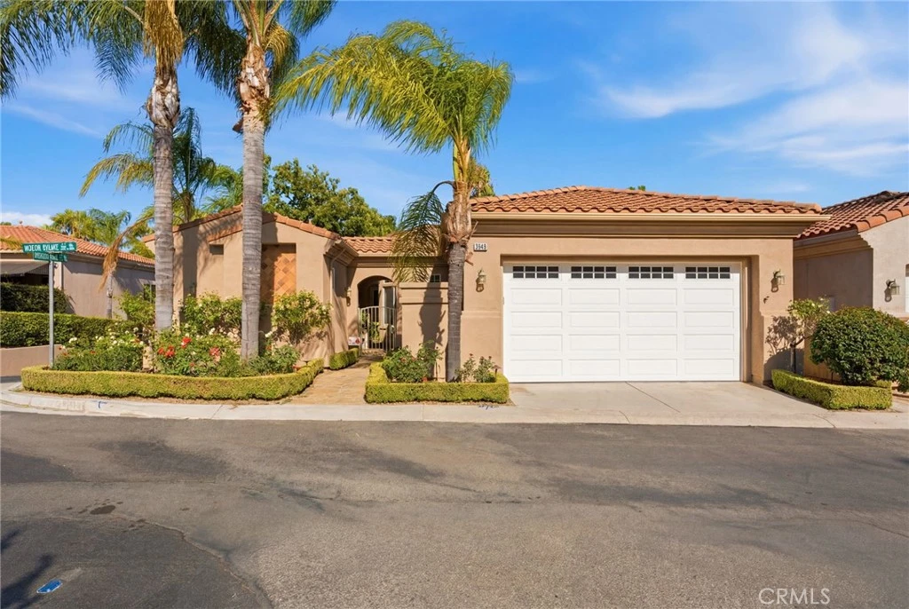
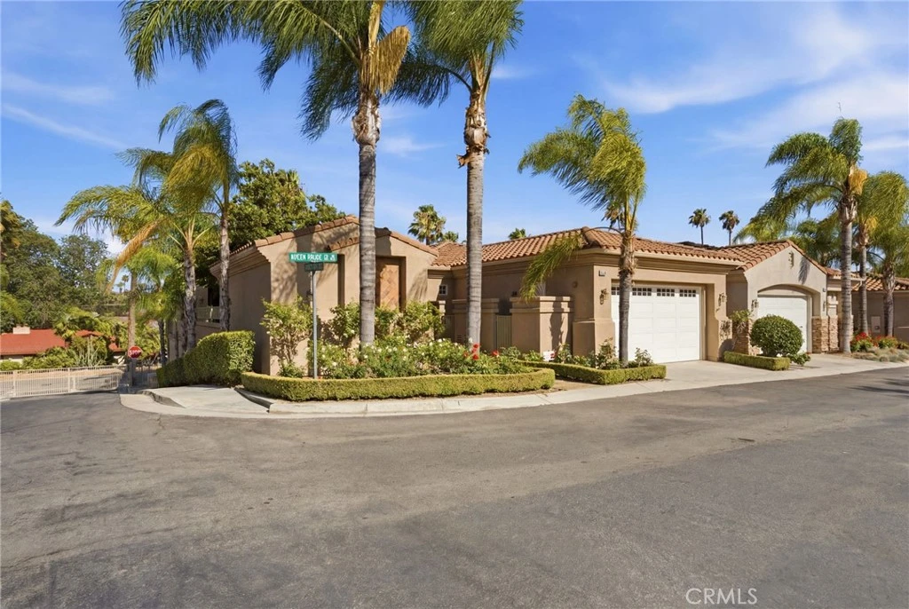
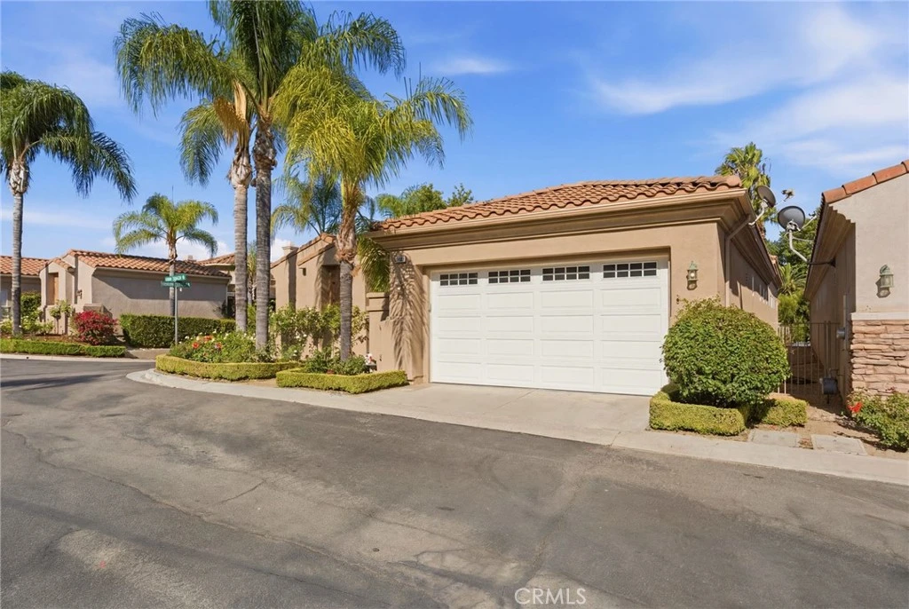
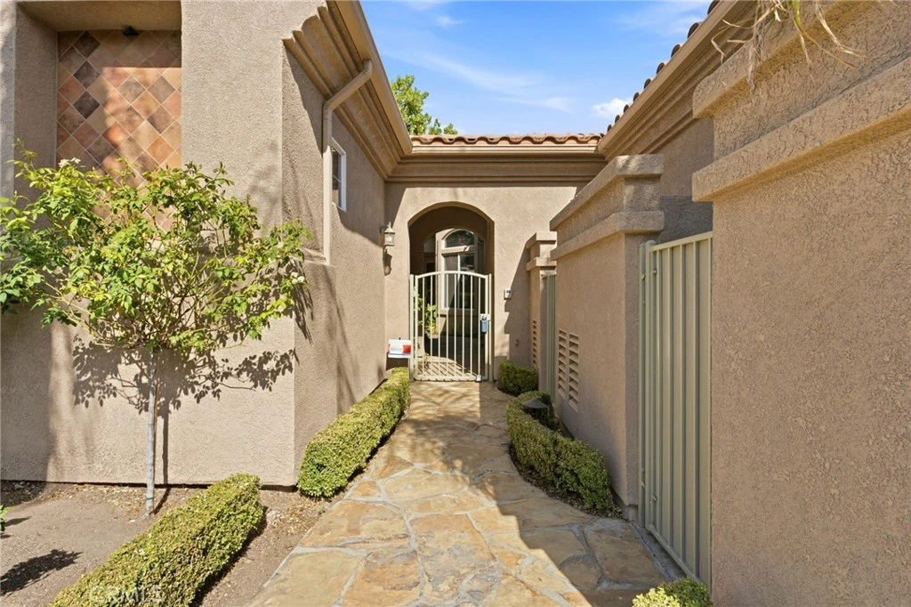
Victoria Woods’ gated Paradise Palms community is home to this beautifully designed single-level residence, offering a rare combination of privacy, flexibility, and low-maintenance living.Centered around a charming private courtyard, the property features a spacious main residence with 2 bedrooms and 2.5 bathrooms, along with a detached casita offering an additional bedroom and full bath—ideal for guests, multigenerational living, a private home office, or creative studio.Inside, soaring ceilings and natural light enhance the open-concept floor plan. The expansive living and dining areas flow seamlessly into the well-appointed kitchen, creating an inviting space for everyday living and entertaining. The kitchen features granite countertops, a center island for meal preparation, a seated breakfast bar, double ovens, and ample cabinetry for storage.The primary suite offers a peaceful retreat with generous space and an en-suite bath, while the secondary bedroom includes its own private bathroom. An additional half bath provides convenience for guests.Adding to the homes functionality is a versatile bonus area located just off the garage entrance. Perfect for a home office, butler’s pantry, hobby room, or extra storage space, this flexible area adapts to a variety of needs. A two-car garage with indoor laundry completes the home.Enjoy the security and serenity of Paradise Palms while being conveniently located near shopping, dining, parks, and the historic charm of Victoria Woods.
Property Facts
bed
Bedrooms
3
bathtub
Bathrooms
4
square_foot
Square Feet
2,728
landscape
Lot Size
6,969 sqft
calendar_month
Year Built
2005
home_work
Property Type
Single Family Residence
timer
Days on Market
53
payments
HOA Fee
$560/mo
garage
Garage Total
2
fingerprint
MLS #
IV26136873
Interior Details
General Interior
Interior Features
Separate Formal Dining Room, Granite Counters, High Ceilings, Open Floorplan, All Bedrooms Down, Bedroom On Main Level, Dressing Area, Main Level Primary
Flooring
Wood
Fireplace
Dining Room, Living Room
Accessibility
Safe Emergency Egress From Home, Accessible Hallways
Kitchen & Appliances
Appliances
Built In Range, Dishwasher, Microwave, Refrigerator, Self Cleaning Oven, Water Heater
Laundry
Inside, Laundry Room
Bed & Bath
Main Level Bedrooms
3
Main Level Bathrooms
4
Climate Control
Cooling
Central Air
Heating
Central, Fireplaces
Parking
Total Parking Spaces
2
Garage Spaces
2
Attached Garage
Yes
Parking Features
Direct Access, Garage, Guest
Exterior & Lot
Building & Construction
Patio & Porch
Front Porch
Fencing
Stucco Wall, Wrought Iron
Security
Gated Community, Smoke Detectors
Foundation
Slab
Roof
Concrete, Spanish Tile
Lot & Grounds
Lot Features
Six To Ten Units Acre, Back Yard, Sprinkler System
Pool Features
Community, Association
Spa Features
Community
Sewer
Public Sewer
Water Source
Public
Community & HOA
Association Info
AssociationParadise Palms
HOA Fee$560
FrequencyMonthly
HOA Amenities
Controlled Access, Pool, Pets Allowed, Spa Hot Tub
Community Features
Sidewalks, Gated, Pool

Mortgage Calculator
Total Monthly
$0
Principal & Interest:
$0Property Tax:
$0Home Insurance:
$0HOA Fees:
$0$
$
%
Nearby Schools
| Rating | School Name |
|---|---|
N/A | Immanuel Lutheran School Private School |
5 | Alcott Elementary Elementary School |
7 | Polytechnic High High School |
N/A | Temple Beth El Child Development Center Private School |
4 | Emerson Elementary Elementary School |
Convenience Score
Market Insights
92506|Riverside
Estimated Value
Calculating...
No change vs. last year
Value history is still building for this area.
Market Temperature
Seller'sBalancedBuyer's
0d30d60d180d
Balanced
Balanced market
30 Days
Avg. time on market
This is a Balanced Market. Homes are selling at a moderate pace.
Flood & Climate Risk
Noise Levels

Ready to Take the Next Step?
Get expert support from a local agent today.
call
(800)-330-9306Available 9AM - 7PM
Similar Homes You Might Like
Based on price, location, and features
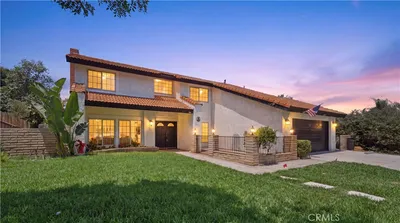

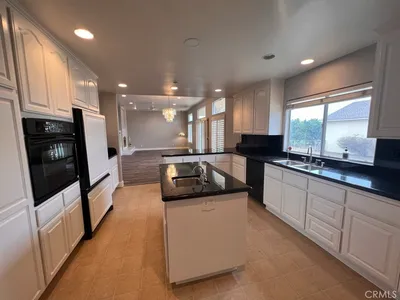

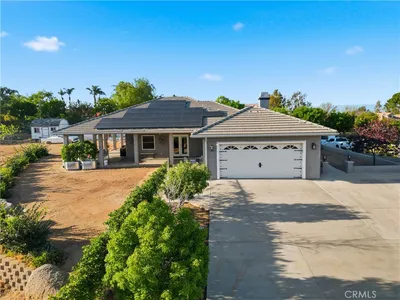
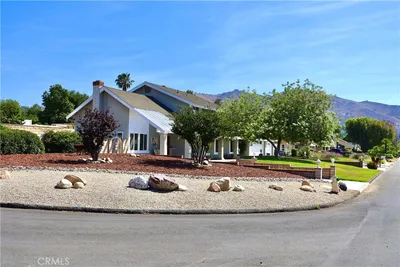
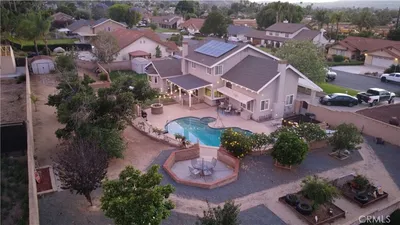
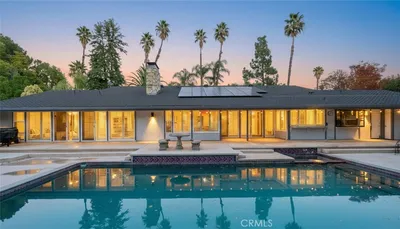
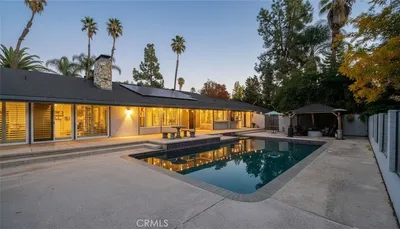
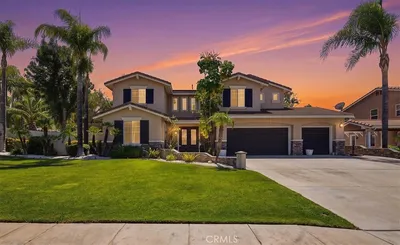
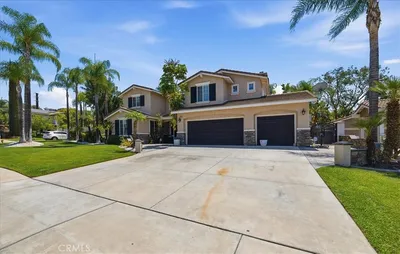
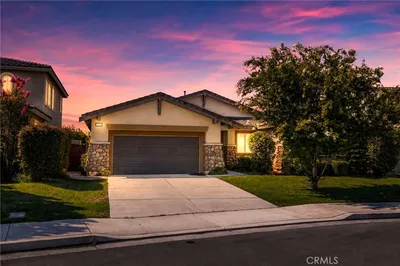
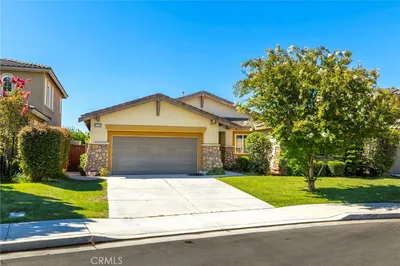
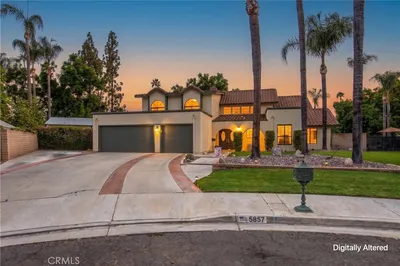
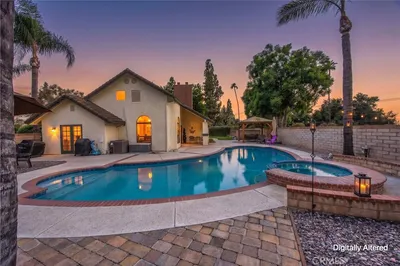
Recently Sold



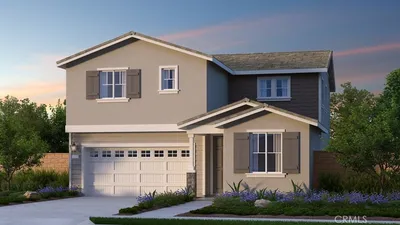
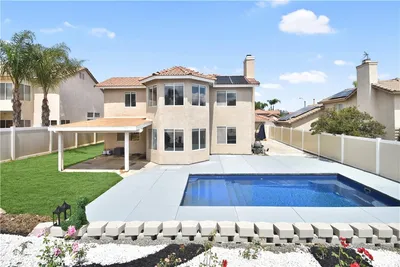
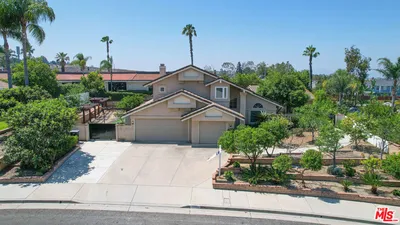
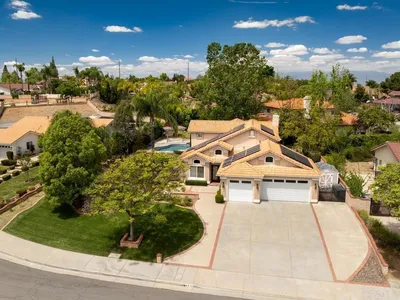
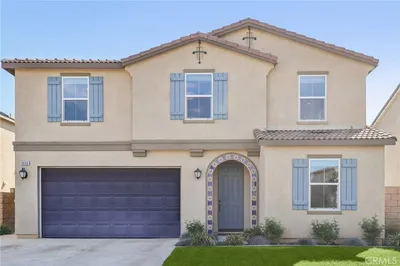
$999,000
3 bd | 4 ba | 2,728 sqft
Browse Homes by City
Explore real estate in popular California communities.
Popular Cities to Buy
Los Angeles Real EstateSan Diego Real EstateSan Jose Real EstateIrvine Real EstateLong Beach Real EstatePalm Springs Real EstatePalm Desert Real EstateRiverside Real EstateTemecula Real EstateIndio Real EstateLake Arrowhead Real EstateLancaster Real EstateOakland Real EstateVictorville Real EstateCorona Real EstateHemet Real Estate
Popular Cities to Rent
Apartments in Los AngelesApartments in San DiegoApartments in San JoseApartments in IrvineApartments in Long BeachApartments in Palm SpringsApartments in Palm DesertApartments in RiversideApartments in TemeculaApartments in IndioApartments in Lake ArrowheadApartments in LancasterApartments in OaklandApartments in VictorvilleApartments in CoronaApartments in Hemet